
476 Touraine, Grosse Pointe Farms, MI 48236
Local realty services provided by:CENTURY 21 Northland
476 Touraine,Grosse Pointe Farms, MI 48236
$394,900
- 4 Beds
- 3 Baths
- 1,500 sq. ft.
- Single family
- Active
Listed by: lindsay gorman
Office: nika & co
MLS#:61021476
Source:MI_REALSOURCE
Price summary
- Price:$394,900
- Price per sq. ft.:$192.63
About this home
Public Open House Saturday August 14, 2026 11:30am-1pm. Welcome to this charming Cape Cod, Bungalow styled home nestled in a desirable neighborhood, conveniently located near top-rated schools, shopping, parks, and community amenities. The versatile first-floor bedroom can easily function as a second living area and offers direct access to a full bath and walk-in closet. The inviting living room features a natural fireplace, while the formal dining room provides the perfect setting for entertaining. The updated kitchen includes all appliances and a portable rolling work island. Gleaming hardwood floors and full baths on both the first and second floors add to the home's appeal. The spacious recently finished basement offers a fourth bedroom with egress window and en-suite full bathroom. Outside, enjoy beautifully landscaped grounds and a 1.5-car garage with a door opener. Located within the highly sought-after Kerby, Brownell, and Grosse Pointe South school districts, residents also enjoy access to a private waterfront park featuring a pool, beach, marina, community center, tennis and paddleball courts, and more. A dog park is just a short walk away....
Contact an agent
Home facts
- Year built:1939
- Subdivision & Development:Grosse Pointe Farms Manor Sub No1
- Listing ID #:61021476
- Added:27 day(s) ago
- Updated:September 11, 2026 at 10:58 AM
Rooms and interior
- Bedrooms:4
- Total bathrooms:3
- Full bathrooms:3
- Rooms Total:11
- Dining Description:On Entry Level
- Kitchen Description:Dishwasher, Disposal, Microwave, On Entry Level, Range/Oven, Refrigerator
- Bedroom Description:Bedroom 1 on Second Level, Bedroom 2 on Second Level, Bedroom 3 on Entry Level, Bedroom 4 in Basement
- Basement Description:Partially Finished
- Living area:1,500 sq. ft.
Heating and cooling
- Cooling:Central A/C
- Heating:Forced Air, Natural Gas
Structure and exterior
- Year built:1939
- Building area:1,500 sq. ft.
- Lot area:0.1 Acres
- Architectural Style:Bungalow, Cape Cod
- Construction Materials:Brick, Vinyl Siding
- Foundation Description:Basement
- Levels:2 Story
Utilities
- Water:Public Water, Public Water at Street
- Sewer:Public At Street
Finances and disclosures
- Price:$394,900
- Price per sq. ft.:$192.63
- Tax amount:$8,518
Features and amenities
- Appliances:Dishwasher, Disposal, Dryer, Microwave, Range/Oven, Refrigerator, Washer
- Laundry features:Dryer, On Basement Level, Washer
Parking
- Parking description:Detached Garage
- Garage spaces:1
 Provided through IDX via MiRealSource. Courtesy of MiRealSource Shareholder. Copyright MiRealSource. The information published and disseminated by MiRealSource is communicated verbatim, without change by MiRealSource, as filed with MiRealSource by its members. The accuracy of all information, regardless of source, is not guaranteed or warranted. All information should be independently verified. Copyright 2026 MiRealSource. All rights reserved. The information provided hereby constitutes proprietary information of MiRealSource, Inc. and its shareholders, affiliates and licensees and may not be reproduced or transmitted in any form or by any means, electronic or mechanical, including photocopy, recording, scanning or any information storage and retrieval system, without written permission from MiRealSource, Inc. MI_REALSOURCE Member Broker: Brad Platt
New listings near 476 Touraine
- New
 $1,000,000Active6 beds 5 baths3,876 sq. ft.
124 Merriweather, Grosse Pointe Farms, MI 48236
MLS# 50221336Listed by: SINE & MONAGHAN LLC - Open Sat, 10am to 12pmNew
 $379,000Active3 beds 1 baths1,577 sq. ft.
456 Manor, Grosse Pointe Farms, MI 48236
MLS# 61028430Listed by: FIVE STAR REAL ESTATE-PLYMOUTH - New
 $495,000Active3 beds 3 baths2,000 sq. ft.
407 Lothrop, Grosse Pointe Farms, MI 48236
MLS# 50221110Listed by: SINE & MONAGHAN LLC - New
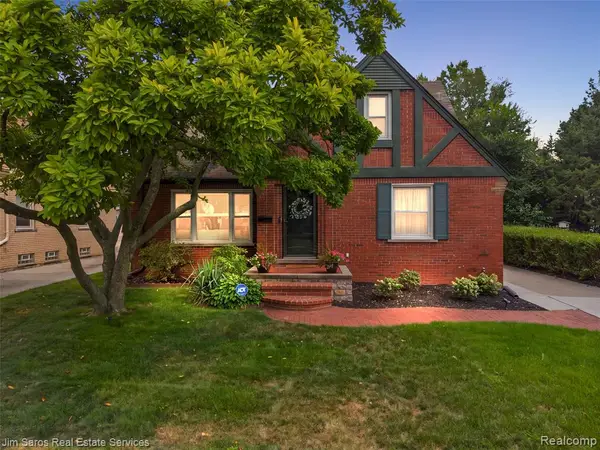 $419,900Active3 beds 2 baths1,802 sq. ft.
488 Bournemouth, Grosse Pointe Farms, MI 48236
MLS# 61027604Listed by: JIM SAROS REAL ESTATE SERVICES - New
 $1,350,000Active3 beds 4 baths3,902 sq. ft.
159 Cloverly, Grosse Pointe Farms, MI 48236
MLS# 50220876Listed by: SINE & MONAGHAN LLC - Open Sun, 2 to 3pmNew
 $375,000Active3 beds 2 baths1,432 sq. ft.
306 Ridge, Grosse Pointe Farms, MI 48236
MLS# 50220579Listed by: SINE & MONAGHAN LLC  $675,000Active4 beds 4 baths3,168 sq. ft.
41 Beacon Hill, Grosse Pointe Farms, MI 48236
MLS# 50220100Listed by: SINE & MONAGHAN LLC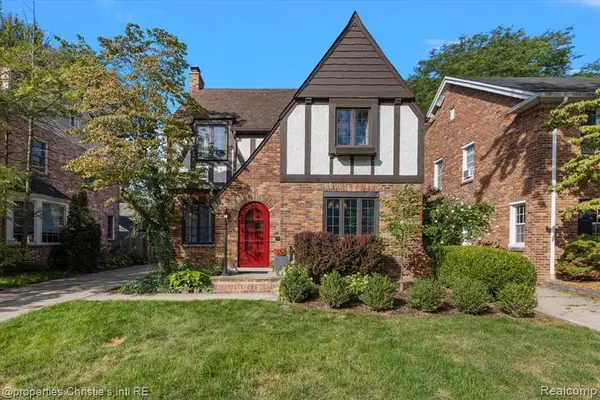 $489,000Pending3 beds 2 baths1,838 sq. ft.
271 Mcmillan, Grosse Pointe Farms, MI 48236
MLS# 61025381Listed by: @PROPERTIES CHRISTIE'S INT'L RE GROSSE POINTE- Open Sun, 2 to 3pm
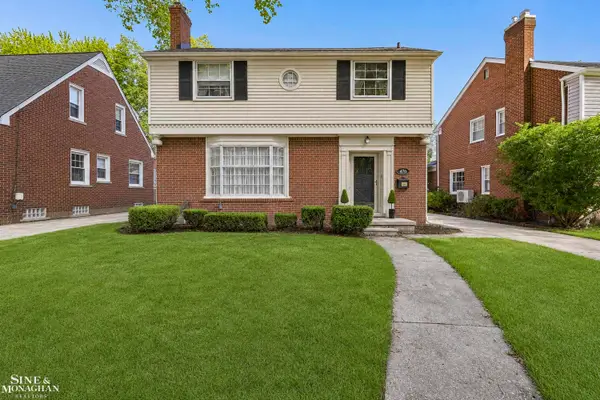 $375,000Active3 beds 2 baths1,831 sq. ft.
470 Allard, Grosse Pointe Farms, MI 48236
MLS# 50219964Listed by: SINE & MONAGHAN LLC 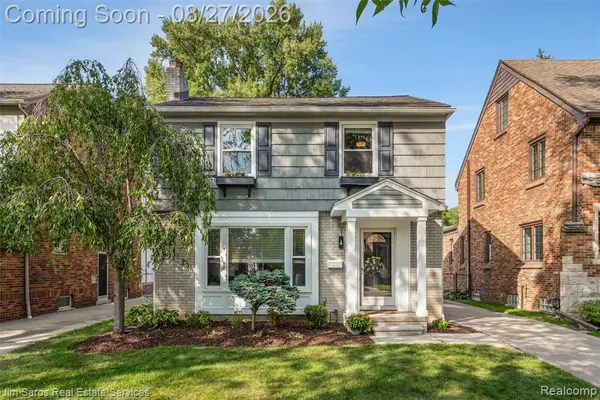 $419,000Pending3 beds 2 baths1,400 sq. ft.
276 Moran, Grosse Pointe Farms, MI 48236
MLS# 61024481Listed by: JIM SAROS REAL ESTATE SERVICES


Protect your home and budget from life's surprises with an Assurant Home Warranty, backed by a partner that supports you through every step of homeownership. Explore Plans.
©2026 Century 21 Real Estate LLC. All rights reserved. CENTURY 21®, the CENTURY 21 Logo and C21® are service marks owned by Century 21 Real Estate LLC. Century 21 Real Estate LLC fully supports the principles of the Fair Housing Act and the Equal Opportunity Act. Each office is independently owned and operated. Listing information is deemed reliable but not guaranteed accurate.