
77 Merriweather RD, Grosse Pointe Farms, MI 48236
Local realty services provided by:CENTURY 21 Metro Brokers
77 Merriweather RD,Grossepointefarms, MI 48236
- 4 Beds
- 5 Baths
- - sq. ft.
- Single family
- Sold
Listed by: cathy champion
Office: sine & monaghan llc.
MLS#:58050213141
Source:MI_REALCOMP
Sorry, we are unable to map this address
Price summary
- Price:
About this home
Welcome to 77 Merriweather, a beautifully updated Colonial where timeless character meets modern comfort. This exceptional home offers spacious living areas, an inviting family room with FP, a beautifully updated kitchen, cozy library, and thoughtfully designed floor plan perfect for everyday living and entertaining. The luxurious primary suite features a stunning new bath by The Blake Company with heated floors, double sinks set in quartz countertops, a spa-inspired shower, and private toilet room. The vaulted ceiling, FP, walk-in closets and spacious setting offer a perfect retreat. Outside, extensive landscaping, a bluestone porch and walkway, and a refurbished bluestone patio create beautiful spaces to relax and entertain. Behind the scenes, significant investments have already been made, including a newer roof, updated heating and cooling systems, new sewer line, upgraded insulation, sprinkler system improvements, and enhanced security features. This is a home that offers not only beauty and charm, but also the peace of mind that comes from thoughtful care and investment. A rare opportunity to own a home that has been continuously improved, not just maintained....
Contact an agent
Home facts
- Year built:1950
- Subdivision & Development:ANDERSON GROSSE POINTE SUB
- Listing ID #:58050213141
- Added:74 day(s) ago
- Updated:September 12, 2026 at 07:00 AM
Rooms and interior
- Bedrooms:4
- Total bathrooms:5
- Full bathrooms:3
- Half bathrooms:2
- Rooms Total:10
- Flooring:Hardwood
- Kitchen Description:Eat-in Kitchen
- Basement Description:Block, Partially Finished
Heating and cooling
- Cooling:Central Air, Whole House Fan
- Heating:Forced Air, Humidity Control, Natural Gas
Structure and exterior
- Year built:1950
- Lot Features:Sprinklers
- Architectural Style:Colonial
- Construction Materials:Brick
- Exterior Features:Patio
- Foundation Description:Basement, Block
- Levels:Two
Utilities
- Water:Public
- Sewer:Public Sewer
Finances and disclosures
- Price:
- Tax amount:$26,818
Features and amenities
- Appliances:Dishwasher, Humidifier, Oven, Range, Refrigerator
- Amenities:Entrance Foyer, High Speed Internet, Walk-in Closets, Wet Bar
Parking
- Parking description:Attached, Electricity In Garage, Garage, Garage Door Opener, Two Car Garage
- Garage spaces:2

New listings near 77 Merriweather RD
- New
 $1,000,000Active6 beds 5 baths3,876 sq. ft.
124 Merriweather, Grosse Pointe Farms, MI 48236
MLS# 50221336Listed by: SINE & MONAGHAN LLC - Open Sat, 10am to 12pmNew
 $379,000Active3 beds 1 baths1,577 sq. ft.
456 Manor, Grosse Pointe Farms, MI 48236
MLS# 61028430Listed by: FIVE STAR REAL ESTATE-PLYMOUTH - New
 $495,000Active3 beds 3 baths2,000 sq. ft.
407 Lothrop, Grosse Pointe Farms, MI 48236
MLS# 50221110Listed by: SINE & MONAGHAN LLC - New
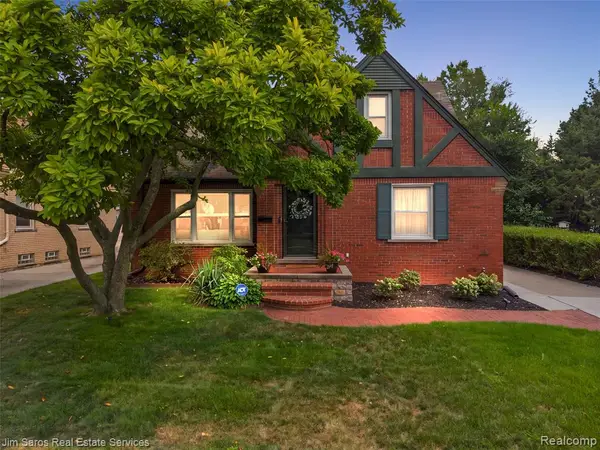 $419,900Active3 beds 2 baths1,802 sq. ft.
488 Bournemouth, Grosse Pointe Farms, MI 48236
MLS# 61027604Listed by: JIM SAROS REAL ESTATE SERVICES - New
 $1,350,000Active3 beds 4 baths3,902 sq. ft.
159 Cloverly, Grosse Pointe Farms, MI 48236
MLS# 50220876Listed by: SINE & MONAGHAN LLC - Open Sun, 2 to 3pmNew
 $375,000Active3 beds 2 baths1,432 sq. ft.
306 Ridge, Grosse Pointe Farms, MI 48236
MLS# 50220579Listed by: SINE & MONAGHAN LLC  $675,000Active4 beds 4 baths3,168 sq. ft.
41 Beacon Hill, Grosse Pointe Farms, MI 48236
MLS# 50220100Listed by: SINE & MONAGHAN LLC $489,000Pending3 beds 2 baths1,838 sq. ft.
271 Mcmillan Road, GrossePointeFarms, MI 48236
MLS# 20261068900Listed by: @PROPERTIES CHRISTIE'S INT'L RE GROSSE POINTE- Open Sun, 2 to 3pm
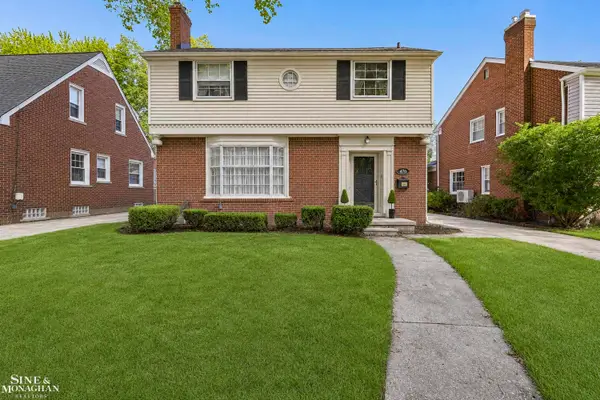 $375,000Active3 beds 2 baths1,831 sq. ft.
470 Allard, Grosse Pointe Farms, MI 48236
MLS# 50219964Listed by: SINE & MONAGHAN LLC  $419,000Pending3 beds 2 baths1,975 sq. ft.
276 Moran Road, GrossePointeFarms, MI 48236
MLS# 20261068029Listed by: JIM SAROS REAL ESTATE SERVICES


Protect your home and budget from life's surprises with an Assurant Home Warranty, backed by a partner that supports you through every step of homeownership. Explore Plans.
©2026 Century 21 Real Estate LLC. All rights reserved. CENTURY 21®, the CENTURY 21 Logo and C21® are service marks owned by Century 21 Real Estate LLC. Century 21 Real Estate LLC fully supports the principles of the Fair Housing Act and the Equal Opportunity Act. Each office is independently owned and operated. Listing information is deemed reliable but not guaranteed accurate.