
1010 Kensington Avenue, Grosse Pointe Park, MI 48230
Local realty services provided by:CENTURY 21 Dynamic Realty
1010 Kensington Avenue,Grossepointe, MI 48230
$795,000
- 4 Beds
- 3 Baths
- 2,637 sq. ft.
- Single family
- Active
Listed by: erika brikho
Office: crain homes
MLS#:20261059144
Source:MI_REALCOMP
Price summary
- Price:$795,000
- Price per sq. ft.:$301.48
About this home
Beautifully updated 1921 Colonial in the heart of Grosse Pointe Park. Offering nearly 2,650 square feet above grade plus a large unfinished basement, this distinctive home blends timeless architectural character with modern updates and today’s conveniences. Hardwood floors, generous room sizes, and an original Pewabic tile fireplace showcase the home’s enduring craftsmanship and architectural charm. Recent improvements include fresh interior and exterior paint, upgraded kitchen countertops, and new kitchen appliances (2026), including a new built-in oven/microwave combination. Designed for everyday living and effortless entertaining, the spacious kitchen features a center island, adjoining a 12’ x 15’ breakfast area, and opens to a large formal dining room. A welcoming family room with a wood-burning fireplace and a bright sunroom overlooking the backyard provide inviting spaces to gather and relax. All four spacious bedrooms are located on the second floor, including a private primary suite with a walk-in closet and updated en-suite bath. Central air conditioning, abundant storage, a detached garage with EV charging capability, and a large unfinished basement add everyday flexibility. Outside, enjoy a fully fenced backyard with a brick paver patio and fire pit—ideal for entertaining, relaxing, gardening, outdoor recreation. Located within the Maire Elementary, Pierce Middle School, and GP South High School districts, residents enjoy exclusive access to GP Park’s resident-only waterfront parks, offering a swimming pool, splash pad, marina, tennis and pickleball courts, playgrounds, dog park, two movie theaters, concerts, and community events throughout the year. Experience the character, space, and lifestyle that make Grosse Pointe Park one of Metro Detroit’s most sought-after communities....
Contact an agent
Home facts
- Year built:1921
- Subdivision & Development:KENSINGTON ROAD WALLACE BROTHERS SUB
- Listing ID #:20261059144
- Added:1 day(s) ago
- Updated:July 30, 2026 at 09:07 PM
Rooms and interior
- Bedrooms:4
- Total bathrooms:3
- Full bathrooms:2
- Half bathrooms:1
- Rooms Total:10
- Basement Description:Unfinished
- Living area:2,637 sq. ft.
Heating and cooling
- Cooling:Ceiling Fans, Central Air
- Heating:Baseboard, Natural Gas, Radiant
Structure and exterior
- Roof:Asphalt
- Year built:1921
- Building area:2,637 sq. ft.
- Lot area:0.3 Acres
- Architectural Style:Colonial
- Construction Materials:Cedar, Wood Siding
- Foundation Description:Basement, Brick Mortar
- Levels:Two
Utilities
- Water:Public
- Sewer:Public Sewer
Finances and disclosures
- Price:$795,000
- Price per sq. ft.:$301.48
- Tax amount:$14,456
Features and amenities
- Pool features:Community, In Ground
Parking
- Parking description:Detached, Driveway, Electric Vehicle Charging Stations, Garage Faces Front, Two Car Garage
- Garage spaces:2

New listings near 1010 Kensington Avenue
- Coming Soon
 $795,000Coming Soon4 beds 3 baths
1010 Kensington, Grosse Pointe, MI 48230
MLS# 61016323Listed by: CRAIN HOMES - New
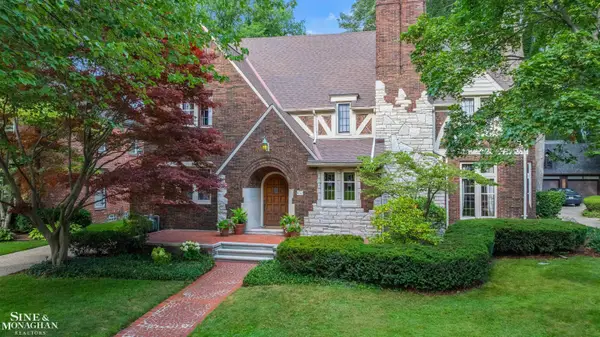 $1,199,999Active6 beds 4 baths6,100 sq. ft.
852 Whittier RD, GrossePointePark, MI 48230
MLS# 58050216690Listed by: SINE & MONAGHAN LLC - Open Sun, 12 to 2pmNew
 $399,900Active-- beds -- baths
873 - 875 Nottingham Road, Grosse Pointe, MI 48230
MLS# 26039047Listed by: LIVE NORTH REAL ESTATE LLC - New
 $1,300,000Active5 beds 5 baths6,689 sq. ft.
701 Balfour ST, GrossePointePark, MI 48230
MLS# 58050216500Listed by: SINE & MONAGHAN LLC - New
 $950,000Active5 beds 5 baths3,826 sq. ft.
1021 Kensington Avenue, Grosse Pointe, MI 48230
MLS# 26038545Listed by: HOWARD HANNA REAL ESTATE - New
 $950,000Active5 beds 5 baths3,826 sq. ft.
1021 Kensington Avenue, GrossePointe, MI 48230
MLS# 81026038545Listed by: HOWARD HANNA REAL ESTATE - New
 $379,000Active4 beds 3 baths1,761 sq. ft.
1124 Beaconsfield, Grosse Pointe Park, MI 48230
MLS# 50216180Listed by: SINE & MONAGHAN LLC - New
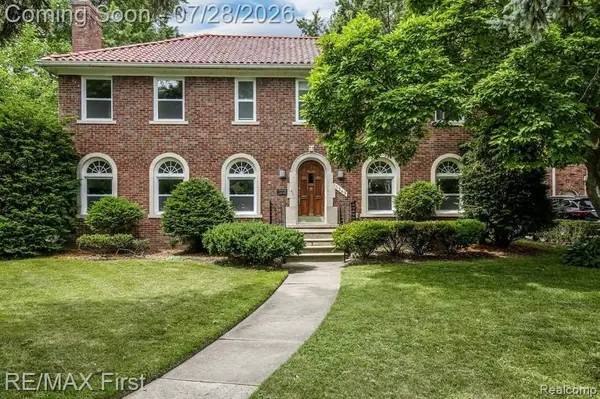 $595,000Active4 beds 3 baths2,504 sq. ft.
1349 Devonshire, Grosse Pointe, MI 48230
MLS# 61013802Listed by: RE/MAX FIRST - New
 $595,000Active4 beds 3 baths2,504 sq. ft.
1349 Devonshire Road, GrossePointe, MI 48230
MLS# 20261056526Listed by: RE/MAX FIRST


Protect your home and budget from life's surprises with an Assurant Home Warranty, backed by a partner that supports you through every step of homeownership. Explore Plans.
©2026 Century 21 Real Estate LLC. All rights reserved. CENTURY 21®, the CENTURY 21 Logo and C21® are service marks owned by Century 21 Real Estate LLC. Century 21 Real Estate LLC fully supports the principles of the Fair Housing Act and the Equal Opportunity Act. Each office is independently owned and operated. Listing information is deemed reliable but not guaranteed accurate.