
1025 Beaconsfield, Grosse Pointe Park, MI 48230
Local realty services provided by:CENTURY 21 Realty North
1025 Beaconsfield,Grosse Pointe Park, MI 48230
$415,000
- 5 Beds
- 2 Baths
- 2,110 sq. ft.
- Single family
- Active
Listed by: dean j. sine
Office: sine & monaghan llc.
MLS#:50215767
Source:MI_REALSOURCE
Price summary
- Price:$415,000
- Price per sq. ft.:$196.68
About this home
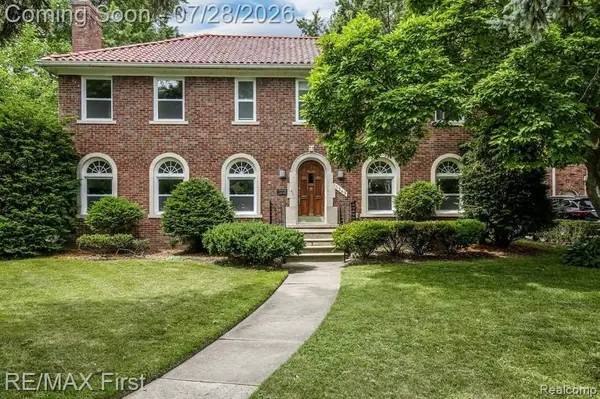
Charming and move-in ready, 1025 Beaconsfield Avenue is a 2,110-square-foot, 5-bedroom, 2-bathroom Craftsman-style home on a tree-lined street in Grosse Pointe Park. This home is a great fit for buyers who love classic character but don't want a renovation project, since the systems and finishes have already been updated while original details like coved ceilings, wood trim, and vintage hardware remain intact. Recent updates include a newer water heater, newer boiler, along with new laminate wood flooring throughout the main floor, carpet on the second floor, newer windows, and newer bathrooms. Inside, the living room features a tiled fireplace and built-in bookshelves, and the formal dining room is anchored by a coffered ceiling and large bay windows. The kitchen has been updated with white shaker cabinetry, granite countertops, a mosaic tile backsplash, and stainless steel appliances. The layout offers 2 bedrooms downstairs, ideal as a home office or guest suite, and 3 bedrooms upstairs, including a spacious primary suite. Central air is serviced by two separate A/C units for zoned comfort upstairs and down, with smart thermostats installed on both the upper and lower floors. Outside, a deep, full-width front porch is one of the home's signature features, with tapered Craftsman columns on brick piers and a painted beadboard ceiling — a true extension of the living space for morning coffee or evening relaxing. The fenced backyard is ideal for grilling and outdoor entertaining, and a detached two-car garage rounds out the property. The home sits just minutes from the Kercheval Avenue shopping and restaurant district, including neighborhood favorites like Atwater Brewery, Red Crown, and Park Grill, and is close to Windmill Pointe Park, Lake St. Clair, and downtown Detroit. Five bedrooms, a flexible main-floor layout, an updated kitchen, zoned central air, a detached garage, and true walkability to Kercheval make this a rare combination in Grosse Pointe Park at this price point and square footage....
Contact an agent
Home facts
- Year built:1919
- Listing ID #:50215767
- Added:7 day(s) ago
- Updated:July 29, 2026 at 10:46 AM
Rooms and interior
- Bedrooms:5
- Total bathrooms:2
- Full bathrooms:2
- Dining Description:On First Level
- Kitchen Description:Dishwasher, Disposal, Microwave, On Entry Level, Range/Oven, Refrigerator
- Bedroom Description:Bedroom 1 on Second Level, Bedroom 2 on Second Level, Bedroom 3 on Second Level, Bedroom 4 on First Level, Bedroom 5 on First Level
- Living area:2,110 sq. ft.
Heating and cooling
- Cooling:Ceiling Fan(s)
- Heating:Natural Gas, Radiant
Structure and exterior
- Year built:1919
- Building area:2,110 sq. ft.
- Lot area:0.1 Acres
- Architectural Style:Cape Cod
- Construction Materials:Aluminum, Brick
- Foundation Description:Basement
- Levels:1 1/2 Story
Utilities
- Water:Public Water at Street
- Sewer:Public At Street
Finances and disclosures
- Price:$415,000
- Price per sq. ft.:$196.68
- Tax amount:$8,435
Features and amenities
- Appliances:Dishwasher, Disposal, Microwave, Range/Oven, Refrigerator
- Laundry features:On Second Level
Parking
- Parking description:Detached Garage, Electric in Garage, Side Loading Garage
- Garage spaces:2
 Provided through IDX via MiRealSource. Courtesy of MiRealSource Shareholder. Copyright MiRealSource. The information published and disseminated by MiRealSource is communicated verbatim, without change by MiRealSource, as filed with MiRealSource by its members. The accuracy of all information, regardless of source, is not guaranteed or warranted. All information should be independently verified. Copyright 2026 MiRealSource. All rights reserved. The information provided hereby constitutes proprietary information of MiRealSource, Inc. and its shareholders, affiliates and licensees and may not be reproduced or transmitted in any form or by any means, electronic or mechanical, including photocopy, recording, scanning or any information storage and retrieval system, without written permission from MiRealSource, Inc.
New listings near 1025 Beaconsfield
- Open Sun, 12 to 2pmNew
 $399,900Active-- beds -- baths
873 - 875 Nottingham Road, GrossePointe, MI 48230
MLS# 81026039047Listed by: LIVE NORTH REAL ESTATE LLC - Open Sun, 12 to 2pmNew
 $399,900Active-- beds -- baths
873 - 875 Nottingham Road, Grosse Pointe, MI 48230
MLS# 26039047Listed by: LIVE NORTH REAL ESTATE LLC - New
 $1,300,000Active5 beds 5 baths6,689 sq. ft.
701 Balfour ST, GrossePointePark, MI 48230
MLS# 58050216500Listed by: SINE & MONAGHAN LLC - New
 $950,000Active5 beds 5 baths3,826 sq. ft.
1021 Kensington Avenue, Grosse Pointe, MI 48230
MLS# 26038545Listed by: HOWARD HANNA REAL ESTATE - New
 $950,000Active5 beds 5 baths3,826 sq. ft.
1021 Kensington Avenue, GrossePointe, MI 48230
MLS# 81026038545Listed by: HOWARD HANNA REAL ESTATE - New
 $379,000Active4 beds 3 baths1,761 sq. ft.
1124 Beaconsfield, Grosse Pointe Park, MI 48230
MLS# 50216180Listed by: SINE & MONAGHAN LLC - New
 $595,000Active4 beds 3 baths2,504 sq. ft.
1349 Devonshire, Grosse Pointe, MI 48230
MLS# 61013802Listed by: RE/MAX FIRST - New
 $595,000Active4 beds 3 baths2,504 sq. ft.
1349 Devonshire Road, GrossePointe, MI 48230
MLS# 20261056526Listed by: RE/MAX FIRST  $799,000Pending4 beds 3 baths2,845 sq. ft.
757 Middlesex, Grosse Pointe Park, MI 48230
MLS# 61013291Listed by: JIM SAROS REAL ESTATE SERVICES


Protect your home and budget from life's surprises with an Assurant Home Warranty, backed by a partner that supports you through every step of homeownership. Explore Plans.
©2026 Century 21 Real Estate LLC. All rights reserved. CENTURY 21®, the CENTURY 21 Logo and C21® are service marks owned by Century 21 Real Estate LLC. Century 21 Real Estate LLC fully supports the principles of the Fair Housing Act and the Equal Opportunity Act. Each office is independently owned and operated. Listing information is deemed reliable but not guaranteed accurate.