
1044 Somerset AVE, Grosse Pointe Park, MI 48230
Local realty services provided by:CENTURY 21 Affiliated
Listed by: megan prieur
Office: sine & monaghan llc.
MLS#:58050208168
Source:MI_REALCOMP
Price summary
- Price:$500,000
- Price per sq. ft.:$248.88
About this home
There's something about a fresh start that changes how a home feels. Not just a place to live, but somewhere that's already settled, easy, and entirely yours. This fully updated ranch on Somerset in Grosse Pointe Park delivers exactly that; thoughtfully reimagined and ready to enjoy without compromise. Set mid-block on a quiet, well-kept street, the home makes a strong first impression. A full roof tear-off in 2023, new black shingles, updated shutters, and new entry doors give the exterior a clean, cohesive look that feels current while still fitting the neighborhood. The new cement driveway and back entry lead to a brand new oversized two-car garage with a double-wide door. Practical upgrades that make everyday living easier. Inside, natural light fills a bright, cohesive main level. Hardwood floors run through most of the space, complemented by fresh paint, updated lighting, and crown molding that adds a finished, polished feel. The kitchen stands out with light gray maple cabinetry, quartz countertops, and stainless appliances: modern, functional, and designed for real use. The layout flows comfortably, offering connection between spaces without feeling too open. Three bedrooms on the main level carry the same level of finish and consistency, each feeling complete and move-in ready. The main bathroom has been fully renovated with a step-in shower, rain head, and custom cabinetry. Clean, modern, and practical. The finished basement extends the home in a meaningful way. With durable commercial-grade vinyl plank flooring, a second full bathroom, and a separate laundry/utility area, it adds flexible space for living, working, or hosting. Major mechanical updates include a high-efficiency furnace and hot water tank, both installed in 2023, along with added attic insulation for improved efficiency and comfort year-round. Outside, the backyard has been fully reworked with proper grading, tree and root removal, French drains, and new sod, creating a space that's not just attractive, but built to last. Cedar...
Contact an agent
Home facts
- Year built:1950
- Listing ID #:58050208168
- Added:8 day(s) ago
- Updated:May 28, 2026 at 10:00 AM
Rooms and interior
- Bedrooms:3
- Total bathrooms:1
- Full bathrooms:1
- Rooms Total:8
- Flooring:Hardwood
- Basement Description:Finished, Partially Finished
- Living area:2,009 sq. ft.
Heating and cooling
- Cooling:Central Air
- Heating:Forced Air, Natural Gas
Structure and exterior
- Year built:1950
- Building area:2,009 sq. ft.
- Lot area:0.16 Acres
- Architectural Style:Ranch
- Construction Materials:Brick
- Exterior Features:Porch
- Foundation Description:Basement
- Levels:One
Utilities
- Water:Public
- Sewer:Public Sewer, Sewer at Street
Finances and disclosures
- Price:$500,000
- Price per sq. ft.:$248.88
- Tax amount:$6,988
Features and amenities
- Appliances:Dishwasher, Disposal, Dryer, Freezer, Oven, Range, Refrigerator, Washer
- Amenities:Entrance Foyer
Parking
- Parking description:Detached, Two Car Garage
- Garage spaces:2

New listings near 1044 Somerset AVE
- New
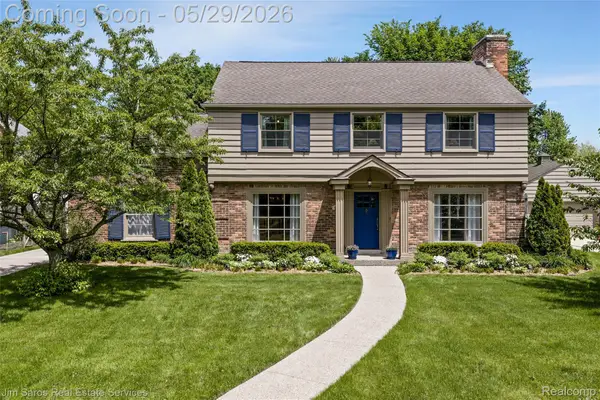 $689,000Active4 beds 3 baths3,230 sq. ft.
820 Westchester Road, GrossePointePark, MI 48230
MLS# 20261038516Listed by: JIM SAROS REAL ESTATE SERVICES - New
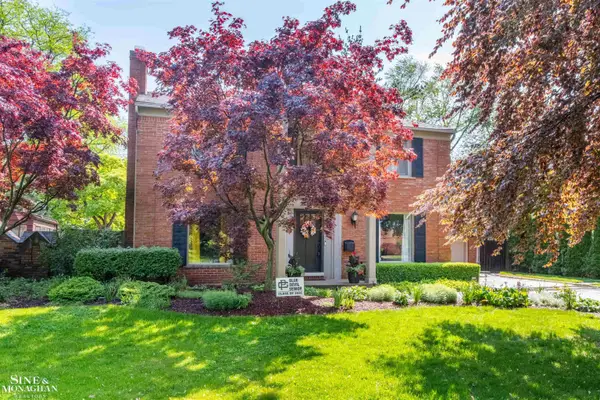 $699,900Active4 beds 4 baths3,289 sq. ft.
764 Pemberton RD, GrossePointePark, MI 48230
MLS# 58050208273Listed by: SINE & MONAGHAN LLC  $425,000Pending3 beds 2 baths1,832 sq. ft.
515 Barrington, Grosse Pointe, MI 48230
MLS# 60994158Listed by: THE NICKOLA REAL ESTATE GROUP LLC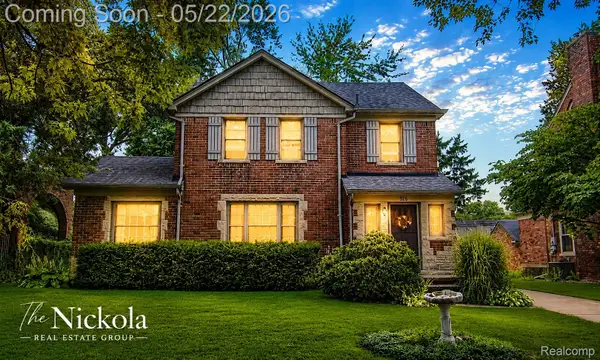 $425,000Pending3 beds 2 baths2,890 sq. ft.
515 Barrington Road, GrossePointe, MI 48230
MLS# 20261035997Listed by: THE NICKOLA REAL ESTATE GROUP LLC $1,150,000Active5 beds 4 baths4,200 sq. ft.
1020 Kensington, Grosse Pointe, MI 48230
MLS# 50207744Listed by: ADLHOCH & ASSOCIATES, REALTORS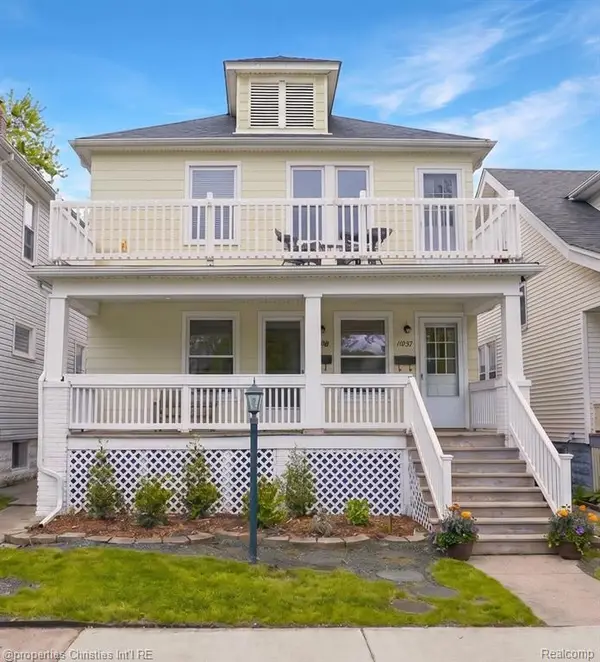 $359,900Active-- beds 2 baths
1093-95 Lakepointe, Grosse Pointe Park, MI 48230
MLS# 60993542Listed by: @PROPERTIES CHRISTIE'S INT'L RE NORTHVILLE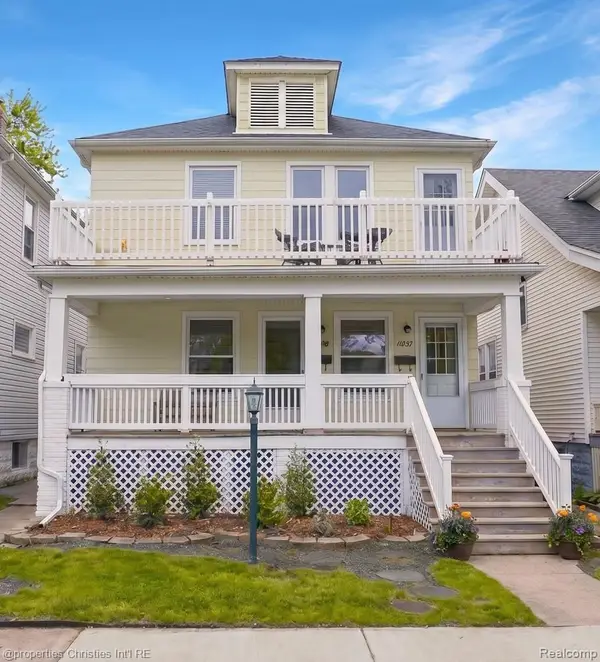 $359,900Active-- beds 2 baths2,228 sq. ft.
1093-95 Lakepointe Street, GrossePointePark, MI 48230
MLS# 20261033282Listed by: @PROPERTIES CHRISTIE'S INT'L RE NORTHVILLE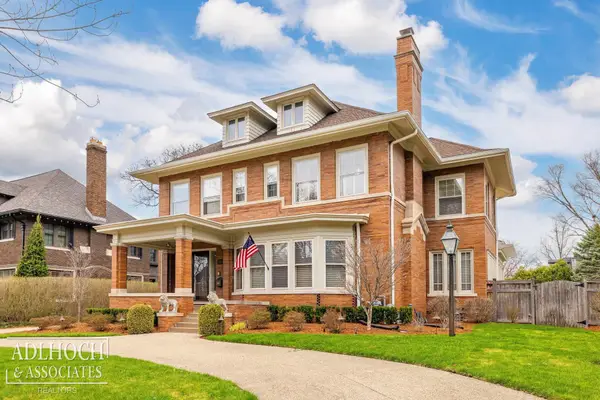 $1,150,000Active5 beds 4 baths5,000 sq. ft.
1020 Kensington AVE, GrossePointe, MI 48230
MLS# 58050207744Listed by: ADLHOCH & ASSOCIATES, REALTORS $375,000Active-- beds 2 baths
1123 Wayburn, Grosse Pointe, MI 48230
MLS# 60993174Listed by: REALTEAM REAL ESTATE


Protect your home and budget from life's surprises with an Assurant Home Warranty, backed by a partner that supports you through every step of homeownership. Explore Plans.
©2026 Century 21 Real Estate LLC. All rights reserved. CENTURY 21®, the CENTURY 21 Logo and C21® are service marks owned by Century 21 Real Estate LLC. Century 21 Real Estate LLC fully supports the principles of the Fair Housing Act and the Equal Opportunity Act. Each office is independently owned and operated. Listing information is deemed reliable but not guaranteed accurate.