
1020 Kensington AVE, Grosse Pointe Park, MI 48230
Local realty services provided by:CENTURY 21 Curran & Oberski
1020 Kensington AVE,Grossepointe, MI 48230
$1,150,000
- 5 Beds
- 4 Baths
- 5,000 sq. ft.
- Single family
- Active
Listed by: scott a adlhoch
Office: adlhoch & associates, realtors
MLS#:58050207744
Source:MI_REALCOMP
Price summary
- Price:$1,150,000
- Price per sq. ft.:$230
About this home
** IMPECCABLY MAINTAINED GROSSE POINTE PARK COLONIAL!! ** LOCATED JUST OFF MAUMEE, THIS FANTASTIC FAMILY HOME FEATURES AN UPDATED KITCHEN WITH GRANITE COUNTERTOPS, 2 EATING SPACES, STAINLESS STEEL APPLIANCES INCLUDING A MIELE COFFEE MACHINE, AND CENTER ISLAND, LARGE LIVING ROOM WITH FIREPLACE, MAGNIFICENT WOOD-CARVED HOME OFFICE, FORMAL DINING ROOM, AND FAMILY ROOM WITH HOME THEATER AND MULTIPLE WINDOWS OVERLOOKING THE BEAUTIFUL BACKYARD WITH BLUE STONE PATIO AND IN-GROUND POOL. HOME ALSO FEATURES A STUNNING 2-STORY FOYER, 5 LARGE BEDROOMS, THIRD FLOOR STORAGE ROOM, HARDWOOD FLOORS, NEW BOILER, CENTRAL AIR, NEWER WINDOWS, 3.5 CAR GARAGE, HIGH CEILINGS, AND A FINISHED BASEMENT WITH FULL BATHROOM, WET BAR, WINE CELLAR, AND WALK-OUT STAIRCASE LEADING TO BACKYARD POOL. ** THIS HOME HAS IT ALL!! **
Contact an agent
Home facts
- Year built:1919
- Listing ID #:58050207744
- Added:10 day(s) ago
- Updated:May 26, 2026 at 10:07 AM
Rooms and interior
- Bedrooms:5
- Total bathrooms:4
- Full bathrooms:3
- Half bathrooms:1
- Rooms Total:10
- Flooring:Hardwood
- Kitchen Description:Eat-in Kitchen
- Basement Description:Finished
- Living area:5,000 sq. ft.
Heating and cooling
- Cooling:Central Air
- Heating:Natural Gas, Steam
Structure and exterior
- Year built:1919
- Building area:5,000 sq. ft.
- Lot area:0.3 Acres
- Lot Features:Sprinklers
- Architectural Style:Colonial, More than 2 Stories
- Construction Materials:Brick
- Exterior Features:Patio
- Foundation Description:Basement
Utilities
- Water:Water at Street
- Sewer:Public Sewer, Sewer at Street
Finances and disclosures
- Price:$1,150,000
- Price per sq. ft.:$230
- Tax amount:$18,860
Features and amenities
- Appliances:Dishwasher, Dryer, Microwave, Oven, Range, Refrigerator, Washer
- Amenities:Wet Bar
- Pool features:Community, In Ground
Parking
- Parking description:Detached, Electricity In Garage, Three and Half Car Garage
- Garage spaces:3.5

New listings near 1020 Kensington AVE
- New
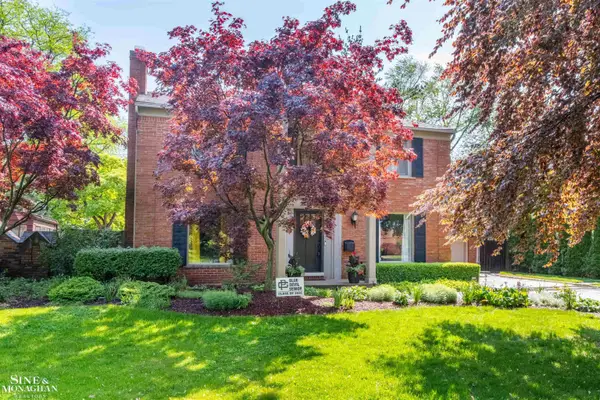 $699,900Active4 beds 4 baths3,289 sq. ft.
764 Pemberton RD, GrossePointePark, MI 48230
MLS# 58050208273Listed by: SINE & MONAGHAN LLC - New
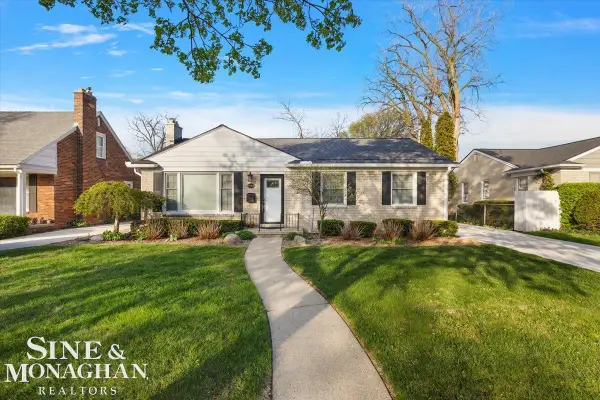 $500,000Active3 beds 1 baths2,009 sq. ft.
1044 Somerset AVE, GrossePointePark, MI 48230
MLS# 58050208168Listed by: SINE & MONAGHAN LLC  $425,000Pending3 beds 2 baths1,832 sq. ft.
515 Barrington, Grosse Pointe, MI 48230
MLS# 60994158Listed by: THE NICKOLA REAL ESTATE GROUP LLC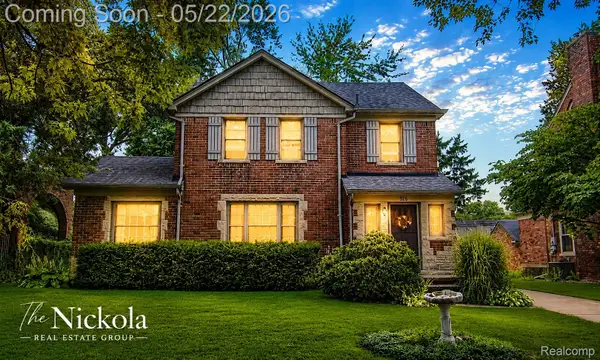 $425,000Pending3 beds 2 baths2,890 sq. ft.
515 Barrington Road, GrossePointe, MI 48230
MLS# 20261035997Listed by: THE NICKOLA REAL ESTATE GROUP LLC- New
 $1,150,000Active5 beds 4 baths4,200 sq. ft.
1020 Kensington, Grosse Pointe, MI 48230
MLS# 50207744Listed by: ADLHOCH & ASSOCIATES, REALTORS - New
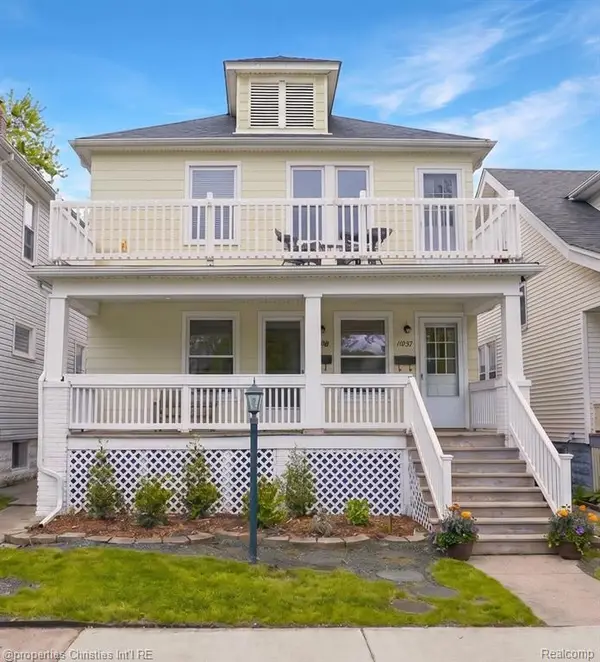 $359,900Active-- beds 2 baths
1093-95 Lakepointe, Grosse Pointe Park, MI 48230
MLS# 60993542Listed by: @PROPERTIES CHRISTIE'S INT'L RE NORTHVILLE - New
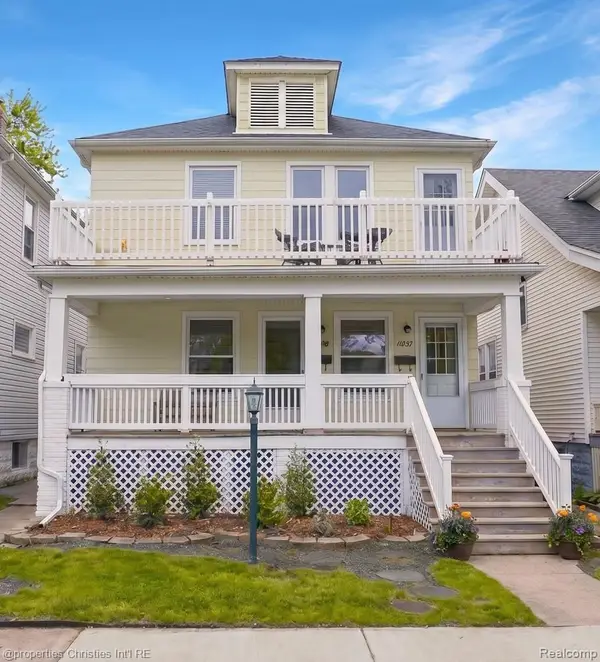 $359,900Active-- beds 2 baths2,228 sq. ft.
1093-95 Lakepointe Street, GrossePointePark, MI 48230
MLS# 20261033282Listed by: @PROPERTIES CHRISTIE'S INT'L RE NORTHVILLE - New
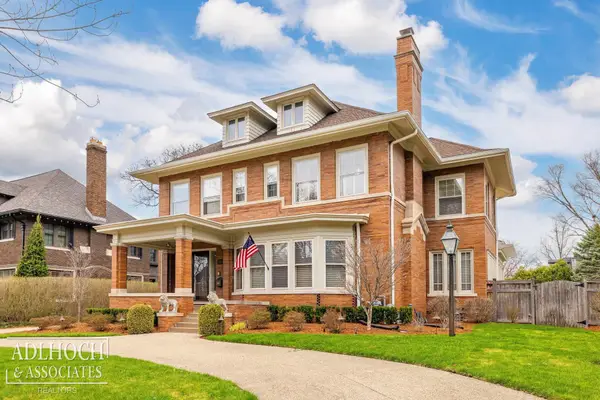 $1,150,000Active5 beds 4 baths5,000 sq. ft.
1020 Kensington AVE, GrossePointe, MI 48230
MLS# 58050207744Listed by: ADLHOCH & ASSOCIATES, REALTORS  $375,000Active-- beds 2 baths
1123 Wayburn, Grosse Pointe, MI 48230
MLS# 60993174Listed by: REALTEAM REAL ESTATE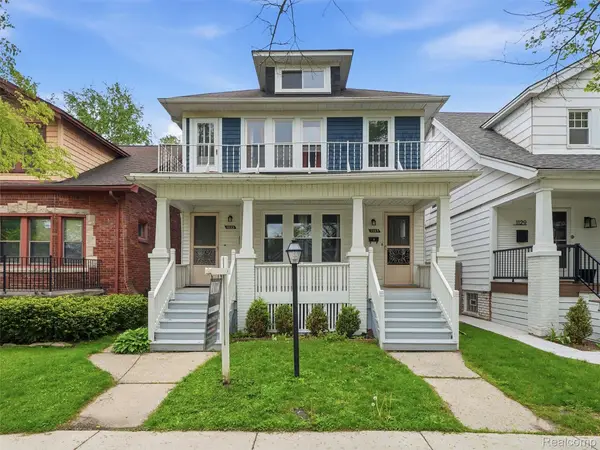 $375,000Active-- beds 2 baths2,052 sq. ft.
1123 Wayburn Street, GrossePointe, MI 48230
MLS# 20261034390Listed by: REALTEAM REAL ESTATE


Protect your home and budget from life's surprises with an Assurant Home Warranty, backed by a partner that supports you through every step of homeownership. Explore Plans.
©2026 Century 21 Real Estate LLC. All rights reserved. CENTURY 21®, the CENTURY 21 Logo and C21® are service marks owned by Century 21 Real Estate LLC. Century 21 Real Estate LLC fully supports the principles of the Fair Housing Act and the Equal Opportunity Act. Each office is independently owned and operated. Listing information is deemed reliable but not guaranteed accurate.