
40 Webber, Grosse Pointe Shores, MI 48236
Local realty services provided by:CENTURY 21 Realty North
40 Webber,Grosse Pointe Shores, MI 48236
- 5 Beds
- 5 Baths
- - sq. ft.
- Single family
- Sold
Listed by: maudi moody
Office: lucido and associates, inc
MLS#:50218227
Source:MI_REALSOURCE
Sorry, we are unable to map this address
Price summary
- Price:
About this home
An exceptional opportunity in the heart of Grosse Pointe Shores, steps from Lake St. Clair! Set on half an acre, this stately two-story Colonial offers 4,900 sq. ft., five bedrooms, three full and two half baths, and incredible potential to make it your own. A grand two-story foyer welcomes you into gracious living spaces, including a paneled library/den and light-filled family room with a striking curved brick fireplace and multiple door walls overlooking the backyard. Each of the five bedrooms features its own walk-in closet, while the spacious primary suite includes a private bath and balcony. A versatile bonus room, solid unfinished basement, and expansive floor plan offer endless possibilities for thoughtful updates and personalization. Outside, enjoy a rare oversized backyard with a tennis court and wall-ball wall, plus plenty of room for a pool, putting green, playscape, or winter ice rink. Impressive space, a coveted Shores location, and the opportunity to create something truly special—welcome home!...
Contact an agent
Home facts
- Year built:1970
- Subdivision & Development:Effton Sub 2
- Listing ID #:50218227
- Added:77 day(s) ago
- Updated:October 29, 2026 at 07:35 AM
Rooms and interior
- Bedrooms:5
- Total bathrooms:5
- Full bathrooms:3
- Half bathrooms:2
- Dining Description:On Entry Level
- Kitchen Description:Bar-Refrigerator, Dishwasher, Disposal, Microwave, On Entry Level, Range/Oven, Refrigerator
- Bedroom Description:Bedroom 1 on Second Level, Bedroom 2 on Second Level, Bedroom 3 on Second Level, Bedroom 4 on Second Level, Bedroom 5 on Second Level
- Basement Description:Block
Heating and cooling
- Cooling:Central A/C
- Heating:Forced Air, Natural Gas
Structure and exterior
- Year built:1970
- Architectural Style:Colonial
- Construction Materials:Brick
- Exterior Features:Deck, Exterior Balcony, Fenced Yard, Lawn Sprinkler, Street Lights, Tennis Court(s)
- Foundation Description:Basement, Block
- Levels:2 Story
Utilities
- Water:Public Water at Street
- Sewer:Public At Street
Finances and disclosures
- Price:
- Tax amount:$19,647
Features and amenities
- Appliances:Dishwasher, Disposal, Dryer, Microwave, Range/Oven, Refrigerator, Washer
- Laundry features:Dryer, On Entry Level, Washer
- Amenities:Wet Bar/Bar
Parking
- Parking description:Attached Garage
- Garage spaces:2
 Provided through IDX via MiRealSource. Courtesy of MiRealSource Shareholder. Copyright MiRealSource. The information published and disseminated by MiRealSource is communicated verbatim, without change by MiRealSource, as filed with MiRealSource by its members. The accuracy of all information, regardless of source, is not guaranteed or warranted. All information should be independently verified. Copyright 2026 MiRealSource. All rights reserved. The information provided hereby constitutes proprietary information of MiRealSource, Inc. and its shareholders, affiliates and licensees and may not be reproduced or transmitted in any form or by any means, electronic or mechanical, including photocopy, recording, scanning or any information storage and retrieval system, without written permission from MiRealSource, Inc.
New listings near 40 Webber
- New
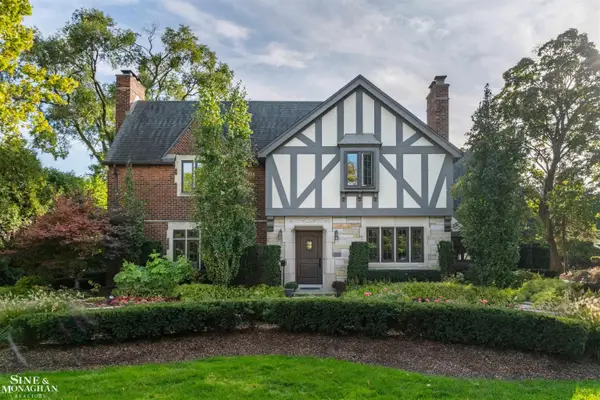 $1,150,000Active5 beds 5 baths4,114 sq. ft.
71 Lochmoor, Grosse Pointe Shores, MI 48236
MLS# 50225959Listed by: SINE & MONAGHAN LLC - New
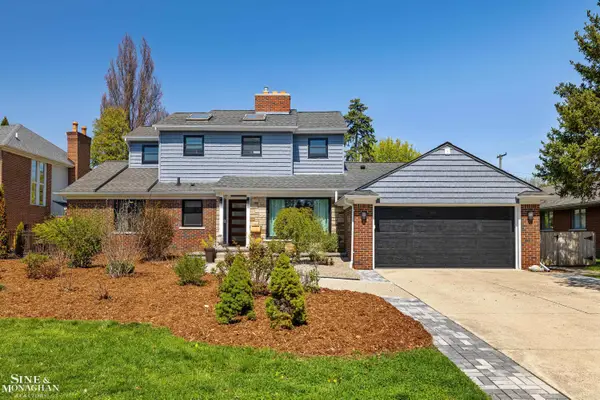 $929,999Active4 beds 2 baths2,925 sq. ft.
56 Hampton, Grosse Pointe Shores, MI 48236
MLS# 50225660Listed by: SINE & MONAGHAN LLC  $699,000Pending2 beds 3 baths2,701 sq. ft.
7 Belle Meade, Grosse Pointe Shores, MI 48236
MLS# 50224710Listed by: BELINE OBEID REALTY $849,900Active5 beds 4 baths4,106 sq. ft.
47 Fordcroft, Grosse Pointe Shores, MI 48236
MLS# 50224592Listed by: LUCIDO AND ASSOCIATES, INC $1,250,000Active4 beds 6 baths4,352 sq. ft.
44 N Deeplands, Grosse Pointe Shores, MI 48236
MLS# 50223852Listed by: SINE & MONAGHAN LLC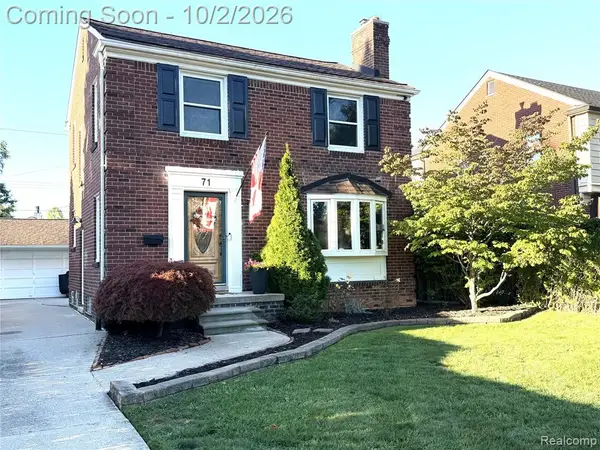 $299,900Pending3 beds 2 baths1,250 sq. ft.
71 Vernier, Grosse Pointe Shores, MI 48236
MLS# 61035321Listed by: BAKER & ASSOC REALTORS $1,700,000Active1.25 Acres
745- 749 Lake Shore, Grosse Pointe Shores, MI 48236
MLS# 60329883Listed by: JIM SAROS REAL ESTATE SERVICES $1,795,000Active4 beds 4 baths4,144 sq. ft.
521 W Deeplands, Grosse Pointe Shores, MI 48236
MLS# 50160392Listed by: HIGBIE MAXON AGNEY INC $360,000Active0.43 Acres
512 W Deeplands, Grosse Pointe Shores, MI 48236
MLS# 50160408Listed by: HIGBIE MAXON AGNEY INC $295,000Active0.33 Acres
525 W Deeplands, Grosse Pointe Shores, MI 48236
MLS# 50160409Listed by: HIGBIE MAXON AGNEY INC


Protect your home and budget from life's surprises with an Assurant Home Warranty, backed by a partner that supports you through every step of homeownership. Explore Plans.
©2026 Century 21 Real Estate LLC. All rights reserved. CENTURY 21®, the CENTURY 21 Logo and C21® are service marks owned by Century 21 Real Estate LLC. Century 21 Real Estate LLC fully supports the principles of the Fair Housing Act and the Equal Opportunity Act. Each office is independently owned and operated. Listing information is deemed reliable but not guaranteed accurate.