
2188 Hollywood AVE, Grosse Pointe Woods, MI 48236
Local realty services provided by:CENTURY 21 Dynamic Realty
2188 Hollywood AVE,Grossepointewoods, MI 48236
$200,000
- 3 Beds
- 1 Baths
- 936 sq. ft.
- Single family
- Active
Listed by: john p collins
Office: keller williams advantage
MLS#:20261087710
Source:MI_REALCOMP
Price summary
- Price:$200,000
- Price per sq. ft.:$213.68
About this home
Feel right at home in this cozy Grosse Pointe Woods home. This solid 3 Bedroom brick ranch needs some TLC, but it's conveniently located close to everything the area has to offer. Join this lakefront community with access to a private park with a large swimming pool, river walk, playground, marina, and more. This home is priced at the same as rent per month but with this is the benefit of owning your own home located in the Grosse Pointe School District. Set up your showing today! This home qualifies for 14 different down payment assistance programs to get in with just a few thousand dollars out of pocket.
Contact an agent
Home facts
- Year built:1959
- Subdivision & Development:DALBY & CAMPBELL MACK-VERN SUB-G PTE WDS
- Listing ID #:20261087710
- Added:4 day(s) ago
- Updated:November 03, 2026 at 11:03 AM
Rooms and interior
- Bedrooms:3
- Total bathrooms:1
- Full bathrooms:1
- Rooms Total:6
- Living area:936 sq. ft.
Heating and cooling
- Heating:Forced Air, Natural Gas
Structure and exterior
- Year built:1959
- Building area:936 sq. ft.
- Lot area:0.09 Acres
- Architectural Style:Ranch
- Construction Materials:Brick
- Foundation Description:Slab
- Levels:One
Utilities
- Water:Public
- Sewer:Public Sewer
Finances and disclosures
- Price:$200,000
- Price per sq. ft.:$213.68
- Tax amount:$4,759
Parking
- Parking description:No Garage

New listings near 2188 Hollywood AVE
- New
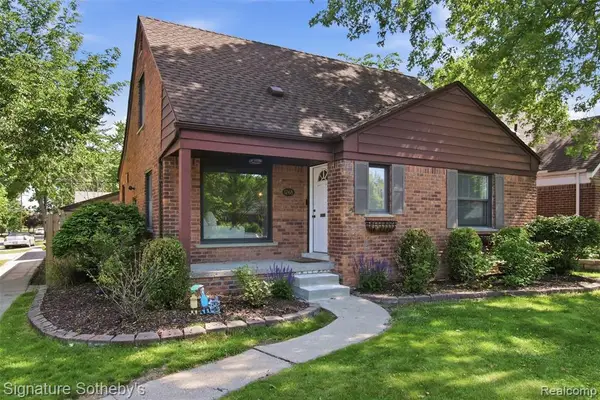 $315,000Active3 beds 2 baths1,416 sq. ft.
1268 Brys, Grosse Pointe, MI 48236
MLS# 61043586Listed by: SIGNATURE SOTHEBY'S INTERNATIONAL REALTY BHAM - New
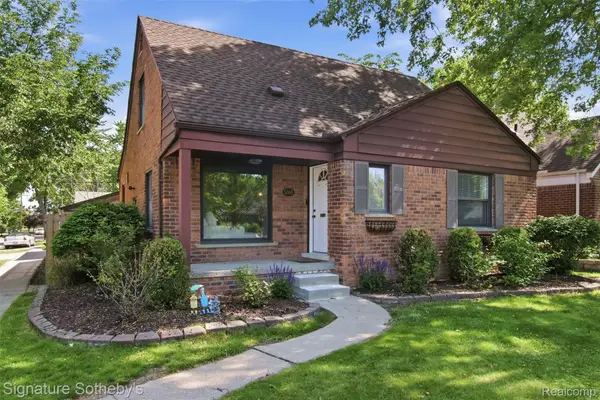 $315,000Active3 beds 2 baths1,716 sq. ft.
1268 Brys DR, GrossePointe, MI 48236
MLS# 20261088394Listed by: SIGNATURE SOTHEBY'S INTERNATIONAL REALTY BHAM - New
 $340,000Active3 beds 3 baths1,599 sq. ft.
1992 Oxford, Grosse Pointe Woods, MI 48236
MLS# 70566884Listed by: REDFIN CORPORATION - New
 $295,000Active3 beds 2 baths2,007 sq. ft.
2155 E 8 Mile RD, GrossePointe, MI 48236
MLS# 20261083567Listed by: KW DOMAIN - New
 $310,000Active3 beds 1 baths1,391 sq. ft.
1725 Brys, Grosse Pointe Woods, MI 48236
MLS# 50225890Listed by: SINE & MONAGHAN LLC 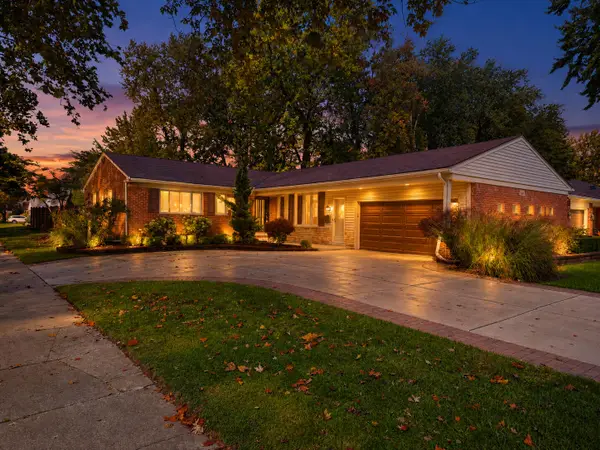 $499,000Active4 beds 4 baths3,555 sq. ft.
21203 River Road, GrossePointe, MI 48236
MLS# 81026056251Listed by: GOLDEN KEY REAL ESTATE LLC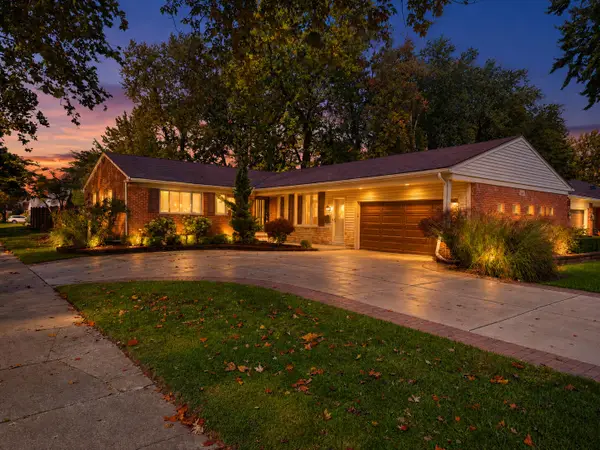 $499,000Active4 beds 4 baths3,555 sq. ft.
21203 River Road, Grosse Pointe, MI 48236
MLS# 26056251Listed by: GOLDEN KEY REAL ESTATE LLC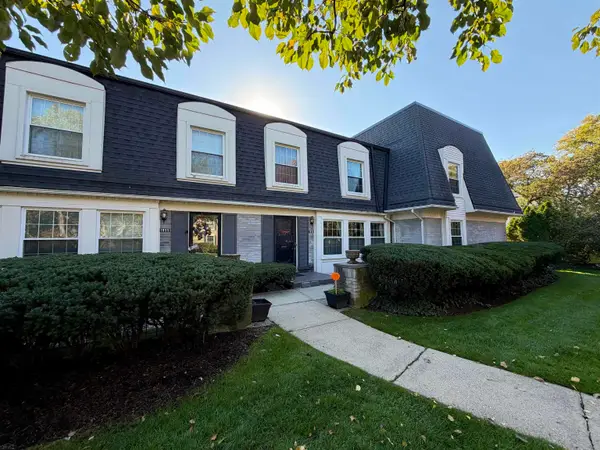 $277,000Active3 beds 4 baths1,700 sq. ft.
1965 Shorepointe, Grosse Pointe Woods, MI 48236
MLS# 50225560Listed by: SELECT RE PROF - JAMES RAY & ASSOCIATES $425,000Active3 beds 3 baths2,097 sq. ft.
1870 Prestwick, Grosse Pointe Woods, MI 48236
MLS# 61040842Listed by: @PROPERTIES CHRISTIE'S INT'L R.E. BIRMINGHAM


Protect your home and budget from life's surprises with an Assurant Home Warranty, backed by a partner that supports you through every step of homeownership. Explore Plans.
©2026 Century 21 Real Estate LLC. All rights reserved. CENTURY 21®, the CENTURY 21 Logo and C21® are service marks owned by Century 21 Real Estate LLC. Century 21 Real Estate LLC fully supports the principles of the Fair Housing Act and the Equal Opportunity Act. Each office is independently owned and operated. Listing information is deemed reliable but not guaranteed accurate.