
1965 Shorepointe, Grosse Pointe Woods, MI 48236
Local realty services provided by:CENTURY 21 Realty North
1965 Shorepointe,Grosse Pointe Woods, MI 48236
$277,000
- 2 Beds
- 3 Baths
- 1,700 sq. ft.
- Condominium
- Active
Listed by: james ray
Office: select re prof - james ray & associates
MLS#:50225560
Source:MI_REALSOURCE
Price summary
- Price:$277,000
- Price per sq. ft.:$110.8
- Monthly HOA dues:$547
About this home
Welcome to 1965 Shorepointe Lane — a spacious and inviting condo offering the comfort of a home with the convenience of low-maintenance living in desirable Grosse Pointe Woods! With approximately 1,623 square feet of living space, this beautiful two-story residence offers 3 bedrooms, 2.5 baths, a partially finished basement, attached garage, and plenty of room to live, relax, work and entertain. Step inside and discover a layout designed for everyday living and memorable gatherings. The welcoming living spaces provide plenty of flexibility for entertaining friends and family, while the fireplace creates a warm and inviting focal point for relaxing evenings at home. The kitchen and dining areas offer the perfect setting for everything from casual morning coffee to holiday dinners and celebrations. Upstairs, you'll find generously sized bedrooms offering privacy and comfortable living space. The finished portion of the lower level adds valuable additional room that can be customized as a family room, home office, fitness area, hobby space, or entertainment destination. Step outside and enjoy your own patio — a great spot for morning coffee, an evening glass of wine, or simply enjoying the peaceful surroundings. The attached garage provides added convenience and protection from the elements. Located in sought-after Grosse Pointe Woods, this home puts you close to shopping, dining, parks, schools and everything the Grosse Pointe community has to offer, while providing the ease and convenience of condominium living. If you've been waiting for a spacious condo that feels more like a home, Come see the possibilities and imagine yourself calling Shorepointe your home EVERYONE GETS SAME DAY SHOWINGS....
Contact an agent
Home facts
- Year built:1972
- Subdivision & Development:Wayne County Condo Sub Plan 93
- Listing ID #:50225560
- Added:2 day(s) ago
- Updated:October 24, 2026 at 07:20 AM
Rooms and interior
- Bedrooms:2
- Total bathrooms:3
- Full bathrooms:2
- Half bathrooms:1
- Bedroom Description:Bedroom 1 on Second Level, Bedroom 2 on Second Level
- Basement Description:Finished, Full
- Living area:1,700 sq. ft.
Heating and cooling
- Cooling:Central A/C
- Heating:Forced Air, Natural Gas
Structure and exterior
- Year built:1972
- Building area:1,700 sq. ft.
- Architectural Style:Colonial, Townhouse
- Construction Materials:Brick, Vinyl Siding
- Exterior Features:Patio, Sidewalks, Street Lights
- Foundation Description:Basement
- Levels:2 Story
Utilities
- Water:Public Water
- Sewer:Public Sanitary
Finances and disclosures
- Price:$277,000
- Price per sq. ft.:$110.8
- Tax amount:$4,406
Features and amenities
- Amenities:Cable/Internet Available, Cats Allowed, Dogs Allowed
Parking
- Parking description:3 or More Spaces, Attached Garage, Electric in Garage, Garage
- Garage spaces:1
 Provided through IDX via MiRealSource. Courtesy of MiRealSource Shareholder. Copyright MiRealSource. The information published and disseminated by MiRealSource is communicated verbatim, without change by MiRealSource, as filed with MiRealSource by its members. The accuracy of all information, regardless of source, is not guaranteed or warranted. All information should be independently verified. Copyright 2026 MiRealSource. All rights reserved. The information provided hereby constitutes proprietary information of MiRealSource, Inc. and its shareholders, affiliates and licensees and may not be reproduced or transmitted in any form or by any means, electronic or mechanical, including photocopy, recording, scanning or any information storage and retrieval system, without written permission from MiRealSource, Inc.
New listings near 1965 Shorepointe
- Open Sun, 11am to 1pmNew
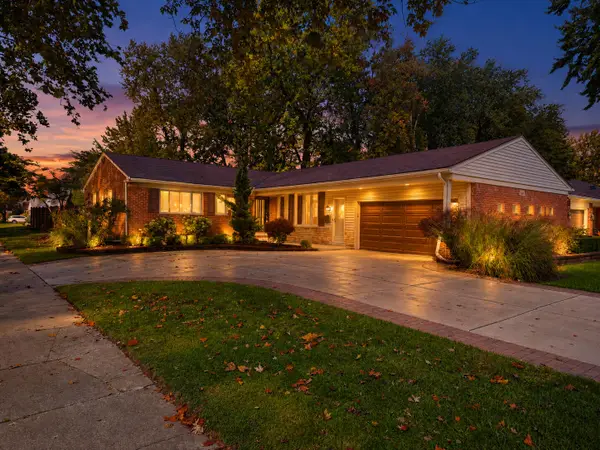 $499,000Active4 beds 4 baths3,555 sq. ft.
21203 River Road, GrossePointe, MI 48236
MLS# 81026056251Listed by: GOLDEN KEY REAL ESTATE LLC - Open Sun, 11am to 1pmNew
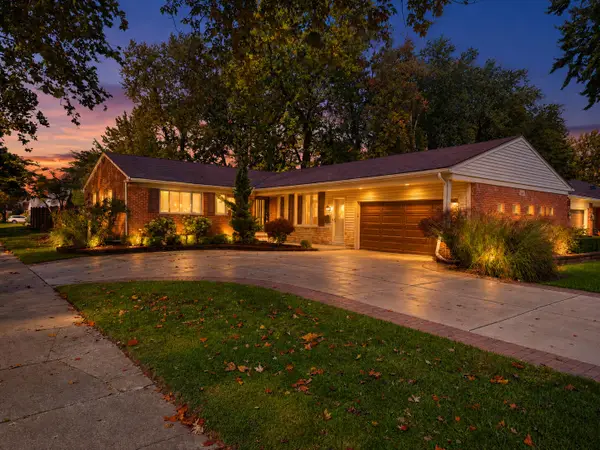 $499,000Active4 beds 4 baths3,555 sq. ft.
21203 River Road, Grosse Pointe, MI 48236
MLS# 26056251Listed by: GOLDEN KEY REAL ESTATE LLC - Open Sat, 1 to 3pmNew
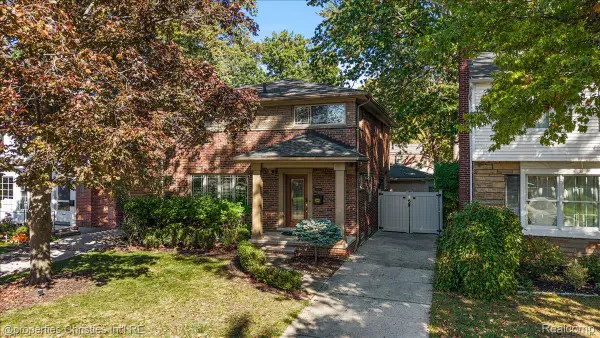 $425,000Active3 beds 3 baths2,961 sq. ft.
1870 Prestwick Road, GrossePointeWoods, MI 48236
MLS# 20261070388Listed by: @PROPERTIES CHRISTIE'S INT'L R.E. BIRMINGHAM - New
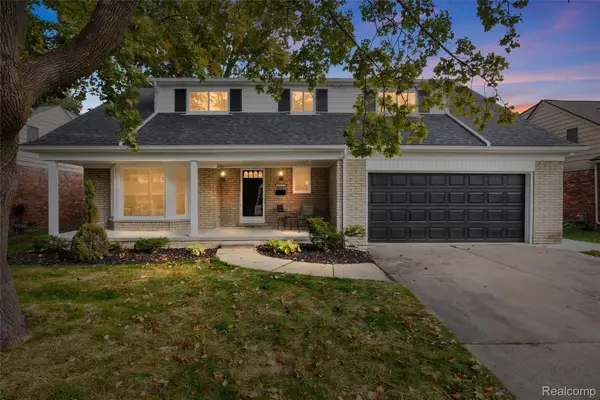 $524,900Active5 beds 3 baths2,294 sq. ft.
1450 Edmundton DR, GrossePointeWoods, MI 48236
MLS# 20261085381Listed by: AMERAPRO - Open Sun, 1 to 3pmNew
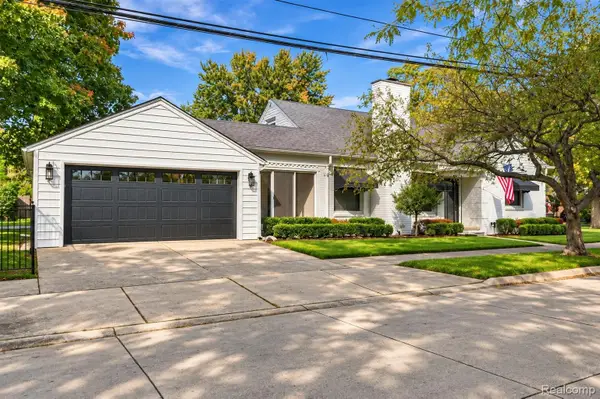 $499,900Active3 beds 3 baths2,993 sq. ft.
1843 Manchester BLVD, GrossePointeWoods, MI 48236
MLS# 20261083333Listed by: BERKSHIRE HATHAWAY HOMESERVICES KEE REALTY BHAM 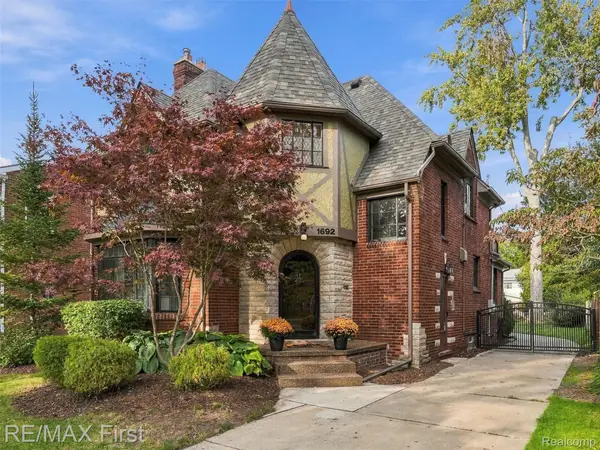 $449,900Pending3 beds 4 baths2,536 sq. ft.
1692 Severn RD, GrossePointeWoods, MI 48236
MLS# 20261084166Listed by: RE/MAX FIRST- Open Sun, 12 to 4pmNew
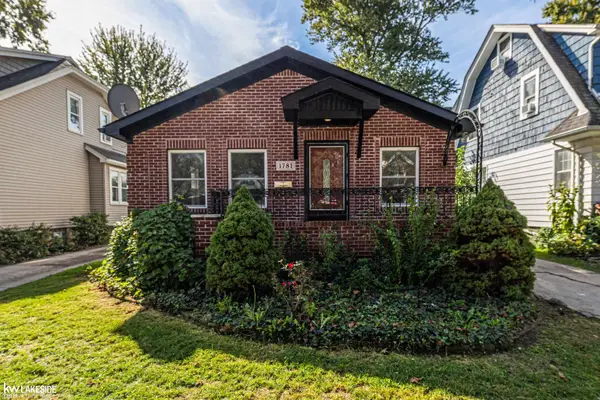 $250,000Active3 beds 1 baths1,137 sq. ft.
1781 Brys DR, GrossePointeWoods, MI 48236
MLS# 58050224966Listed by: KELLER WILLIAMS REALTY LAKESIDE - New
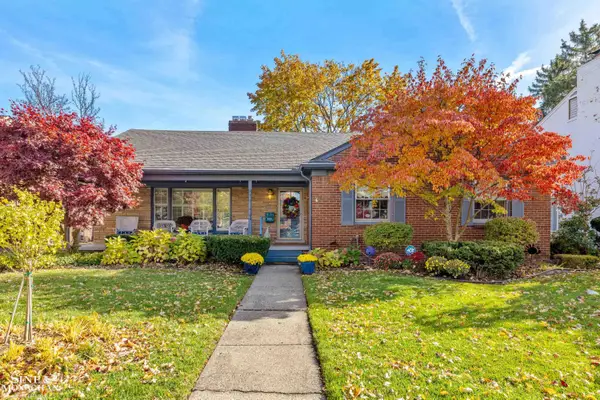 $549,999Active3 beds 2 baths3,187 sq. ft.
20130 Fairway DR, GrossePointeWoods, MI 48236
MLS# 58050225010Listed by: SINE & MONAGHAN LLC - Open Sat, 12 to 2pmNew
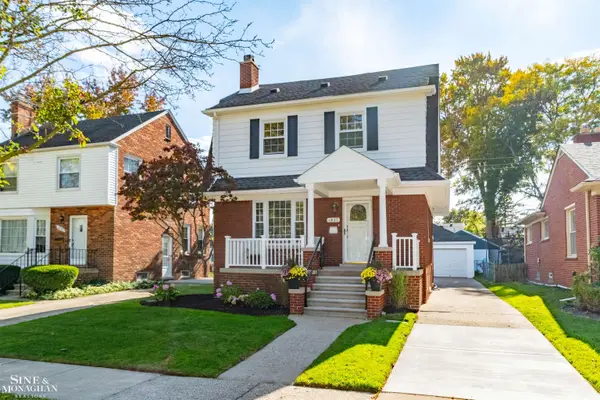 $429,000Active4 beds 2 baths1,987 sq. ft.
1837 Brys DR, GrossePointeWoods, MI 48236
MLS# 58050225303Listed by: SINE & MONAGHAN LLC


Protect your home and budget from life's surprises with an Assurant Home Warranty, backed by a partner that supports you through every step of homeownership. Explore Plans.
©2026 Century 21 Real Estate LLC. All rights reserved. CENTURY 21®, the CENTURY 21 Logo and C21® are service marks owned by Century 21 Real Estate LLC. Century 21 Real Estate LLC fully supports the principles of the Fair Housing Act and the Equal Opportunity Act. Each office is independently owned and operated. Listing information is deemed reliable but not guaranteed accurate.