
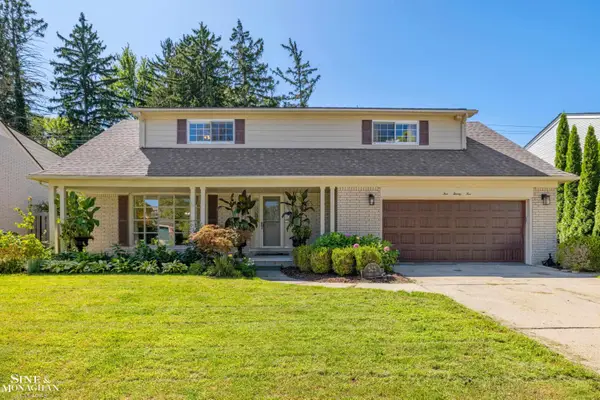
520 Hampton, Grosse Pointe Woods, MI 48236
Local realty services provided by:CENTURY 21 Northland
520 Hampton,Grosse Pointe Woods, MI 48236
$549,900
- 4 Beds
- 4 Baths
- 2,543 sq. ft.
- Single family
- Pending
Listed by: janet h. ridder
Office: sine & monaghan llc.
MLS#:50222279
Source:MI_REALSOURCE
Price summary
- Price:$549,900
- Price per sq. ft.:$216.24
About this home
Exceptional 2,543 square-foot ranch offering the ease of first-floor living w/ the perfect blend of comfort, style, & functionality. Featuring 4 spacious bedrooms, 2 newer full baths, and 2 half baths. This well-designed home is ideal for both everyday living & entertaining. A private home office can easily serve as a 5th bedroom, providing flexibility for today's lifestyle. Pella replacement windows. Formal Living Rm w/ fireplace, Dining L and an inviting Family Rm features a cozy firepl and overlooks the expansive deck & spacious backyard, creating the perfect setting for relaxing or entertaining. Enjoy summer gatherings, morning coffee, or peaceful evenings in your private outdoor retreat. Located in a highly desirable neighborhood near Lake St. Clair, this classic ranch offers convenience, comfort, and timeless appeal.
Contact an agent
Home facts
- Year built:1949
- Subdivision & Development:Grosse Pointe Shores Realty Co Sub-Gpte
- Listing ID #:50222279
- Added:1 day(s) ago
- Updated:September 19, 2026 at 06:50 AM
Rooms and interior
- Bedrooms:4
- Total bathrooms:4
- Full bathrooms:2
- Half bathrooms:2
- Rooms Total:9
- Flooring:Hardwood Floors
- Dining Description:On First Level
- Kitchen Description:Dishwasher, Microwave, On First Level, Range/Oven, Refrigerator
- Bedroom Description:Bedroom 1 on First Level, Bedroom 2 on First Level, Bedroom 3 on First Level, Bedroom 4 on First Level
- Basement Description:Block
- Living area:2,543 sq. ft.
Heating and cooling
- Cooling:Ceiling Fan(s), Central A/C
- Heating:Forced Air, Natural Gas
Structure and exterior
- Year built:1949
- Building area:2,543 sq. ft.
- Lot area:0.26 Acres
- Architectural Style:Ranch
- Construction Materials:Brick
- Exterior Features:Deck, Lawn Sprinkler
- Foundation Description:Basement, Block, Crawl
- Levels:1 Story
Schools
- High school:North
Utilities
- Water:Public Water
- Sewer:Public Sanitary
Finances and disclosures
- Price:$549,900
- Price per sq. ft.:$216.24
- Tax amount:$8,048
Features and amenities
- Appliances:Dishwasher, Dryer, Humidifier, Microwave, Range/Oven, Refrigerator, Washer
- Laundry features:Dryer, Washer
- Amenities:Cable/Internet Available, Walk-In Closet
Parking
- Parking description:Attached Garage, Electric in Garage, Garage
- Garage spaces:2
 Provided through IDX via MiRealSource. Courtesy of MiRealSource Shareholder. Copyright MiRealSource. The information published and disseminated by MiRealSource is communicated verbatim, without change by MiRealSource, as filed with MiRealSource by its members. The accuracy of all information, regardless of source, is not guaranteed or warranted. All information should be independently verified. Copyright 2026 MiRealSource. All rights reserved. The information provided hereby constitutes proprietary information of MiRealSource, Inc. and its shareholders, affiliates and licensees and may not be reproduced or transmitted in any form or by any means, electronic or mechanical, including photocopy, recording, scanning or any information storage and retrieval system, without written permission from MiRealSource, Inc. MI_REALSOURCE Member Broker: Brad Platt
New listings near 520 Hampton
- New
 $375,000Active3 beds 2 baths1,732 sq. ft.
1930 Lochmoor, Grosse Pointe Woods, MI 48236
MLS# 50222252Listed by: SINE & MONAGHAN LLC - New
 $399,000Active3 beds 2 baths2,716 sq. ft.
1803 Littlestone Road, GrossePointeWoods, MI 48236
MLS# 20261075389Listed by: HB REALTY PARTNERS - New
 $319,000Active2 beds 2 baths1,561 sq. ft.
2100 Fleetwood, Grosse Pointe Woods, MI 48236
MLS# 50222221Listed by: REAL ESTATE ONE GROSSE POINTE - New
 $550,000Active3 beds 2 baths2,384 sq. ft.
604 S Higbie Place, GrossePointeWoods, MI 48236
MLS# 20261075083Listed by: RE/MAX FIRST - Open Sun, 2 to 4pmNew
 $625,000Active4 beds 3 baths2,502 sq. ft.
525 Saddle, Grosse Pointe Woods, MI 48236
MLS# 50221981Listed by: SINE & MONAGHAN LLC - New
 $439,900Active3 beds 3 baths2,470 sq. ft.
543 Vernier, Grosse Pointe Woods, MI 48236
MLS# 50221832Listed by: RE/MAX FIRST  $549,900Pending3 beds 3 baths3,616 sq. ft.
589 Anita AVE, GrossePointeWoods, MI 48236
MLS# 58050221705Listed by: LUCIDO AND ASSOCIATES, INC- New
 $154,900Active3 beds 1 baths961 sq. ft.
2119 Hampton RD, GrossePointeWoods, MI 48236
MLS# 58050221671Listed by: RE/MAX FIRST - New
 $450,000Active3 beds 3 baths2,756 sq. ft.
19925 E William, Grosse Pointe Woods, MI 48236
MLS# 61029887Listed by: EXP REALTY MAIN


Protect your home and budget from life's surprises with an Assurant Home Warranty, backed by a partner that supports you through every step of homeownership. Explore Plans.
©2026 Century 21 Real Estate LLC. All rights reserved. CENTURY 21®, the CENTURY 21 Logo and C21® are service marks owned by Century 21 Real Estate LLC. Century 21 Real Estate LLC fully supports the principles of the Fair Housing Act and the Equal Opportunity Act. Each office is independently owned and operated. Listing information is deemed reliable but not guaranteed accurate.