
543 Vernier, Grosse Pointe Woods, MI 48236
Local realty services provided by:CENTURY 21 Northland
543 Vernier,Grosse Pointe Woods, MI 48236
$439,900
- 3 Beds
- 3 Baths
- 2,470 sq. ft.
- Single family
- Active
Listed by: james lawson
Office: re/max first
MLS#:50221832
Source:MI_REALSOURCE
Price summary
- Price:$439,900
- Price per sq. ft.:$119.86
About this home
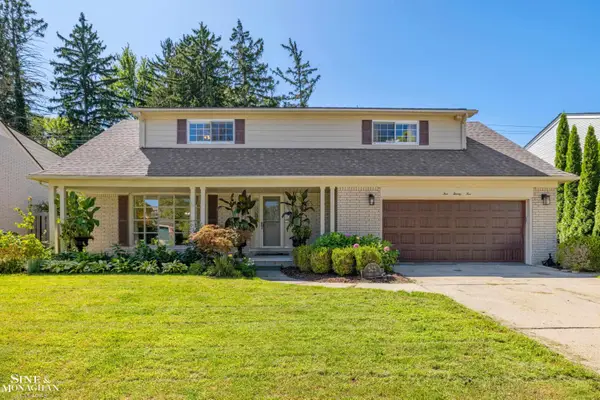
Classic charm meets generous living space in this brick, Tudor-influenced Cape Cod in a great location on a 100 ft wide lot and circular driveway. The spacious living room features a gas fireplace and adjoining sitting room. The home also offers a formal dining room and generously sized rooms throughout. A first-floor bedroom provides direct access to the backyard deck, while the third bedroom is currently being used as an expansive family room. Upstairs, the primary suite includes a private bath, plus a separate home office. The finished basement is ready for entertaining with a bar, natural fireplace, additional half bath, and pool table. The washer and dryer are also included. Outside, enjoy a spacious backyard with both a deck and patio. Additional highlights include an updated furnace and central air, a back up generator, a breezeway, and a two-car attached garage with a large storage loft. This home has so much to offer! Schedule your showing today!
Contact an agent
Home facts
- Year built:1946
- Subdivision & Development:Ej Hickey Vernier Highlands-Gpte Wds
- Listing ID #:50221832
- Added:3 day(s) ago
- Updated:September 18, 2026 at 12:31 AM
Rooms and interior
- Bedrooms:3
- Total bathrooms:3
- Full bathrooms:2
- Half bathrooms:1
- Dining Description:On Entry Level
- Kitchen Description:On Entry Level, Refrigerator
- Bedroom Description:Bedroom 1 on Second Level, Bedroom 2 on Entry Level, Bedroom 3 on Entry Level
- Basement Description:Finished
- Living area:2,470 sq. ft.
Heating and cooling
- Cooling:Central A/C
- Heating:Forced Air, Natural Gas
Structure and exterior
- Year built:1946
- Building area:2,470 sq. ft.
- Lot area:0.34 Acres
- Architectural Style:Cape Cod
- Construction Materials:Brick
- Exterior Features:Deck, Fenced Yard, Patio, Porch
- Foundation Description:Basement
- Levels:1 1/2 Story
Utilities
- Water:Public Water
- Sewer:Public Sanitary
Finances and disclosures
- Price:$439,900
- Price per sq. ft.:$119.86
- Tax amount:$6,552
Features and amenities
- Appliances:Dryer, Refrigerator, Washer
- Laundry features:Dryer, Washer
Parking
- Parking description:Attached Garage
- Garage spaces:3
 Provided through IDX via MiRealSource. Courtesy of MiRealSource Shareholder. Copyright MiRealSource. The information published and disseminated by MiRealSource is communicated verbatim, without change by MiRealSource, as filed with MiRealSource by its members. The accuracy of all information, regardless of source, is not guaranteed or warranted. All information should be independently verified. Copyright 2026 MiRealSource. All rights reserved. The information provided hereby constitutes proprietary information of MiRealSource, Inc. and its shareholders, affiliates and licensees and may not be reproduced or transmitted in any form or by any means, electronic or mechanical, including photocopy, recording, scanning or any information storage and retrieval system, without written permission from MiRealSource, Inc. MI_REALSOURCE Member Broker: Brad Platt
New listings near 543 Vernier
 $549,900Pending4 beds 4 baths2,543 sq. ft.
520 Hampton, Grosse Pointe Woods, MI 48236
MLS# 50222279Listed by: SINE & MONAGHAN LLC- New
 $375,000Active3 beds 2 baths1,732 sq. ft.
1930 Lochmoor, Grosse Pointe Woods, MI 48236
MLS# 50222252Listed by: SINE & MONAGHAN LLC - New
 $399,000Active3 beds 2 baths2,716 sq. ft.
1803 Littlestone Road, GrossePointeWoods, MI 48236
MLS# 20261075389Listed by: HB REALTY PARTNERS - New
 $319,000Active2 beds 2 baths1,561 sq. ft.
2100 Fleetwood, Grosse Pointe Woods, MI 48236
MLS# 50222221Listed by: REAL ESTATE ONE GROSSE POINTE - New
 $550,000Active3 beds 2 baths2,384 sq. ft.
604 S Higbie Place, GrossePointeWoods, MI 48236
MLS# 20261075083Listed by: RE/MAX FIRST - Open Sun, 2 to 4pmNew
 $625,000Active4 beds 3 baths2,502 sq. ft.
525 Saddle, Grosse Pointe Woods, MI 48236
MLS# 50221981Listed by: SINE & MONAGHAN LLC  $549,900Pending3 beds 3 baths3,616 sq. ft.
589 Anita AVE, GrossePointeWoods, MI 48236
MLS# 58050221705Listed by: LUCIDO AND ASSOCIATES, INC- New
 $154,900Active3 beds 1 baths961 sq. ft.
2119 Hampton RD, GrossePointeWoods, MI 48236
MLS# 58050221671Listed by: RE/MAX FIRST - New
 $450,000Active3 beds 3 baths2,756 sq. ft.
19925 E William, Grosse Pointe Woods, MI 48236
MLS# 61029887Listed by: EXP REALTY MAIN


Protect your home and budget from life's surprises with an Assurant Home Warranty, backed by a partner that supports you through every step of homeownership. Explore Plans.
©2026 Century 21 Real Estate LLC. All rights reserved. CENTURY 21®, the CENTURY 21 Logo and C21® are service marks owned by Century 21 Real Estate LLC. Century 21 Real Estate LLC fully supports the principles of the Fair Housing Act and the Equal Opportunity Act. Each office is independently owned and operated. Listing information is deemed reliable but not guaranteed accurate.