
676 Peach Tree Lane, Grosse Pointe Woods, MI 48236
Local realty services provided by:CENTURY 21 Metro Brokers
676 Peach Tree Lane,Grossepointe, MI 48236
$870,000
- 4 Beds
- 4 Baths
- 4,377 sq. ft.
- Single family
- Active
Listed by: logan c wert
Office: max broock, realtors-bloomfield hills
MLS#:20261058498
Source:MI_REALCOMP
Price summary
- Price:$870,000
- Price per sq. ft.:$198.77
About this home
Welcome to your own private resort in the heart of Grosse Pointe Woods. Perfectly blending luxury, comfort, and exceptional indoor-outdoor living, this beautifully updated 4 bed/3.1 bath home offers an incredible lifestyle for Michigan summers and winters. The backyard is nothing short of spectacular, featuring a sparkling heated 32,000 gallon pool, a covered lanai complete with ceiling fan, outdoor television, built in speaker system, gas hookup for grilling and lush professional landscaping that creates the perfect setting for relaxing summer afternoons and unforgettable entertaining. Inside nearly every major space has been thoughtfully updated. The stunning chef's kitchen was completely remodeled in 2023 with timeless finishes and opens effortlessly to the home's living spaces, including a warm family room with natural fireplace. The luxurious primary suite is truly a retreat of its own, featuring two walk-in closets, a gas fireplace, a beautifully updated spa-inspired bathroom, and a private balcony overlooking your backyard oasis. A spiral staircase provides direct access from the balcony to the pool, making every day feel like a vacation. The professionally finished lower level(2022) adds exceptional versatility with a custom-built bar, multiple built-in work stations featuring custom cabinetry and quartz countertops, a cedar closet and expansive living space perfect for entertaining, working from home, or relaxing. Peace of mind comes with an impressive list of recent improvements, including a whole house generator, new air conditioner, heated garage with brand new epoxy flooring, refreshed exterior lighting and landscaping, updated laundry room, pool equipment, newer garage openers, invisible fence and fully fenced yard, sprinkler system and so much more. Offering an extraordinary combination of luxury updates, resort-style amenities and an unbeatable Grosse Pointe Woods location, this is more than just a home, it's the lifestyle you've been waiting for....
Contact an agent
Home facts
- Year built:1962
- Listing ID #:20261058498
- Added:1 day(s) ago
- Updated:July 30, 2026 at 10:05 AM
Rooms and interior
- Bedrooms:4
- Total bathrooms:4
- Full bathrooms:3
- Half bathrooms:1
- Rooms Total:10
- Basement Description:Finished
- Living area:4,377 sq. ft.
Heating and cooling
- Cooling:Ceiling Fans, Central Air
- Heating:Forced Air, Natural Gas
Structure and exterior
- Roof:Asphalt
- Year built:1962
- Building area:4,377 sq. ft.
- Lot area:0.22 Acres
- Architectural Style:Colonial
- Construction Materials:Brick
- Exterior Features:Awnings, Balcony, Covered, Lighting, Patio
- Foundation Description:Basement, Block
- Levels:Two
Utilities
- Water:Public
- Sewer:Public Sewer
Finances and disclosures
- Price:$870,000
- Price per sq. ft.:$198.77
- Tax amount:$11,377
Features and amenities
- Appliances:Built-In Gas Range, Dishwasher, Disposal, Dryer, Free Standing Refrigerator, Microwave, Range Hood, Stainless Steel Appliances, Washer
- Pool features:In Ground, Outdoor Pool
Parking
- Parking description:Attached, Three Car Garage
- Garage spaces:3

New listings near 676 Peach Tree Lane
- Coming Soon
 $870,000Coming Soon4 beds 4 baths
676 Peach Tree, Grosse Pointe, MI 48236
MLS# 61015942Listed by: MAX BROOCK, REALTORS(R)-BLOOMFIELD HILLS - New
 $299,900Active4 beds 3 baths2,400 sq. ft.
20691 Wedgewood Drive, GrossePointe, MI 48236
MLS# 20261058642Listed by: RE/MAX LEADING EDGE - New
 $229,000Active3 beds 2 baths1,115 sq. ft.
1452 Anita, Grosse Pointe Woods, MI 48236
MLS# 50216363Listed by: SINE & MONAGHAN LLC - Open Sat, 12 to 2pmNew
 $295,000Active3 beds 2 baths1,461 sq. ft.
1396 Vernier, Grosse Pointe Woods, MI 48236
MLS# 50216376Listed by: SINE & MONAGHAN LLC - New
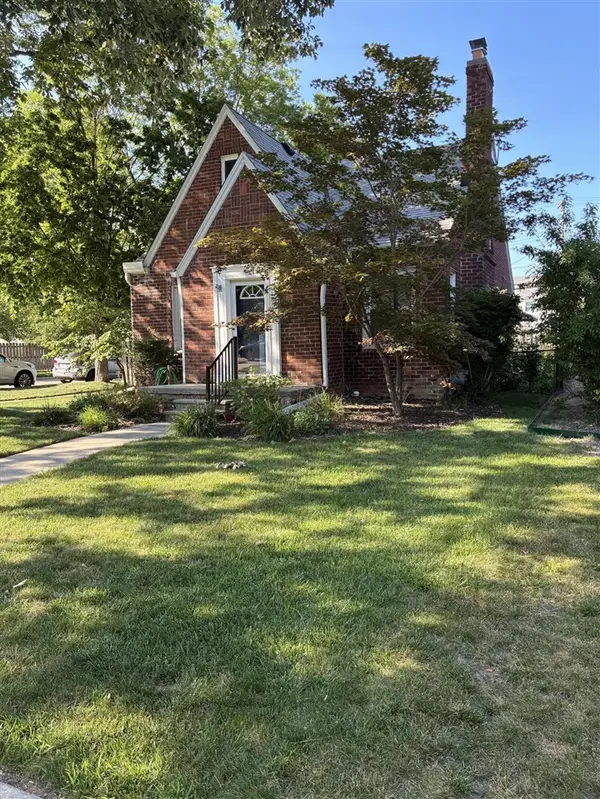 $310,000Active3 beds 3 baths1,246 sq. ft.
1846 Stanhope, Grosse Pointe, MI 48236
MLS# 70548218Listed by: UTICA REALTY LLC - New
 $310,000Active3 beds 3 baths2,154 sq. ft.
1846 Stanhope Street, GrossePointe, MI 48236
MLS# 81026038551Listed by: UTICA REALTY LLC - New
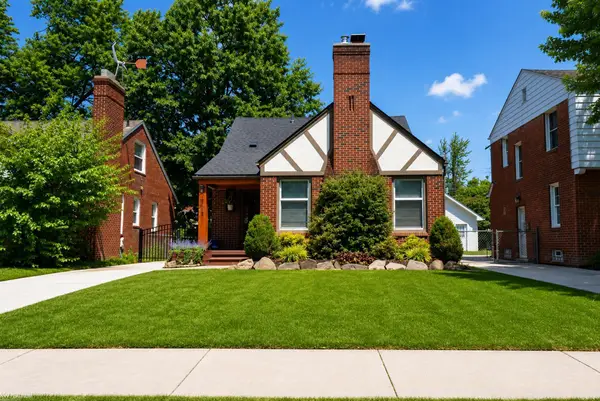 $330,000Active3 beds 2 baths1,594 sq. ft.
2118 Lennon, Grosse Pointe Woods, MI 48236
MLS# 50216125Listed by: KW PLATINUM - New
 $349,900Active3 beds 3 baths1,229 sq. ft.
1521 Hampton, Grosse Pointe Woods, MI 48236
MLS# 50216102Listed by: SHOREPOINTE REAL ESTATE ASSOC., INC. - New
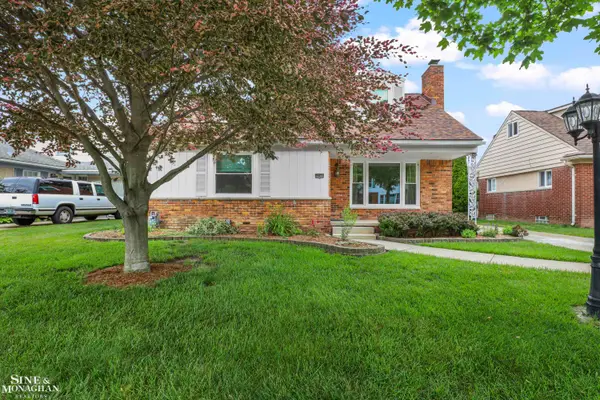 $368,500Active3 beds 2 baths1,901 sq. ft.
20631 Wedgewood, Grosse Pointe Woods, MI 48236
MLS# 50215881Listed by: SINE & MONAGHAN LLC


Protect your home and budget from life's surprises with an Assurant Home Warranty, backed by a partner that supports you through every step of homeownership. Explore Plans.
©2026 Century 21 Real Estate LLC. All rights reserved. CENTURY 21®, the CENTURY 21 Logo and C21® are service marks owned by Century 21 Real Estate LLC. Century 21 Real Estate LLC fully supports the principles of the Fair Housing Act and the Equal Opportunity Act. Each office is independently owned and operated. Listing information is deemed reliable but not guaranteed accurate.