
1521 Hampton RD, Grosse Pointe Woods, MI 48236
Local realty services provided by:CENTURY 21 Curran & Oberski
1521 Hampton RD,Grossepointewoods, MI 48236
$349,900
- 3 Beds
- 3 Baths
- 2,219 sq. ft.
- Single family
- Active
Listed by: steven p scavone
Office: shorepointe real estate assoc., inc.
MLS#:58050216102
Source:MI_REALCOMP
Price summary
- Price:$349,900
- Price per sq. ft.:$157.68
About this home
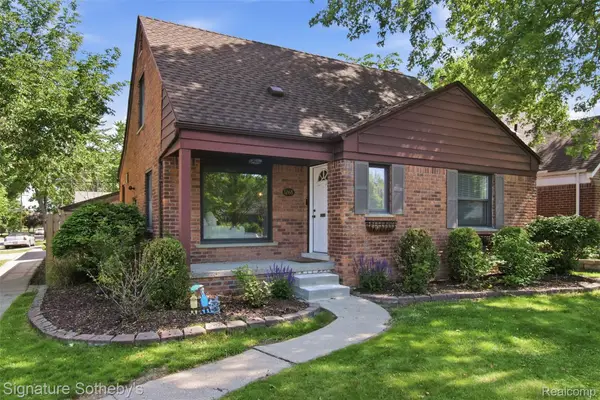
One showing will sell this beautifully updated and meticulously maintained bungalow, located in one of Grosse Pointe Woods' most sought after neighborhoods. Conveniently situated near upscale restaurants, boutiques, places of worship and award winning public and private schools, including University Liggett School, Grosse Pointe Academy and Our Lady Star of the Sea. Residents also enjoy exclusive access to Grosse Pointe's private waterfront parks, including a spectacular 55 acre aquatic center, marina, ice rink, pavilion, tennis and pickleball courts, playgrounds and numerous recreational amenities. The inviting main level welcomes you with a slate entrance foyer, leading to a living room with plenty of natural light, featuring beautiful hardwood flooring and a fireplace. The remodeled gourmet kitchen showcases custom cabinetry, premium countertops, designer tile backsplash, stainless steel appliances, breakfast bar and opens to the spacious dining room, creating an ideal layout for everyday living and entertaining. Two bedrooms and a beautifully remodeled full bathroom complete the first floor. The private second floor primary suite offers a peaceful retreat offering a custom built-in bed platform with integrated nightstands, a comfortable sitting nook, walk-in closet, remodeled lavatory and its own dedicated mini-split heating and cooling system for year-round climate controlled comfort. The finished basement provides additional living space, including a large recreation room with custom accent wall, stylish dry bar with an under counter refrigerator, remodeled full bathroom, dedicated workout room (treadmill included), laundry/utility room with free standing wardrobe closets, and glass block windows. Exterior highlights include: an open front porch with custom wood door surround, professional landscaping, a spacious raised rear patio, perfect for outdoor entertaining, children's sand box and a newer oversized detached garage, featuring an 8-foot tall overhead door with an electric door opener, which provides a...
Contact an agent
Home facts
- Year built:1939
- Listing ID #:58050216102
- Added:1 day(s) ago
- Updated:July 25, 2026 at 12:00 AM
Rooms and interior
- Bedrooms:3
- Total bathrooms:3
- Full bathrooms:2
- Half bathrooms:1
- Rooms Total:6
- Flooring:Ceramic Tile, Hardwood
- Basement Description:Block, Finished
- Living area:2,219 sq. ft.
Heating and cooling
- Cooling:Central Air
- Heating:Forced Air, Natural Gas, Other Heating Source
Structure and exterior
- Year built:1939
- Building area:2,219 sq. ft.
- Lot area:0.12 Acres
- Architectural Style:Bungalow
- Construction Materials:Brick, Vinyl Siding
- Exterior Features:Patio, Porch
- Foundation Description:Basement, Block
Utilities
- Water:Public
- Sewer:Public Sewer
Finances and disclosures
- Price:$349,900
- Price per sq. ft.:$157.68
- Tax amount:$4,270
Features and amenities
- Appliances:Dishwasher, Disposal, Microwave, Oven, Range, Refrigerator
- Amenities:Walk-in Closets
Parking
- Parking description:Detached, Electricity In Garage, Garage, Garage Door Opener, Two Car Garage
- Garage spaces:2

New listings near 1521 Hampton RD
- New
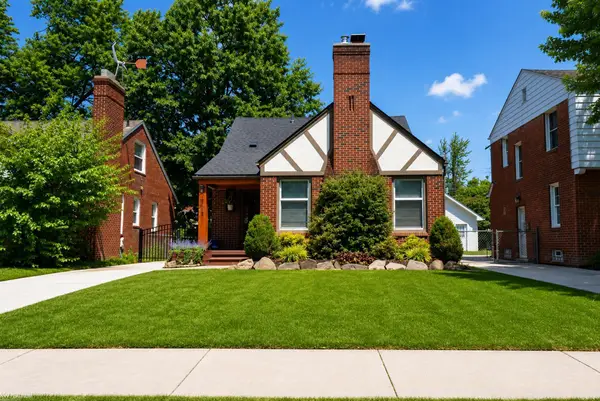 $330,000Active3 beds 2 baths1,594 sq. ft.
2118 Lennon, Grosse Pointe Woods, MI 48236
MLS# 50216125Listed by: KW PLATINUM - New
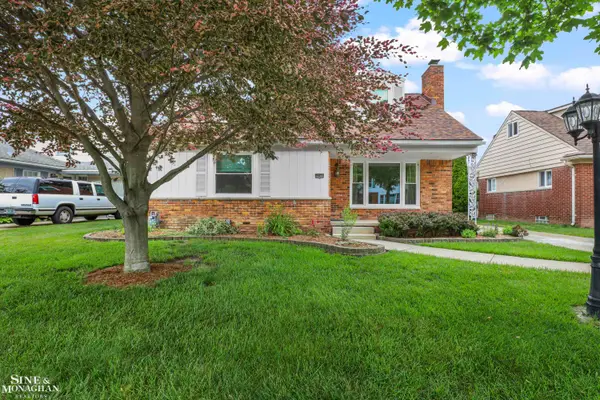 $368,500Active3 beds 2 baths1,901 sq. ft.
20631 Wedgewood, Grosse Pointe Woods, MI 48236
MLS# 50215881Listed by: SINE & MONAGHAN LLC - New
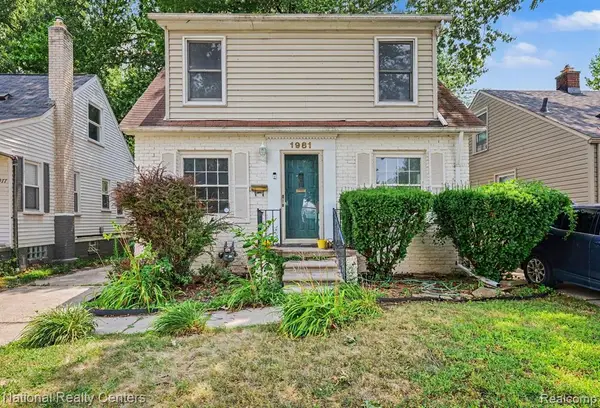 $239,000Active3 beds 1 baths1,070 sq. ft.
1981 Roslyn, Grosse Pointe Woods, MI 48236
MLS# 61013819Listed by: NATIONAL REALTY CENTERS, INC - Open Sun, 12 to 2pmNew
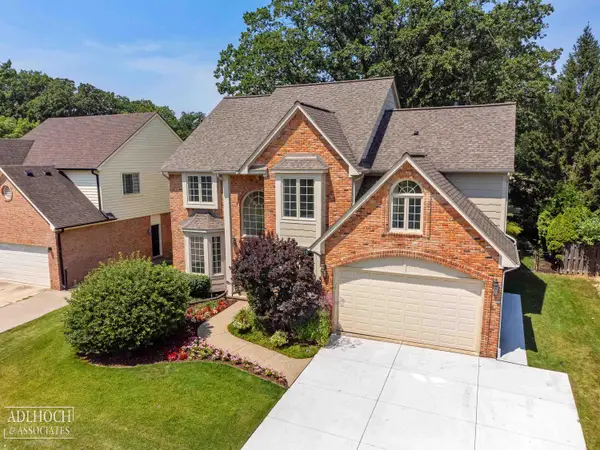 $750,000Active4 beds 4 baths2,927 sq. ft.
21473 Goethe, Grosse Pointe Woods, MI 48236
MLS# 50215751Listed by: ADLHOCH & ASSOCIATES, REALTORS - New
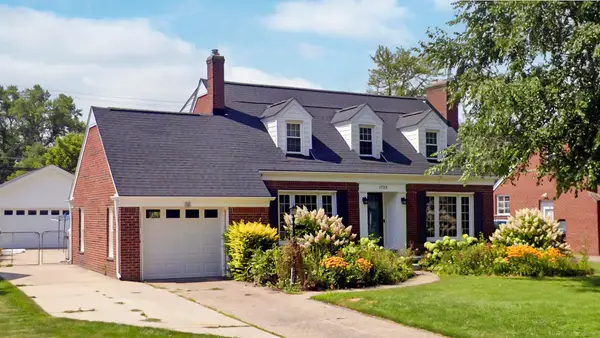 $410,000Active3 beds 2 baths1,858 sq. ft.
1723 Hawthorne RD, GrossePointeWoods, MI 48236
MLS# 58050215768Listed by: BELINE OBEID REALTY - New
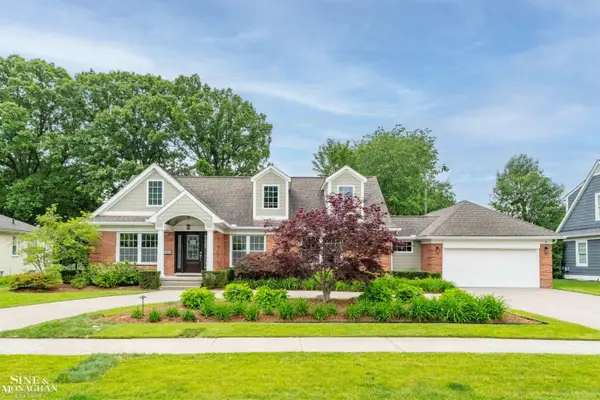 $929,900Active4 beds 3 baths3,400 sq. ft.
1061 N Renaud, Grosse Pointe Woods, MI 48236
MLS# 50215541Listed by: SINE & MONAGHAN LLC - New
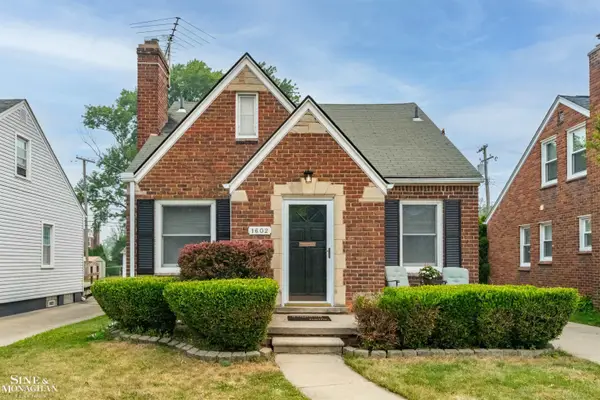 $349,999Active3 beds 2 baths1,200 sq. ft.
1602 Anita, Grosse Pointe Woods, MI 48236
MLS# 50215484Listed by: SINE & MONAGHAN LLC - Open Sat, 12 to 2pmNew
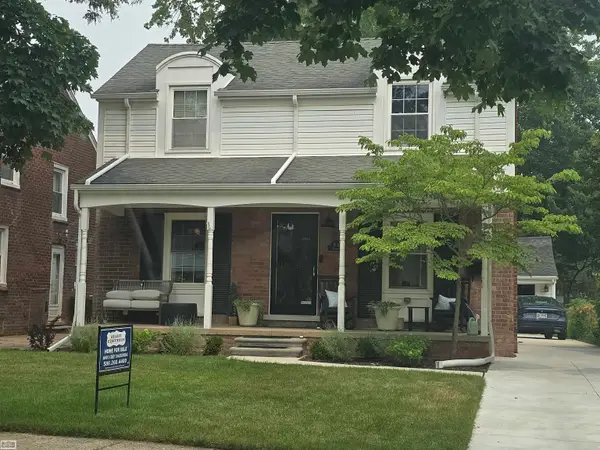 $350,000Active3 beds 2 baths1,400 sq. ft.
1830 Kenmore, Grosse Pointe Woods, MI 48236
MLS# 50215415Listed by: REALTY EXECUTIVES HOME TOWNE CHESTERFIELD - Open Sun, 1 to 3pmNew
 $339,000Active3 beds 2 baths1,716 sq. ft.
1268 Brys Drive, GrossePointe, MI 48236
MLS# 20261055192Listed by: SIGNATURE SOTHEBY'S INTERNATIONAL REALTY BHAM


Protect your home and budget from life's surprises with an Assurant Home Warranty, backed by a partner that supports you through every step of homeownership. Explore Plans.
©2026 Century 21 Real Estate LLC. All rights reserved. CENTURY 21®, the CENTURY 21 Logo and C21® are service marks owned by Century 21 Real Estate LLC. Century 21 Real Estate LLC fully supports the principles of the Fair Housing Act and the Equal Opportunity Act. Each office is independently owned and operated. Listing information is deemed reliable but not guaranteed accurate.