
286 Rivard, Grosse Pointe, MI 48230
Local realty services provided by:CENTURY 21 Realty North
286 Rivard,Grosse Pointe, MI 48230
$589,000
- 6 Beds
- 4 Baths
- 2,796 sq. ft.
- Condominium
- Active
Listed by: tony haddad
Office: keller williams realty lakeside
MLS#:50209176
Source:MI_REALSOURCE
Price summary
- Price:$589,000
- Price per sq. ft.:$210.66
- Monthly HOA dues:$350
About this home
Ready for a lifestyle where your weekends belong entirely to you? This maintenance-free Tudor eliminates outdoor chores, providing a carefree sanctuary with exclusive access to Grosse Pointe’s premier amenities. Start your day with a 3-minute stroll to Neff Park, less than 0.1 miles away, to enjoy its private resident-only marina, lakeside pool, and waterfront views. Your pets will love the nearby secure dog park, while spectacular amenities like splash pads and fitness centers await just minutes away at Patterson and Windmill Pointe Parks. Beyond the parks, your daily routine is defined by walking convenience. Stroll to top-rated schools, boutique shopping, and vibrant dining in The Village and On The Hill. Quick, seamless freeway access makes commuting a breeze. Inside, this beautifully updated 6-bedroom home provides a worry-free, turnkey sanctuary to return to at the end of the day.
Contact an agent
Home facts
- Year built:1925
- Listing ID #:50209176
- Added:56 day(s) ago
- Updated:July 24, 2026 at 10:16 AM
Rooms and interior
- Bedrooms:6
- Total bathrooms:4
- Full bathrooms:3
- Half bathrooms:1
- Flooring:Hardwood Floors
- Dining Description:On First Level
- Kitchen Description:Dishwasher, Microwave, On First Level, Range/Oven, Refrigerator
- Bedroom Description:Bedroom 1 on Second Level, Bedroom 2 on Second Level, Bedroom 3 on Second Level, Bedroom 4 on Second Level, Bedroom 5 on Third Level, Bedroom 6 on Third Level
- Basement Description:Poured
- Living area:2,796 sq. ft.
Heating and cooling
- Cooling:Ceiling Fan(s), Central A/C
- Heating:Boiler, Natural Gas
Structure and exterior
- Year built:1925
- Building area:2,796 sq. ft.
- Architectural Style:Tudor
- Construction Materials:Brick
- Exterior Features:Patio
- Foundation Description:Basement, Poured
- Levels:2+ Story
Utilities
- Water:Public Water
- Sewer:Public Sanitary
Finances and disclosures
- Price:$589,000
- Price per sq. ft.:$210.66
- Tax amount:$10,428
Features and amenities
- Appliances:Dishwasher, Dryer, Microwave, Range/Oven, Refrigerator, Washer
- Laundry features:Dryer, Washer
- Amenities:Sidewalks, Street Lights
Parking
- Parking description:Detached Garage, Garage, On Street Parking
- Garage spaces:1
 Provided through IDX via MiRealSource. Courtesy of MiRealSource Shareholder. Copyright MiRealSource. The information published and disseminated by MiRealSource is communicated verbatim, without change by MiRealSource, as filed with MiRealSource by its members. The accuracy of all information, regardless of source, is not guaranteed or warranted. All information should be independently verified. Copyright 2026 MiRealSource. All rights reserved. The information provided hereby constitutes proprietary information of MiRealSource, Inc. and its shareholders, affiliates and licensees and may not be reproduced or transmitted in any form or by any means, electronic or mechanical, including photocopy, recording, scanning or any information storage and retrieval system, without written permission from MiRealSource, Inc.
New listings near 286 Rivard
- New
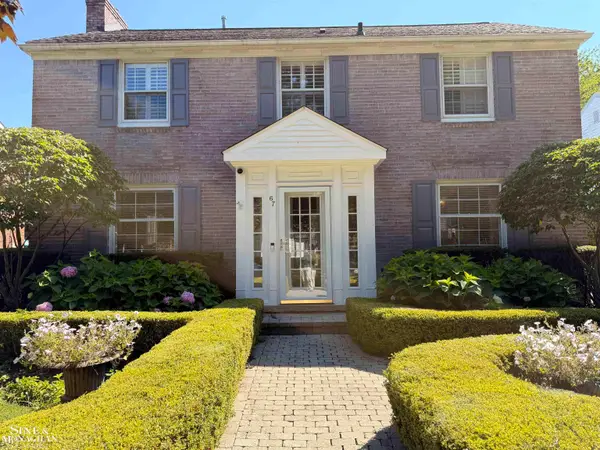 $6,000Active4 beds 4 baths2,900 sq. ft.
67 Stanton, Grosse Pointe, MI 48236
MLS# 50216039Listed by: SINE & MONAGHAN LLC - New
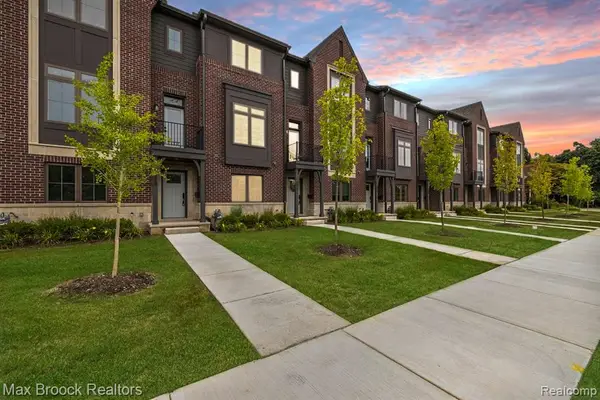 $725,000Active3 beds 4 baths2,027 sq. ft.
378 Notre Dame, Grosse Pointe, MI 48230
MLS# 61014330Listed by: MAX BROOCK, REALTORS(R)-BLOOMFIELD HILLS - New
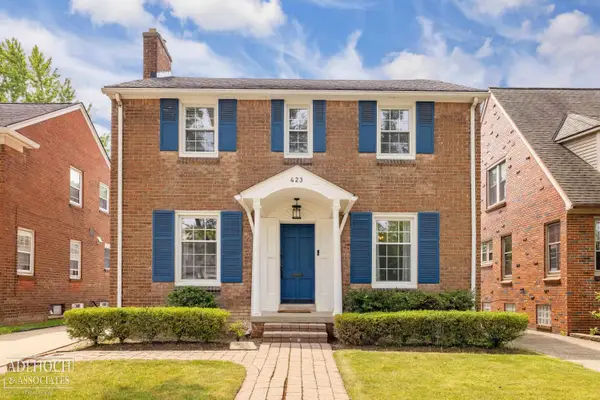 $450,000Active3 beds 2 baths1,850 sq. ft.
423 Moran, Grosse Pointe, MI 48236
MLS# 50215890Listed by: ADLHOCH & ASSOCIATES, REALTORS - Coming Soon
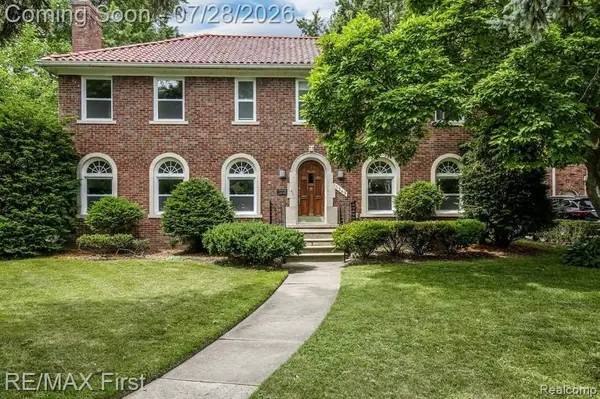 $595,000Coming Soon4 beds 3 baths
1349 Devonshire, Grosse Pointe, MI 48230
MLS# 61013802Listed by: RE/MAX FIRST - New
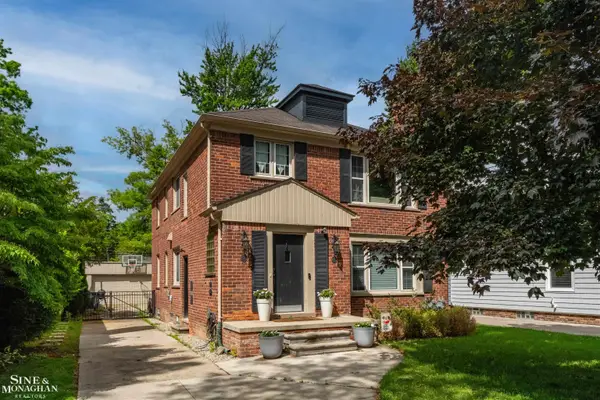 $485,000Active4 beds 2 baths2,440 sq. ft.
493-495 Saint Clair AVE, GrossePointe, MI 48230
MLS# 58050215784Listed by: SINE & MONAGHAN LLC - New
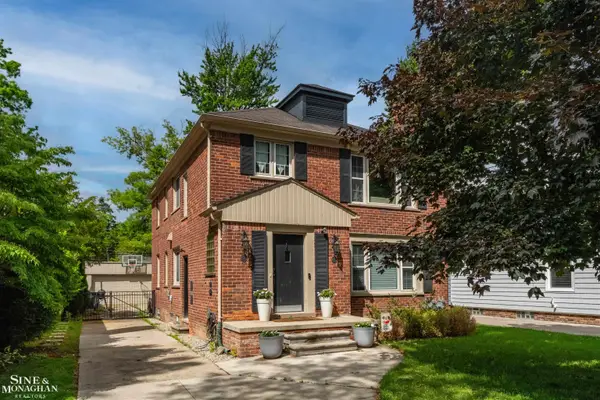 $485,000Active4 beds 2 baths2,040 sq. ft.
493-495 Saint Clair, Grosse Pointe, MI 48230
MLS# 50215784Listed by: SINE & MONAGHAN LLC - New
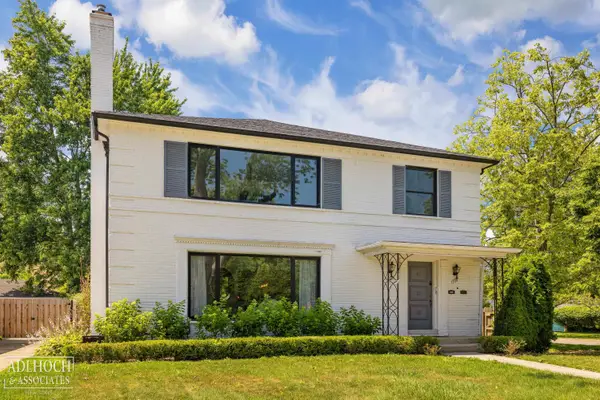 $650,000Active4 beds 6 baths
795-797 Harcourt, Grosse Pointe, MI 48230
MLS# 50215611Listed by: ADLHOCH & ASSOCIATES, REALTORS - Open Sun, 1 to 3pmNew
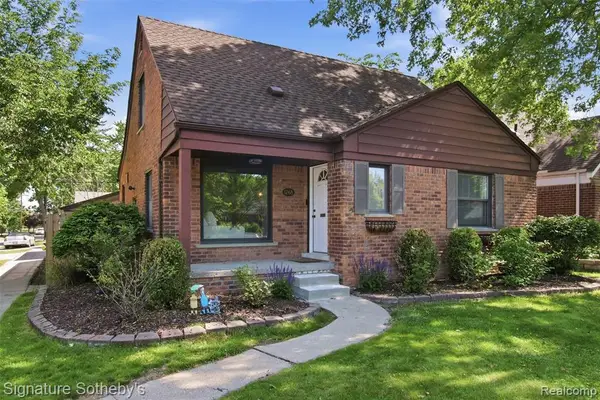 $339,000Active3 beds 2 baths1,416 sq. ft.
1268 Brys, Grosse Pointe, MI 48236
MLS# 61012359Listed by: SIGNATURE SOTHEBY'S INTERNATIONAL REALTY BHAM - New
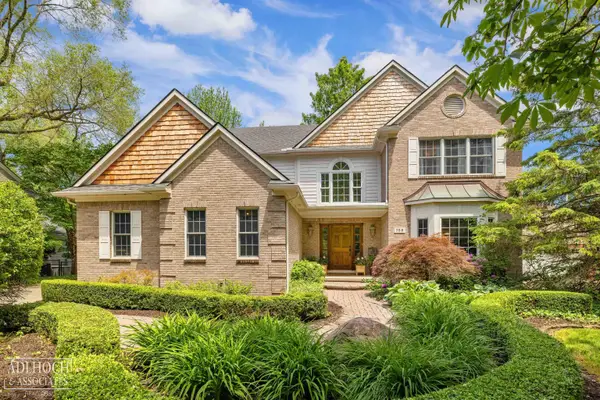 $1,195,000Active4 beds 4 baths4,126 sq. ft.
758 Middlesex, Grosse Pointe, MI 48230
MLS# 50215274Listed by: ADLHOCH & ASSOCIATES, REALTORS - Open Sun, 12 to 2pmNew
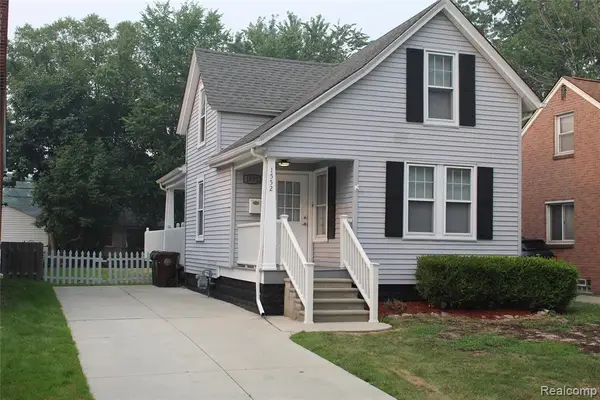 $245,000Active3 beds 2 baths1,100 sq. ft.
1552 Brys, Grosse Pointe, MI 48236
MLS# 61012163Listed by: KELLER WILLIAMS REALTY-GREAT LAKES


Protect your home and budget from life's surprises with an Assurant Home Warranty, backed by a partner that supports you through every step of homeownership. Explore Plans.
©2026 Century 21 Real Estate LLC. All rights reserved. CENTURY 21®, the CENTURY 21 Logo and C21® are service marks owned by Century 21 Real Estate LLC. Century 21 Real Estate LLC fully supports the principles of the Fair Housing Act and the Equal Opportunity Act. Each office is independently owned and operated. Listing information is deemed reliable but not guaranteed accurate.