
839 Rivard, Grosse Pointe, MI 48230
Local realty services provided by:CENTURY 21 Realty North
839 Rivard,Grosse Pointe, MI 48230
$439,900
- 3 Beds
- 2 Baths
- 1,370 sq. ft.
- Single family
- Active
Listed by: scott adlhoch
Office: adlhoch & associates, realtors
MLS#:50226064
Source:MI_REALSOURCE
Price summary
- Price:$439,900
- Price per sq. ft.:$321.09
About this home
** MINT CONDITION GROSSE POINTE CITY FARMHOUSE!! ** EVERYTHING HAS BEEN UPDATED IN THIS FANTASTIC 3 BEDROOM, 2 FULL BATHROOM HOME INCLUDING A LARGE KITCHEN WITH GRANITE COUNTERTOPS, STAINLESS STEEL APPLIANCES, AND EATING SPACE, LARGE LIVING ROOM WITH FIREPLACE, FORMAL DINING ROOM, AND 2 NEW FULL BATHROOMS!! HOME ALSO INCLUDES HARDWOOD FLOORS, NEWER WINDOWS, NEWER ROOF, NEWER FURNACE, UPDATED ELECTRICAL SERVICE, NEWER BACKYARD DECK OFF KITCHEN, AND MUCH MORE!! EV CHARGE INCLUDED!! ** A GREAT OPPORTUNITY TO PURCHASE A MOVE-IN READY HOME!! **
Contact an agent
Home facts
- Year built:1928
- Subdivision & Development:Grosse Pointe Colony Sub Cye
- Listing ID #:50226064
- Added:1 day(s) ago
- Updated:October 28, 2026 at 11:15 AM
Rooms and interior
- Bedrooms:3
- Total bathrooms:2
- Full bathrooms:2
- Rooms Total:7
- Flooring:Hardwood Floors
- Dining Description:On First Level
- Kitchen Description:Dishwasher, Microwave, On First Level, Range/Oven, Refrigerator
- Bedroom Description:Bedroom 1 on Second Level, Bedroom 2 on Second Level, Bedroom 3 on First Level
- Living area:1,370 sq. ft.
Heating and cooling
- Cooling:Central A/C
- Heating:Forced Air, Natural Gas
Structure and exterior
- Year built:1928
- Building area:1,370 sq. ft.
- Lot area:0.16 Acres
- Architectural Style:Bungalow
- Construction Materials:Aluminum, Brick
- Exterior Features:Deck
- Foundation Description:Basement
- Levels:1 1/2 Story
Utilities
- Water:Public Water at Street
- Sewer:Public At Street
Finances and disclosures
- Price:$439,900
- Price per sq. ft.:$321.09
- Tax amount:$7,380
Features and amenities
- Appliances:Dishwasher, Dryer, Microwave, Range/Oven, Refrigerator, Washer
- Laundry features:Dryer, Washer
- Amenities:Marina, Park, Playground
Parking
- Parking description:Detached Garage, Electric in Garage
- Garage spaces:2
 Provided through IDX via MiRealSource. Courtesy of MiRealSource Shareholder. Copyright MiRealSource. The information published and disseminated by MiRealSource is communicated verbatim, without change by MiRealSource, as filed with MiRealSource by its members. The accuracy of all information, regardless of source, is not guaranteed or warranted. All information should be independently verified. Copyright 2026 MiRealSource. All rights reserved. The information provided hereby constitutes proprietary information of MiRealSource, Inc. and its shareholders, affiliates and licensees and may not be reproduced or transmitted in any form or by any means, electronic or mechanical, including photocopy, recording, scanning or any information storage and retrieval system, without written permission from MiRealSource, Inc.
New listings near 839 Rivard
- New
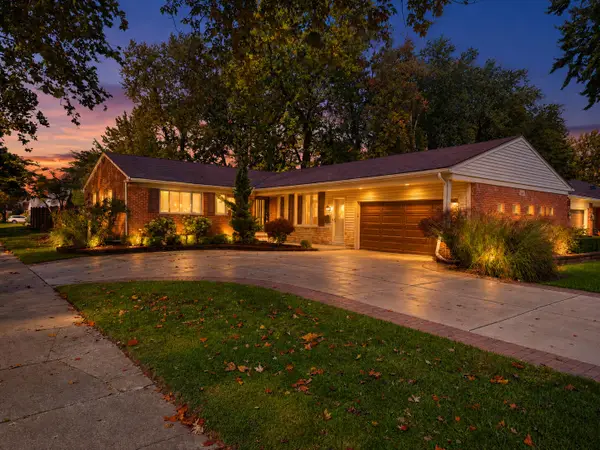 $499,000Active4 beds 4 baths3,555 sq. ft.
21203 River Road, Grosse Pointe, MI 48236
MLS# 26056251Listed by: GOLDEN KEY REAL ESTATE LLC - New
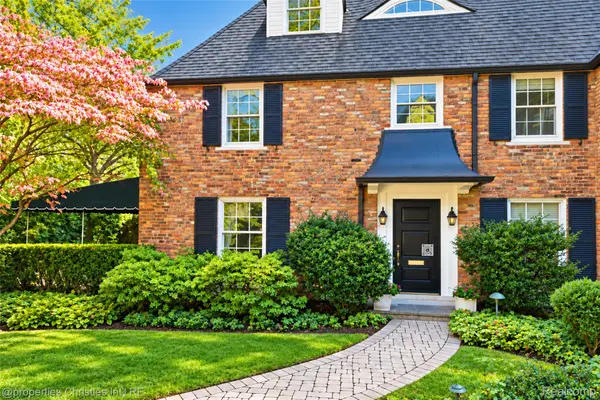 $550,000Active4 beds 4 baths2,500 sq. ft.
399 Rivard BLVD, GrossePointe, MI 48230
MLS# 20261085801Listed by: @PROPERTIES CHRISTIE'S INT'L R.E. BIRMINGHAM - New
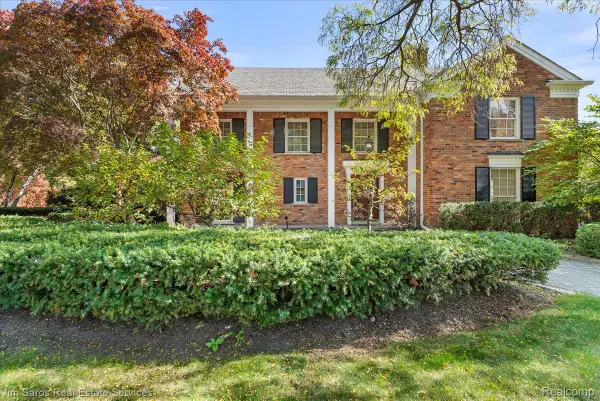 $859,900Active4 beds 5 baths4,134 sq. ft.
14 Stratford PL, GrossePointe, MI 48230
MLS# 20261083529Listed by: JIM SAROS REAL ESTATE SERVICES - New
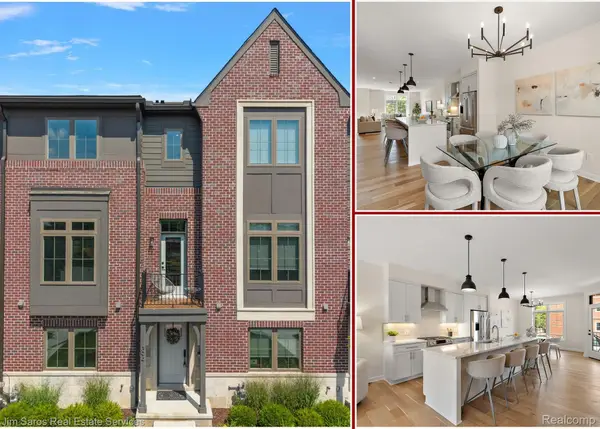 $599,800Active3 beds 4 baths2,027 sq. ft.
394 Notre Dame ST, GrossePointe, MI 48230
MLS# 20261083897Listed by: JIM SAROS REAL ESTATE SERVICES - New
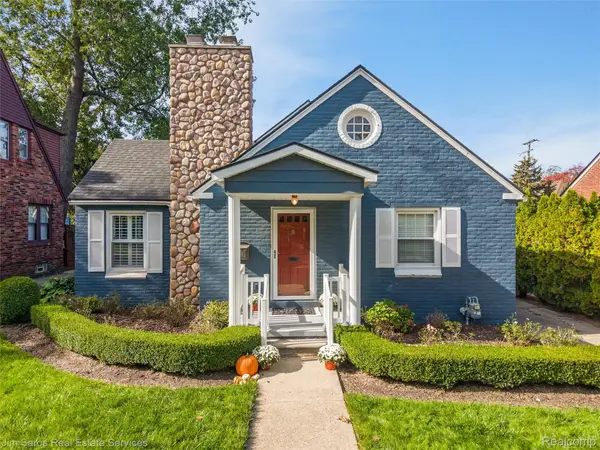 $525,000Active3 beds 2 baths3,069 sq. ft.
665 Rivard Boulevard, GrossePointe, MI 48230
MLS# 20261079264Listed by: JIM SAROS REAL ESTATE SERVICES 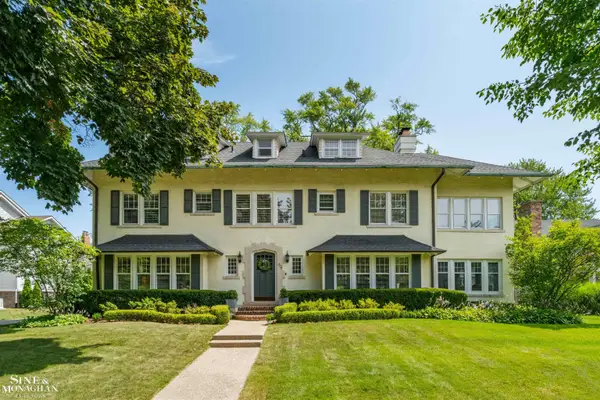 $1,550,000Pending7 beds 6 baths6,266 sq. ft.
304 University, Grosse Pointe, MI 48230
MLS# 50224827Listed by: SINE & MONAGHAN LLC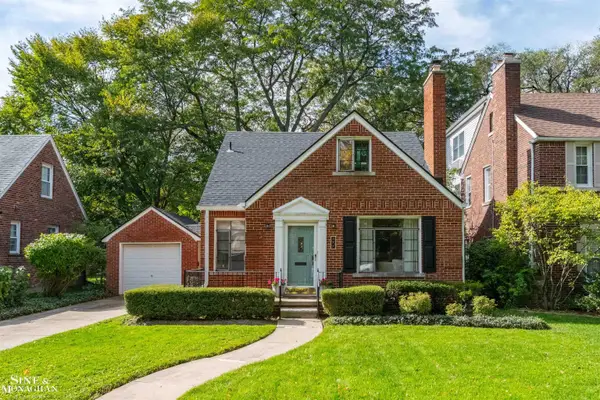 $369,000Active3 beds 2 baths1,205 sq. ft.
877 Fisher, Grosse Pointe, MI 48230
MLS# 50224537Listed by: SINE & MONAGHAN LLC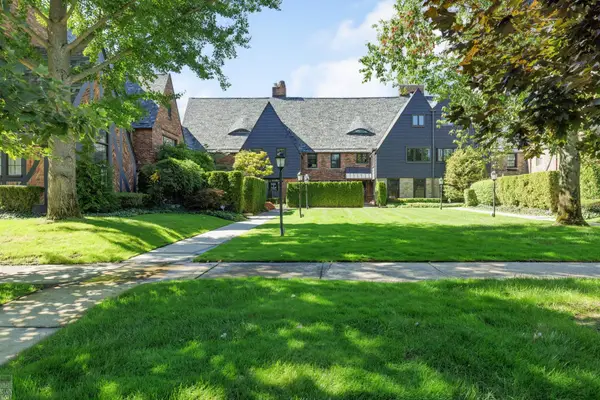 $585,000Pending5 beds 4 baths2,955 sq. ft.
325 Rivard, Grosse Pointe, MI 48230
MLS# 50223759Listed by: HIGBIE MAXON AGNEY INC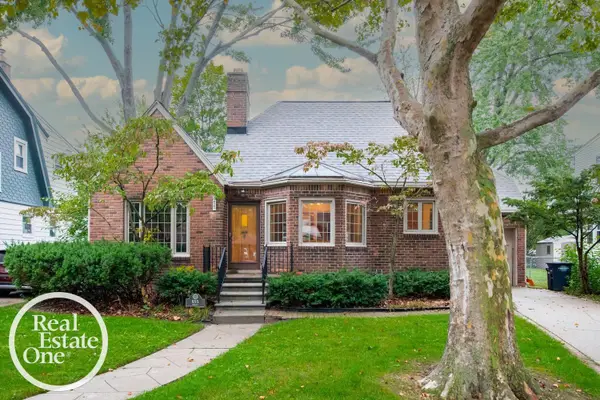 $240,000Pending3 beds 2 baths1,080 sq. ft.
855 Loraine, Grosse Pointe, MI 48230
MLS# 50223678Listed by: REAL ESTATE ONE GROSSE POINTE


Protect your home and budget from life's surprises with an Assurant Home Warranty, backed by a partner that supports you through every step of homeownership. Explore Plans.
©2026 Century 21 Real Estate LLC. All rights reserved. CENTURY 21®, the CENTURY 21 Logo and C21® are service marks owned by Century 21 Real Estate LLC. Century 21 Real Estate LLC fully supports the principles of the Fair Housing Act and the Equal Opportunity Act. Each office is independently owned and operated. Listing information is deemed reliable but not guaranteed accurate.