
901 Lincoln Rd, Grosse Pointe, MI 48230
Local realty services provided by:CENTURY 21 Signature Realty
901 Lincoln Rd,Grosse Pointe, MI 48230
$575,000
- 4 Beds
- 3 Baths
- 2,148 sq. ft.
- Single family
- Active
Listed by: polly ryan
Office: sine & monaghan llc.
MLS#:50209142
Source:MI_REALSOURCE
Price summary
- Price:$575,000
- Price per sq. ft.:$170.07
About this home
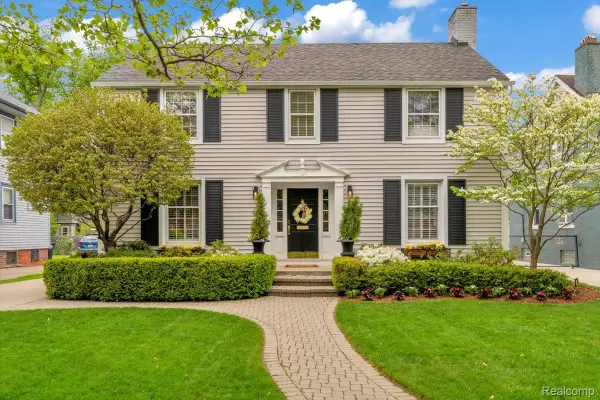
Charming corner Cape Cod situated on a wonderful street in Grosse Pointe, conveniently located near schools, parks, and neighborhood amenities. This spacious home offers 4 bedrooms and 2 full baths, plus a versatile bonus room perfect for a 5th bedroom, home office, or playroom. 2 of the bedrooms and a full bath are located on the first floor for those seeking first-floor living. Eat-in kitchen is bright and cheery, and an all-seasons room overlooking the backyard creates great additional living space year-round. The newly remodeled basement offers additional recreation space, a potential fitness studio, storage, and an extra half bath. Major updates include furnace and hot water heater (2021), backflow valve system with sump pump, and wireless internet access points throughout the home. 901 Lincoln....a fantastic blend of charm, functionality, and modern improvements in an ideal location!
Contact an agent
Home facts
- Year built:1938
- Listing ID #:50209142
- Added:1 day(s) ago
- Updated:May 28, 2026 at 10:13 AM
Rooms and interior
- Bedrooms:4
- Total bathrooms:3
- Full bathrooms:2
- Half bathrooms:1
- Rooms Total:10
- Flooring:Ceramic Floors, Hardwood Floors
- Dining Description:On First Level
- Kitchen Description:Dishwasher, Microwave, On First Level, Range/Oven, Refrigerator
- Bedroom Description:Bedroom 1 on First Level, Bedroom 2 on Second Level, Bedroom 3 on Second Level, Bedroom 4 on Second Level
- Basement Description:Block, Finished, Full
- Living area:2,148 sq. ft.
Heating and cooling
- Cooling:Ceiling Fan(s), Central A/C, Window Unit(s)
- Heating:Forced Air, Natural Gas
Structure and exterior
- Year built:1938
- Building area:2,148 sq. ft.
- Architectural Style:Cape Cod
- Construction Materials:Brick
- Exterior Features:Fenced Yard, Lawn Sprinkler, Patio, Porch, Street Lights
- Foundation Description:Basement, Block
- Levels:1 1/2 Story
Utilities
- Water:Public Water
- Sewer:Public At Street
Finances and disclosures
- Price:$575,000
- Price per sq. ft.:$170.07
- Tax amount:$6,479
Features and amenities
- Appliances:Dishwasher, Dryer, Microwave, Range/Oven, Refrigerator, Washer
- Laundry features:Dryer, Washer
- Amenities:Cable/Internet Available, Sump Pump, Window Treatment(s)
Parking
- Parking description:Detached Garage, Electric in Garage, Garage, Garage Door Opener
- Garage spaces:2
New listings near 901 Lincoln Rd
- New
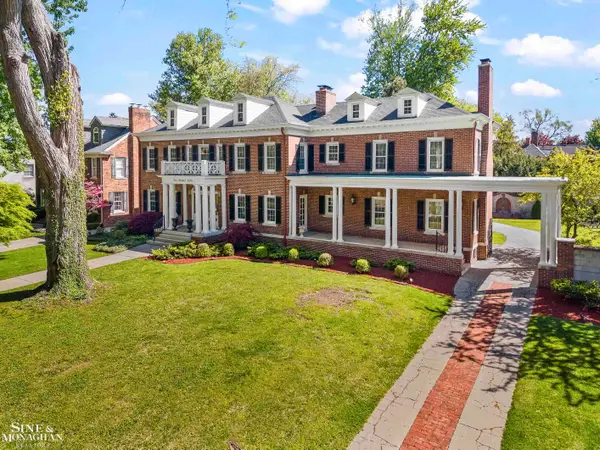 $1,275,000Active6 beds 6 baths6,800 sq. ft.
512 Washington RD, GrossePointe, MI 48230
MLS# 58050209148Listed by: SINE & MONAGHAN LLC
- Coming Soon
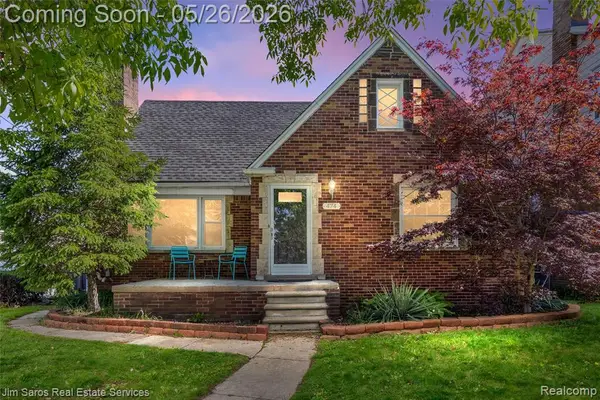 $369,900Coming Soon3 beds 3 baths
474 Madison, Grosse Pointe, MI 48236
MLS# 60995877Listed by: JIM SAROS REAL ESTATE SERVICES - New
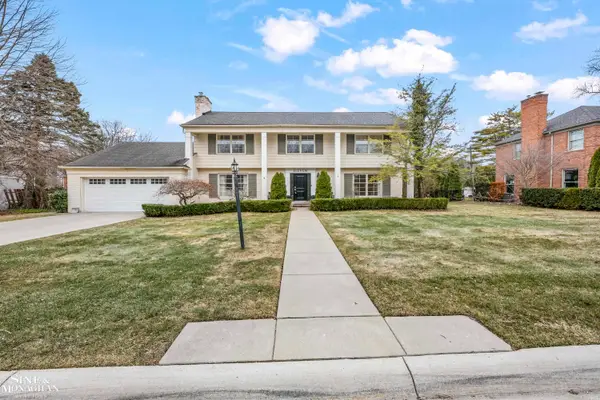 $735,000Active4 beds 4 baths3,983 sq. ft.
11 Wellington PL, GrossePointe, MI 48230
MLS# 58050208483Listed by: SINE & MONAGHAN LLC - New
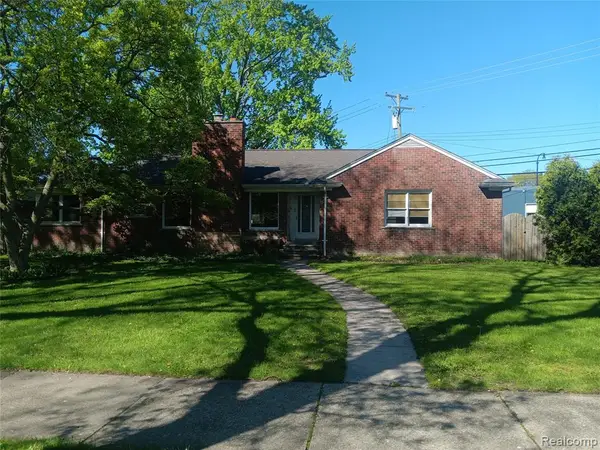 $250,000Active3 beds 2 baths1,291 sq. ft.
967 Washington, Grosse Pointe, MI 48230
MLS# 60994531Listed by: PR REALTY - New
 $780,000Active4 beds 4 baths3,020 sq. ft.
784 University Place, GrossePointe, MI 48230
MLS# 20261032483Listed by: FIVE STAR REAL ESTATE-PLYMOUTH  $425,000Pending3 beds 2 baths1,832 sq. ft.
515 Barrington, Grosse Pointe, MI 48230
MLS# 60994158Listed by: THE NICKOLA REAL ESTATE GROUP LLC $1,150,000Active5 beds 4 baths4,200 sq. ft.
1020 Kensington, Grosse Pointe, MI 48230
MLS# 50207744Listed by: ADLHOCH & ASSOCIATES, REALTORS $649,000Active3 beds 4 baths2,027 sq. ft.
386 Notre Dame, Grosse Pointe, MI 48230
MLS# 60993360Listed by: MAX BROOCK, REALTORS-BLOOMFIELD HILLS $375,000Active-- beds 2 baths
1123 Wayburn, Grosse Pointe, MI 48230
MLS# 60993174Listed by: REALTEAM REAL ESTATE


Protect your home and budget from life's surprises with an Assurant Home Warranty, backed by a partner that supports you through every step of homeownership. Explore Plans.
©2026 Century 21 Real Estate LLC. All rights reserved. CENTURY 21®, the CENTURY 21 Logo and C21® are service marks owned by Century 21 Real Estate LLC. Century 21 Real Estate LLC fully supports the principles of the Fair Housing Act and the Equal Opportunity Act. Each office is independently owned and operated. Listing information is deemed reliable but not guaranteed accurate.