
962 Lincoln, Grosse Pointe, MI 48230
Local realty services provided by:CENTURY 21 Signature Realty
962 Lincoln,Grosse Pointe, MI 48230
$515,000
- 3 Beds
- 2 Baths
- 1,733 sq. ft.
- Single family
- Active
Listed by: kimberly valice
Office: sine & monaghan llc.
MLS#:50209159
Source:MI_REALSOURCE
Price summary
- Price:$515,000
- Price per sq. ft.:$203.32
About this home
Charming 3-bedroom, 1.5-bath home in the heart of Grosse Pointe with an additional finished bedroom and full bath in the basement. Beautiful wood floors throughout and a stunning light-filled family room addition create warm, inviting living spaces perfect for everyday living and entertaining. Convenient main-floor half bath for guests. Bright, clean upstairs bath with a fresh coastal feel. Spacious yard, with a newly sealed deck overlooking a quiet, private yard. 2-car garage, and great character throughout. Ideally located just blocks from The Village and The Hill with shopping, dining, parks, and community activities nearby.
Contact an agent
Home facts
- Year built:1955
- Listing ID #:50209159
- Added:34 day(s) ago
- Updated:June 03, 2026 at 10:19 AM
Rooms and interior
- Bedrooms:3
- Total bathrooms:2
- Full bathrooms:1
- Half bathrooms:1
- Dining Description:On First Level
- Kitchen Description:On First Level
- Bedroom Description:Bedroom 1 on Second Level, Bedroom 2 on Second Level, Bedroom 3 on Second Level
- Living area:1,733 sq. ft.
Heating and cooling
- Heating:Forced Air, Natural Gas
Structure and exterior
- Year built:1955
- Building area:1,733 sq. ft.
- Lot area:0.18 Acres
- Architectural Style:Colonial
- Construction Materials:Brick
- Foundation Description:Basement
- Levels:2 Story
Utilities
- Water:Public Water at Street
- Sewer:Public At Street
Finances and disclosures
- Price:$515,000
- Price per sq. ft.:$203.32
- Tax amount:$10,372
Parking
- Parking description:Detached Garage
- Garage spaces:2
New listings near 962 Lincoln
- Coming Soon
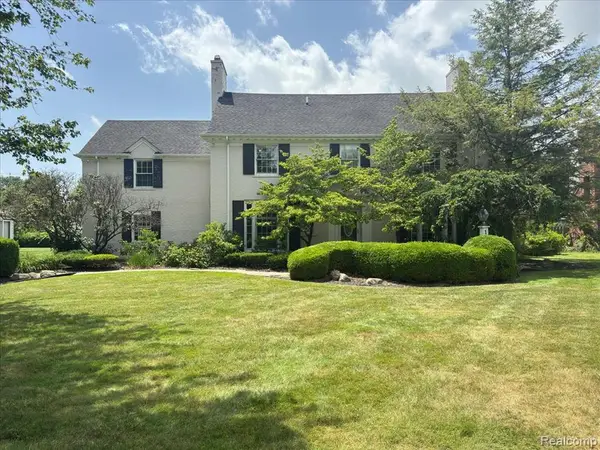 $999,000Coming Soon6 beds 5 baths
1051 Devonshire, Grosse Pointe, MI 48230
MLS# 61007656Listed by: TOWER REAL ESTATE - New
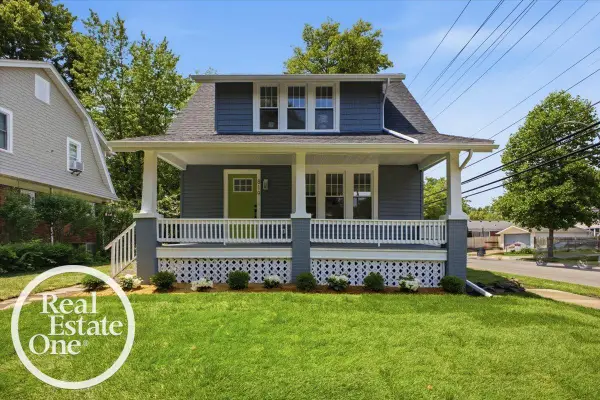 $450,000Active3 beds 3 baths1,350 sq. ft.
819 Notre Dame, Grosse Pointe, MI 48230
MLS# 50213378Listed by: REAL ESTATE ONE GROSSE POINTE - Open Sat, 12 to 2pmNew
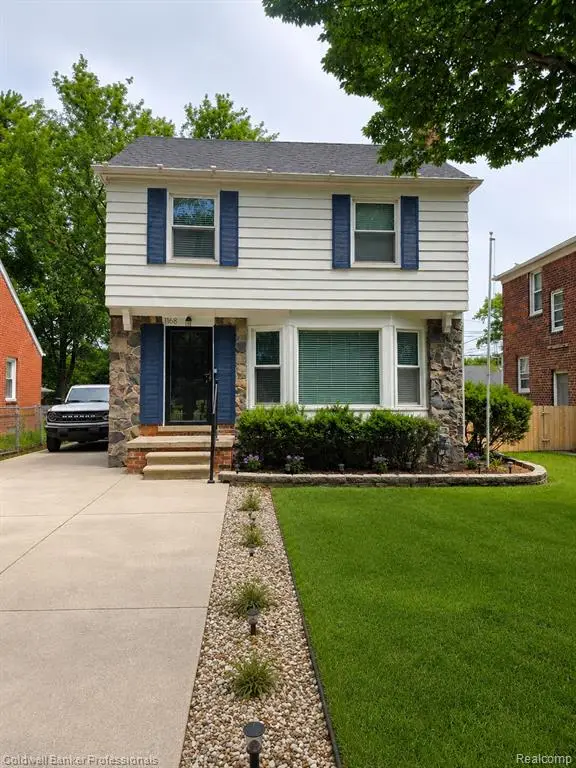 $315,000Active3 beds 2 baths1,186 sq. ft.
1168 N Vernier, Grosse Pointe, MI 48236
MLS# 61007079Listed by: COLDWELL BANKER PROFESSIONALS-AA - New
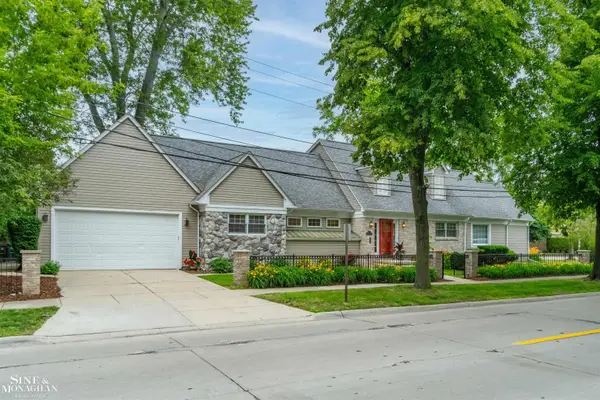 $495,000Active3 beds 4 baths2,597 sq. ft.
20675 Morningside, Grosse Pointe, MI 48236
MLS# 50213137Listed by: SINE & MONAGHAN LLC - New
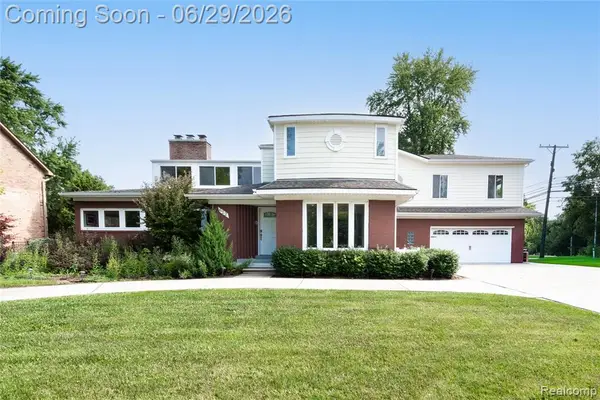 $710,000Active5 beds 5 baths3,219 sq. ft.
622 Sunningdale, Grosse Pointe, MI 48236
MLS# 61006631Listed by: NATOD MANAGEMENT - New
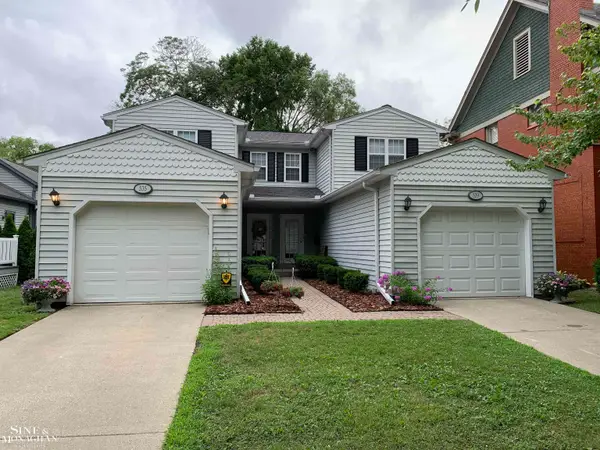 $725,000Active4 beds 6 baths3,306 sq. ft.
535 / 539 St. Clair AVE, GrossePointe, MI 48230
MLS# 58050213076Listed by: SINE & MONAGHAN LLC
- New
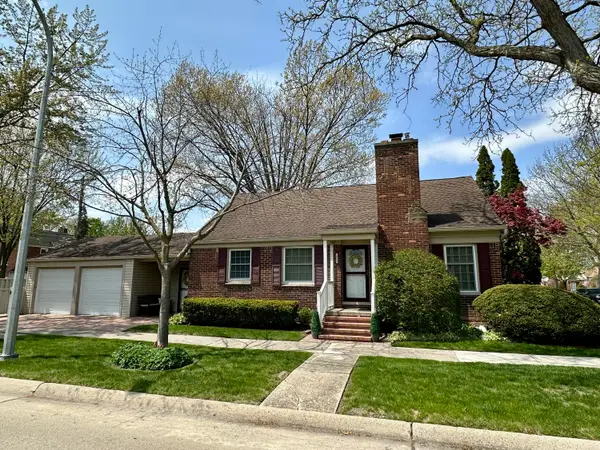 $275,000Active2 beds 2 baths1,126 sq. ft.
1953 Oxford Road, Grosse Pointe, MI 48236
MLS# 26031833Listed by: GOOD COMPANY - New
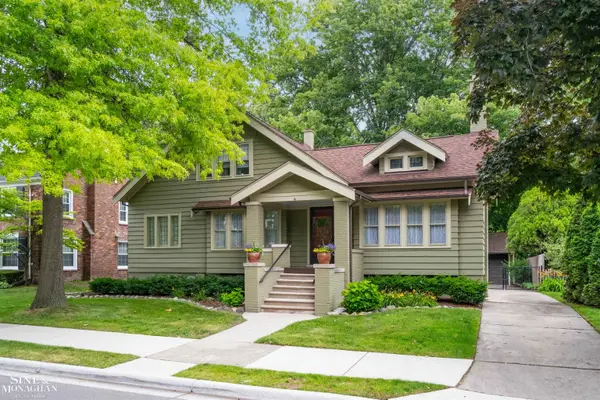 $589,000Active4 beds 3 baths2,220 sq. ft.
794 Loraine, Grosse Pointe, MI 48230
MLS# 50213032Listed by: SINE & MONAGHAN LLC - New
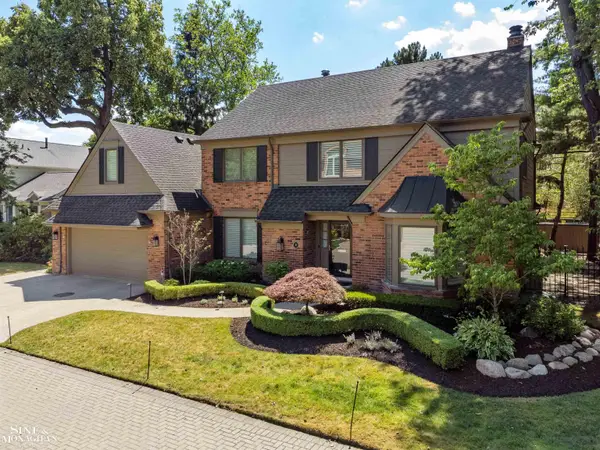 $895,000Active3 beds 4 baths4,198 sq. ft.
11 Sycamore LN, GrossePointe, MI 48230
MLS# 58050212938Listed by: SINE & MONAGHAN LLC 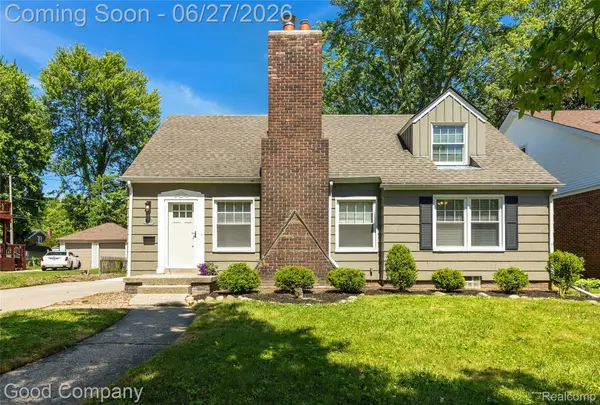 $395,000Pending3 beds 2 baths1,762 sq. ft.
880 Notre Dame Street, GrossePointe, MI 48230
MLS# 20261048381Listed by: GOOD COMPANY


Protect your home and budget from life's surprises with an Assurant Home Warranty, backed by a partner that supports you through every step of homeownership. Explore Plans.
©2026 Century 21 Real Estate LLC. All rights reserved. CENTURY 21®, the CENTURY 21 Logo and C21® are service marks owned by Century 21 Real Estate LLC. Century 21 Real Estate LLC fully supports the principles of the Fair Housing Act and the Equal Opportunity Act. Each office is independently owned and operated. Listing information is deemed reliable but not guaranteed accurate.