
543 Maple Wood, Gwinn, MI 49841
Local realty services provided by:CENTURY 21 Northland
543 Maple Wood,Gwinn, MI 49841
- 3 Beds
- 3 Baths
- - sq. ft.
- Single family
- Sold
Listed by: avis meyers-ketola
Office: century 21 prime realty
MLS#:50214738
Source:MI_REALSOURCE
Sorry, we are unable to map this address
Price summary
- Price:
About this home
543 Maple Wood Lane, Gwinn, MI Nestled on a private 1.39-acre wooded setting, this custom-built home offers the perfect combination of comfort, quality, and opportunity. Being offered as part of an estate, this home has been lovingly cared for inside and is ready for its next chapter. Step inside to a welcoming foyer with tiled flooring and a spacious coat closet before entering the impressive great room. Soaring cathedral ceilings finished in tongue-and-groove pine, a dramatic floor-to-ceiling wood-burning fireplace, and oversized windows create a warm and inviting space filled with natural light. A sliding glass doors lead to the deck, allowing you to enjoy peaceful views of the surrounding trees and wildlife. The spacious kitchen features abundant cabinetry, a center island, a built-in desk area, and is conveniently located next to a half bath for guests. The main-floor primary suite offers two large closets and a private bath with a double vanity and a separate tub, shower, and toilet area. Upstairs, a generous loft overlooks the great room, providing flexible space for a family room, office, or reading area. Two additional bedrooms with large closets and a full bath complete the upper level. Throughout the home you'll appreciate the solid pine interior doors, thoughtful floor plan, and beautiful views from every window. The full walk-out basement offers endless possibilities for future finished living space, including additional bedrooms, a recreation room, home theater, or workshop. Outside, you'll find a paved driveway, attached two-car garage, and a peaceful wooded setting where deer and wildlife are frequent visitors. The exterior presents an excellent opportunity for a new owner to update and personalize, including refinishing the faux log siding, completing some exterior wood repairs, and replacing the deck. These improvements provide an opportunity to build immediate sweat equity while preserving the home's exceptional interior. With a little vision and care, the exterior can once again reflect the warmth, quality, and character found throughout the inside of this remarkable home. If you've been searching for a solid, well-built home with outstanding interior living space, privacy, and the opportunity to make it your own, 543 Maplewood Lane deserves a place at the top of your list. This is a rare opportunity to own a home with exceptional bones, timeless character, and the peaceful lifestyle that so many buyers are searching for....
Contact an agent
Home facts
- Year built:2005
- Subdivision & Development:Maple Hill Subdivision
- Listing ID #:50214738
- Added:59 day(s) ago
- Updated:September 11, 2026 at 07:01 AM
Rooms and interior
- Bedrooms:3
- Total bathrooms:3
- Full bathrooms:2
- Half bathrooms:1
- Rooms Total:9
- Dining Description:On Main Level
- Kitchen Description:Dishwasher, Microwave, On Main Level, Range/Oven, Refrigerator
- Bedroom Description:Bedroom 1 on Main Level, Bedroom 2 on Second Level, Bedroom 3 on Second Level
- Basement Description:Block, Egress/Daylight Windows, Full, Outside Entrance, Unfinished
Heating and cooling
- Cooling:Ceiling Fan(s)
- Heating:Forced Air, Natural Gas
Structure and exterior
- Year built:2005
- Architectural Style:Traditional
- Construction Materials:Wood
- Exterior Features:Deck, Sidewalks
- Foundation Description:Basement, Block
- Levels:2 Story
Schools
- High school:Gwinn High School
- Middle school:Gwinn Middle School
- Elementary school:Sawyer and Gilbert Elementary
Utilities
- Sewer:Septic
Finances and disclosures
- Price:
- Tax amount:$4,395
Features and amenities
- Appliances:Dishwasher, Microwave, Range/Oven, Refrigerator
- Amenities:9 ft + Ceilings, Cable/Internet Available, Cathedral/Vaulted Ceiling
Parking
- Parking description:3 or More Spaces, Attached Garage, Electric in Garage, Garage, Garage Door Opener
- Garage spaces:2
 Provided through IDX via MiRealSource. Courtesy of MiRealSource Shareholder. Copyright MiRealSource. The information published and disseminated by MiRealSource is communicated verbatim, without change by MiRealSource, as filed with MiRealSource by its members. The accuracy of all information, regardless of source, is not guaranteed or warranted. All information should be independently verified. Copyright 2026 MiRealSource. All rights reserved. The information provided hereby constitutes proprietary information of MiRealSource, Inc. and its shareholders, affiliates and licensees and may not be reproduced or transmitted in any form or by any means, electronic or mechanical, including photocopy, recording, scanning or any information storage and retrieval system, without written permission from MiRealSource, Inc. MI_REALSOURCE Member Broker: Brad Platt
New listings near 543 Maple Wood
- New
 $59,900Active2 beds 1 baths952 sq. ft.
93 E Sands, Gwinn, MI 49841
MLS# 50221363Listed by: SELECT REALTY - New
 $275,000Active3 beds 1 baths1,297 sq. ft.
438 W Washington, Gwinn, MI 49841
MLS# 50221171Listed by: COLDWELL BANKER SCHMIDT REALTORS - New
 $174,999Active9 beds 4 baths
112-114 Lancer, Gwinn, MI 49841
MLS# 50221161Listed by: RE/MAX 1ST REALTY - New
 $435,000Active3 beds 2 baths1,320 sq. ft.
790 N Horseshoe Lake, Gwinn, MI 49841
MLS# 50221091Listed by: RE/MAX 1ST REALTY - New
 $259,000Active3 beds 1 baths1,351 sq. ft.
367 N Adams, Gwinn, MI 49841
MLS# 50220840Listed by: NEXTHOME SUPERIOR LIVING - New
 $85,000Active3 beds 2 baths1,216 sq. ft.
58 E Anthony, Gwinn, MI 49841
MLS# 50220643Listed by: RE/MAX 1ST REALTY  $169,900Pending1 beds 1 baths934 sq. ft.
865 W M-35, Gwinn, MI 49841
MLS# 50220469Listed by: RE/MAX 1ST REALTY $249,000Active4 beds 2 baths1,550 sq. ft.
195 N Oak, Gwinn, MI 49841
MLS# 50220057Listed by: RE/MAX 1ST REALTY $499,000Active2 beds 3 baths1,366 sq. ft.
1639 Bob's Creek Truck, Gwinn, MI 49841
MLS# 50219731Listed by: KELLER WILLIAMS FIRST UP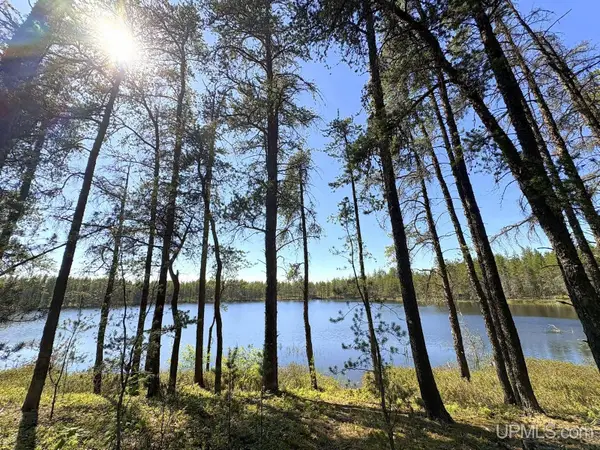 $109,900Active40 Acres
TBD County Road Eb, Gwinn, MI 49841
MLS# 50219909Listed by: NORTHERN MICHIGAN LAND BROKERS


Protect your home and budget from life's surprises with an Assurant Home Warranty, backed by a partner that supports you through every step of homeownership. Explore Plans.
©2026 Century 21 Real Estate LLC. All rights reserved. CENTURY 21®, the CENTURY 21 Logo and C21® are service marks owned by Century 21 Real Estate LLC. Century 21 Real Estate LLC fully supports the principles of the Fair Housing Act and the Equal Opportunity Act. Each office is independently owned and operated. Listing information is deemed reliable but not guaranteed accurate.