
367 N Adams, Gwinn, MI 49841
Local realty services provided by:CENTURY 21 Realty North
367 N Adams,Gwinn, MI 49841
$259,000
- 3 Beds
- 1 Baths
- 1,351 sq. ft.
- Single family
- Active
Listed by: stephanie jones
Office: nexthome superior living
MLS#:50220840
Source:MI_REALSOURCE
Price summary
- Price:$259,000
- Price per sq. ft.:$133.71
About this home
Some homes just seem to fit—wherever you happen to be on life’s timeline. Maybe you’re looking for a place to make your own, simplifying into something more manageable, starting a new chapter, or simply ready for a home that feels comfortable from day one. 367 N Adams is ready for what comes next. The whole home has been refreshed, creating a clean, welcoming feel while keeping the comfort and character that make a house feel like home. Even better, a new furnace was installed in 2026, taking one of those big-ticket items off the worry list. Outside, the fenced yard gives your two- and four-legged friends room to enjoy life right along with you. It’s a space for summer afternoons, a garden, a grill, pets at play, or simply sitting outside and enjoying your own little piece of the world. Located in Forsyth Township with the conveniences of the Gwinn area nearby, this is the kind of home that doesn't ask you to take on a major project before you can begin enjoying it. Refreshed, comfortable and ready for its next chapter. Because the right home isn't always about where you're starting—or where you've been. Sometimes it's simply about finding the place that fits where you're going next. All offers to be received on 9/14 by 4pm with a response within 24 hours...
Contact an agent
Home facts
- Year built:1975
- Subdivision & Development:Max Fralick 2nd Add
- Listing ID #:50220840
- Added:7 day(s) ago
- Updated:September 11, 2026 at 10:58 AM
Rooms and interior
- Bedrooms:3
- Total bathrooms:1
- Full bathrooms:1
- Dining Description:On Main Level
- Kitchen Description:Freezer, On Main Level, Range/Oven, Refrigerator
- Bedroom Description:Bedroom 1 on Main Level, Bedroom 2 on Main Level, Bedroom 3 on Main Level
- Basement Description:Block
- Living area:1,351 sq. ft.
Heating and cooling
- Cooling:Central A/C
- Heating:Forced Air, Natural Gas
Structure and exterior
- Year built:1975
- Building area:1,351 sq. ft.
- Lot area:0.28 Acres
- Architectural Style:Modular, Ranch
- Construction Materials:Vinyl Siding
- Exterior Features:Fence Owned, Fenced Yard
- Foundation Description:Basement, Block
- Levels:1 Story
Utilities
- Water:Public Water
- Sewer:Septic
Finances and disclosures
- Price:$259,000
- Price per sq. ft.:$133.71
Features and amenities
- Appliances:Dryer, Freezer, Range/Oven, Refrigerator, Washer
- Laundry features:Dryer, Washer
- Amenities:Cable/Internet Available, Spa/Sauna, Sump Pump
Parking
- Parking description:Attached Garage, Garage
- Garage spaces:2
 Provided through IDX via MiRealSource. Courtesy of MiRealSource Shareholder. Copyright MiRealSource. The information published and disseminated by MiRealSource is communicated verbatim, without change by MiRealSource, as filed with MiRealSource by its members. The accuracy of all information, regardless of source, is not guaranteed or warranted. All information should be independently verified. Copyright 2026 MiRealSource. All rights reserved. The information provided hereby constitutes proprietary information of MiRealSource, Inc. and its shareholders, affiliates and licensees and may not be reproduced or transmitted in any form or by any means, electronic or mechanical, including photocopy, recording, scanning or any information storage and retrieval system, without written permission from MiRealSource, Inc.
New listings near 367 N Adams
- New
 $59,900Active2 beds 1 baths952 sq. ft.
93 E Sands, Gwinn, MI 49841
MLS# 50221363Listed by: SELECT REALTY - New
 $275,000Active3 beds 1 baths1,297 sq. ft.
438 W Washington, Gwinn, MI 49841
MLS# 50221171Listed by: COLDWELL BANKER SCHMIDT REALTORS  $174,999Pending9 beds 4 baths
112-114 Lancer, Gwinn, MI 49841
MLS# 50221161Listed by: RE/MAX 1ST REALTY- New
 $435,000Active3 beds 2 baths1,320 sq. ft.
790 N Horseshoe Lake, Gwinn, MI 49841
MLS# 50221091Listed by: RE/MAX 1ST REALTY - New
 $85,000Active3 beds 2 baths1,216 sq. ft.
58 E Anthony, Gwinn, MI 49841
MLS# 50220643Listed by: RE/MAX 1ST REALTY  $169,900Pending1 beds 1 baths934 sq. ft.
865 W M-35, Gwinn, MI 49841
MLS# 50220469Listed by: RE/MAX 1ST REALTY $249,000Active4 beds 2 baths1,550 sq. ft.
195 N Oak, Gwinn, MI 49841
MLS# 50220057Listed by: RE/MAX 1ST REALTY $499,000Active2 beds 3 baths1,366 sq. ft.
1639 Bob's Creek Truck, Gwinn, MI 49841
MLS# 50219731Listed by: KELLER WILLIAMS FIRST UP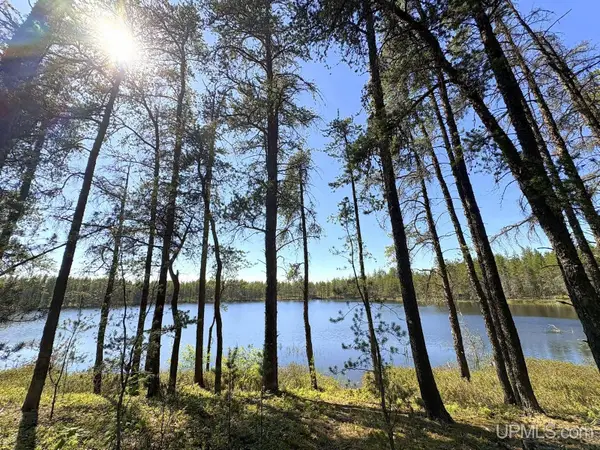 $109,900Active40 Acres
TBD County Road Eb, Gwinn, MI 49841
MLS# 50219909Listed by: NORTHERN MICHIGAN LAND BROKERS


Protect your home and budget from life's surprises with an Assurant Home Warranty, backed by a partner that supports you through every step of homeownership. Explore Plans.
©2026 Century 21 Real Estate LLC. All rights reserved. CENTURY 21®, the CENTURY 21 Logo and C21® are service marks owned by Century 21 Real Estate LLC. Century 21 Real Estate LLC fully supports the principles of the Fair Housing Act and the Equal Opportunity Act. Each office is independently owned and operated. Listing information is deemed reliable but not guaranteed accurate.