
3162 Hottis Road, Hale, MI 48739
Local realty services provided by:CENTURY 21 Curran & Oberski
3162 Hottis Road,Hale, MI 48739
$699,999
- 3 Beds
- 2 Baths
- 3,347 sq. ft.
- Single family
- Active
Listed by: shad woodruff
Office: whitetail properties real estate, llc.
MLS#:68026056387
Source:MI_REALCOMP
Price summary
- Price:$699,999
- Price per sq. ft.:$209.14
About this home
Welcome to your own slice of country living! This exceptional 30?? acre property combines a spacious, beautifully designed home, impressive outbuilding, and outstanding hunting and recreational opportunities in a peaceful rural setting. With 3,347 square feet of above-grade living space, this home offers room to spread out and enjoy country living. The open floor plan features towering ceilings, a spacious kitchen, formal dining room, main-floor bonus room, and an additional bonus room above the garage. A unique round dormer room extending from the main level to the upstairs bedroom and a distinctive catwalk add architectural character and an impressive sense of space. The unfinished 1,980-square-foot basement offers tremendous potential for additional living or recreation space. Comfort features include radiant in-floor heat throughout the home, basement, and garage, central air, natural gas, and an outdoor wood boiler hookup. A natural gas fireplace could also be added, with the setup already in place. Outside, enjoy a spacious yard, covered porch, garden shed, and a beautiful pond featuring a beach area, fountain, automatic aerator, and dock. A fire pit and an ample supply of dry hardwood create the perfect setting for relaxing evenings outdoors. The fenced five-acre pasture provides excellent opportunities for horses, livestock, or hay production. The 30x40 pole barn with 12-foot ceilings offers excellent storage, equipment parking, or workshop space. An additional 16x30 storage building behind the barn provides even more room for recreational vehicles and equipment. For outdoor enthusiasts, the acreage features a great mix of high ground, mature mast-producing oaks, fertile soils, natural grasses, and thick bedding and thermal cover. Established trails wind throughout the property, connecting to a box blind and a platform for an additional hunting blind. Excellent habitat supports abundant deer, turkey, grouse, woodcock, and other wildlife. Whether you're looking for a family home, a peaceful retirement...
Contact an agent
Home facts
- Year built:2007
- Listing ID #:68026056387
- Added:1 day(s) ago
- Updated:October 23, 2026 at 12:26 PM
Rooms and interior
- Bedrooms:3
- Total bathrooms:2
- Full bathrooms:2
- Rooms Total:7
- Flooring:Carpet, Tile, Vinyl, Wood
- Basement Description:Full
- Living area:3,347 sq. ft.
Heating and cooling
- Cooling:Ceiling Fans, Central Air
- Heating:Forced Air, Hot Water, Natural Gas, Radiant
Structure and exterior
- Roof:Shingle
- Year built:2007
- Building area:3,347 sq. ft.
- Lot area:30 Acres
- Lot Features:Hilly Ravine, Tillable, Wooded
- Architectural Style:Traditional, Victorian
- Construction Materials:Vinyl Siding
- Exterior Features:Covered, Deck, Fountain, Porch
- Foundation Description:Basement
Utilities
- Water:Well
- Sewer:Septic Tank
Finances and disclosures
- Price:$699,999
- Price per sq. ft.:$209.14
- Tax amount:$1,768
Features and amenities
- Appliances:Cooktop, Dishwasher, Dryer, Microwave, Oven, Refrigerator, Washer
- Laundry features:Laundry Room, Sink, Washer Hookup
Parking
- Parking description:Attached, Carport, Detached, Garage Door Opener, Gravel
- Garage spaces:1

New listings near 3162 Hottis Road
- New
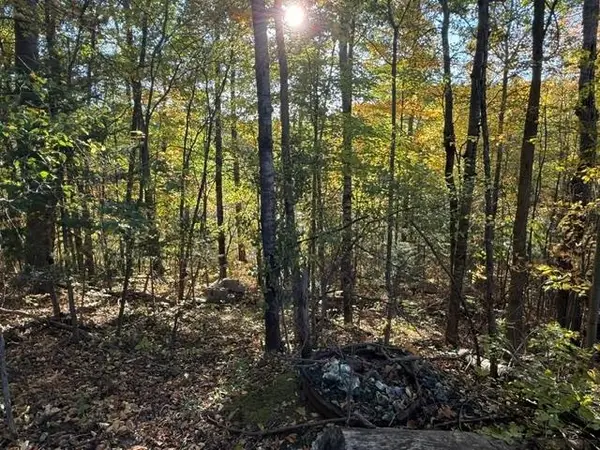 $39,000Active0.29 Acres
N/A Lakeview, Hale, MI 48739
MLS# 77080074489Listed by: SCOFIELD REAL ESTATE LLC - New
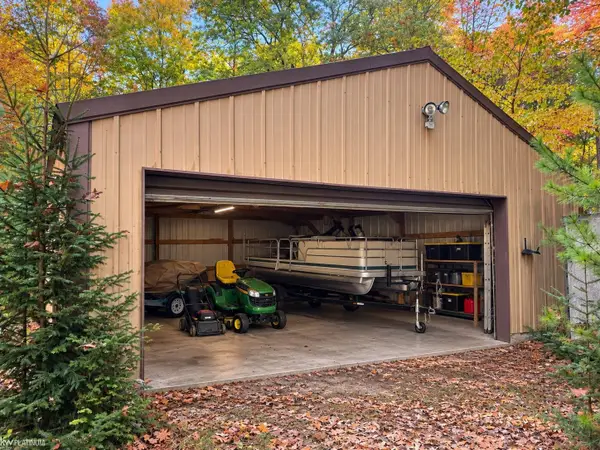 $69,999Active2 beds 1 baths920 sq. ft.
4692 Harlan RD, Hale, MI 48739
MLS# 58050225214Listed by: KW PLATINUM - New
 $359,900Active3 beds 2 baths1,680 sq. ft.
6131 Shellenbarger, Hale, MI 48739
MLS# 80074694Listed by: CAROLE WILSON REAL ESTATE - New
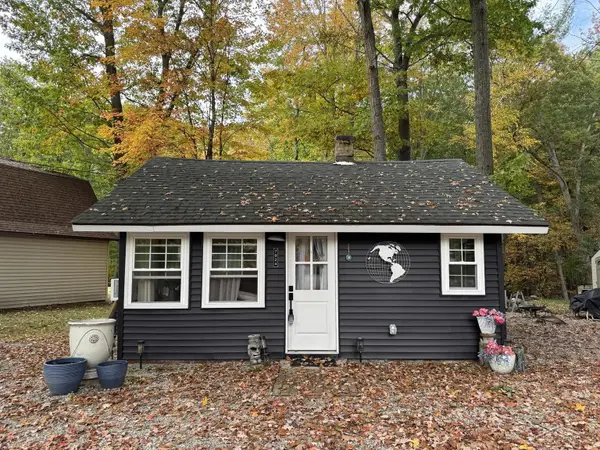 $118,000Active2 beds 1 baths478 sq. ft.
7924 Campbell, Hale, MI 48739
MLS# 50225401Listed by: BAY REALTY MICHIGAN - New
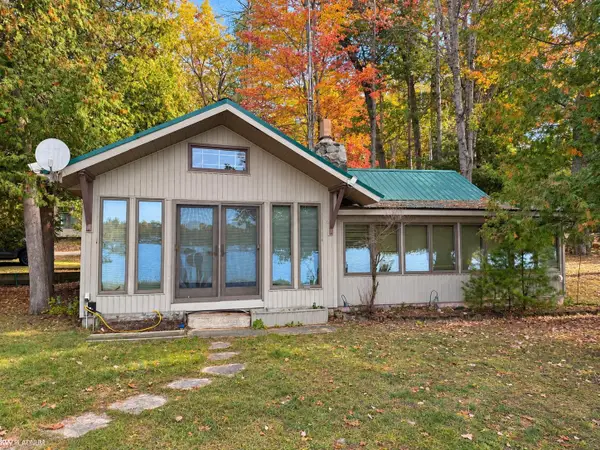 $179,999Active2 beds 1 baths741 sq. ft.
8101 Campbell, Hale, MI 48739
MLS# 50225189Listed by: KW PLATINUM - New
 $110,000Active3 beds 1 baths1,048 sq. ft.
8273 Long Lake, Hale, MI 48739
MLS# 80074450Listed by: SCOFIELD REAL ESTATE LLC 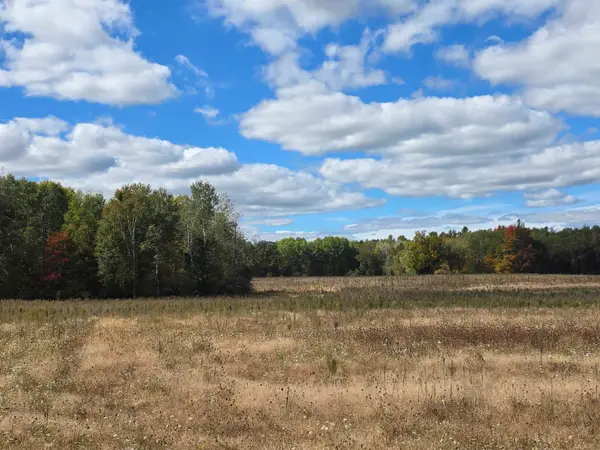 $249,900Active68.7 Acres
00 Towerline, Hale, MI 48739
MLS# 80074258Listed by: SCOFIELD REAL ESTATE LLC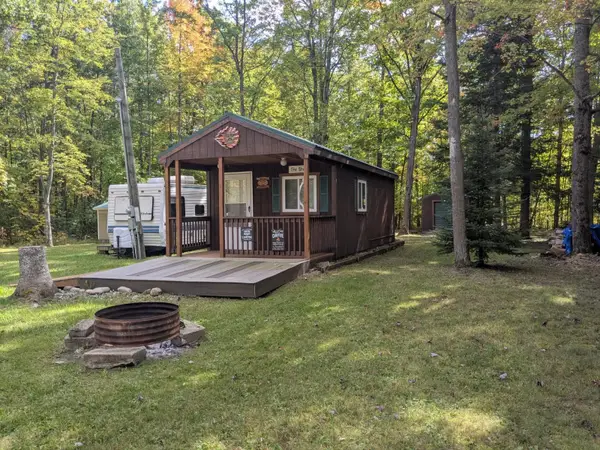 $29,500Active0.23 Acres
7579 Pine, Hale, MI 48739
MLS# 77080074254Listed by: SCOFIELD REAL ESTATE LLC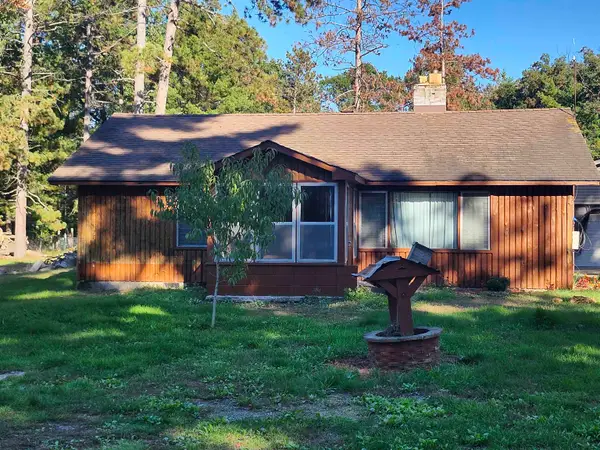 $115,000Active2 beds 1 baths900 sq. ft.
5810 E Esmond, Hale, MI 48739
MLS# 80074212Listed by: CAROLE WILSON REAL ESTATE


Protect your home and budget from life's surprises with an Assurant Home Warranty, backed by a partner that supports you through every step of homeownership. Explore Plans.
©2026 Century 21 Real Estate LLC. All rights reserved. CENTURY 21®, the CENTURY 21 Logo and C21® are service marks owned by Century 21 Real Estate LLC. Century 21 Real Estate LLC fully supports the principles of the Fair Housing Act and the Equal Opportunity Act. Each office is independently owned and operated. Listing information is deemed reliable but not guaranteed accurate.