
6131 Shellenbarger, Hale, MI 48739
Local realty services provided by:CENTURY 21 Realty North
6131 Shellenbarger,Hale, MI 48739
$359,900
- 3 Beds
- 2 Baths
- 1,680 sq. ft.
- Single family
- Active
Listed by: michelle bassi
Office: carole wilson real estate
MLS#:80074694
Source:MI_REALSOURCE
Price summary
- Price:$359,900
- Price per sq. ft.:$214.23
About this home
ATTENTION HUNTERS AND NATURE LOVERS! FRESHLY RENOVATED NEWER BUILT HOME ON 12+ WOODED ACRES! Beautiful private setting with Federal land directly across the street and 1000’s of acres of trails and hunting opportunities in the Huron National Forest within walking distance! Impressive open floor plan, cathedral ceilings and a welcoming covered front porch! Attached, fully finished 2 car Garage with door openers, new 9-lite entry door, new electrical hook-up for a whole house Generator and a large storage loft. New septic field in 2022, 5" well. New rear deck, forced air furnace, central air, 50 gallon hot water heater, well pressure tank and a new sliding patio door. Stunning new 70†elec. stone fireplace with mantel, remote-control heat and a striking new floor to ceiling accent wall. Updated Kitchen features new countertops and BRAND NEW APPLIANCES (Refrigerator, Stove, Dishwasher, Microwave, Washer/Dryer) Fresh interior paint throughout, new LVP flooring, new carpet, new interior/exterior lighting, ceiling fans, utility sink, updated bathroom/laundry cabinetry and new toilets. The main Bathroom has been completely remodeled. High-quality Andersen Low-E windows. Too many new upgrades to list here!!! New 230 ft of black rail fencing along the frontage with a private gated entrance and large newly fenced in backyard! Just behind the home, a large area was just professionally cleared to build a future Pole Barn and a recent staked survey. New oversized 14' x 24' storage shed! Includes a super cute CABIN in the woods with its own driveway that would be a hunter’s dream or a guest cabin complete with bunkbeds and is wired for a Generator! ABUNDANCE OF WILDLIFE!! RARE FIND in a highly desirable area! HOME SHOWS LIKE NEW WITH OVER 12 BEAUTIFULLY WOODED ACRES!! ***Sellers have just finished putting their heart and soul into renovating this beautiful home but unexpectedly need to relocate for work requiremnts. HOME WARRANTY!...
Contact an agent
Home facts
- Year built:2005
- Subdivision & Development:Bass lake heights
- Listing ID #:80074694
- Added:2 day(s) ago
- Updated:October 23, 2026 at 02:51 AM
Rooms and interior
- Bedrooms:3
- Total bathrooms:2
- Full bathrooms:2
- Kitchen Description:Dishwasher, Freezer, Microwave, Range/Oven, Refrigerator
- Bedroom Description:Bedroom 1 on Main Level
- Basement Description:Block
- Living area:1,680 sq. ft.
Heating and cooling
- Cooling:Ceiling Fan(s), Central A/C
- Heating:Forced Air, LP/Propane Gas
Structure and exterior
- Year built:2005
- Building area:1,680 sq. ft.
- Lot area:12 Acres
- Architectural Style:Ranch
- Construction Materials:Vinyl Siding
- Exterior Features:Deck, Porch
- Foundation Description:Block, Crawl
- Levels:1 Story
Utilities
- Water:Private Well
- Sewer:Septic
Finances and disclosures
- Price:$359,900
- Price per sq. ft.:$214.23
Features and amenities
- Appliances:Dishwasher, Dryer, Freezer, Microwave, Range/Oven, Refrigerator, Washer
- Laundry features:Dryer, On Main Level, Washer
- Amenities:Cathedral/Vaulted Ceiling, Walk-In Closet, Window Treatment(s)
Parking
- Parking description:Attached Garage, Garage, Garage Door Opener
- Garage spaces:2
 Provided through IDX via MiRealSource. Courtesy of MiRealSource Shareholder. Copyright MiRealSource. The information published and disseminated by MiRealSource is communicated verbatim, without change by MiRealSource, as filed with MiRealSource by its members. The accuracy of all information, regardless of source, is not guaranteed or warranted. All information should be independently verified. Copyright 2026 MiRealSource. All rights reserved. The information provided hereby constitutes proprietary information of MiRealSource, Inc. and its shareholders, affiliates and licensees and may not be reproduced or transmitted in any form or by any means, electronic or mechanical, including photocopy, recording, scanning or any information storage and retrieval system, without written permission from MiRealSource, Inc.
New listings near 6131 Shellenbarger
- New
 $699,999Active3 beds 2 baths3,347 sq. ft.
3162 Hottis Road, Hale, MI 48739
MLS# 68026056387Listed by: WHITETAIL PROPERTIES REAL ESTATE, LLC - New
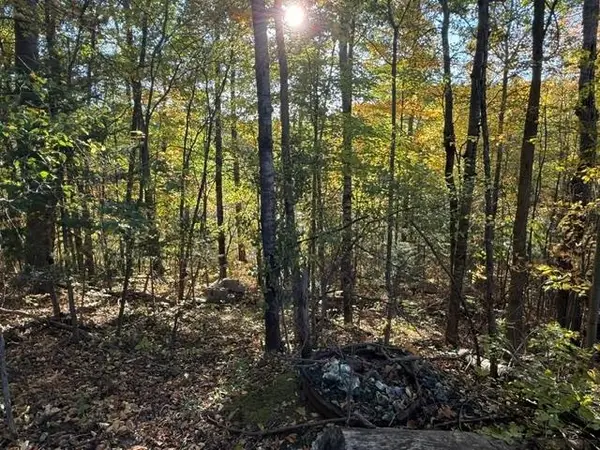 $39,000Active0.29 Acres
N/A Lakeview, Hale, MI 48739
MLS# 77080074489Listed by: SCOFIELD REAL ESTATE LLC - New
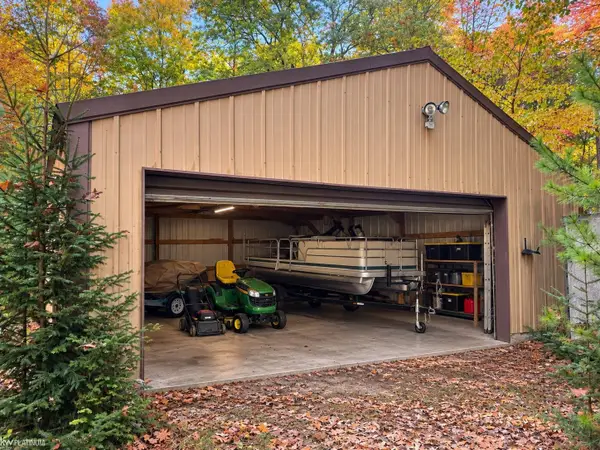 $69,999Active2 beds 1 baths920 sq. ft.
4692 Harlan RD, Hale, MI 48739
MLS# 58050225214Listed by: KW PLATINUM - New
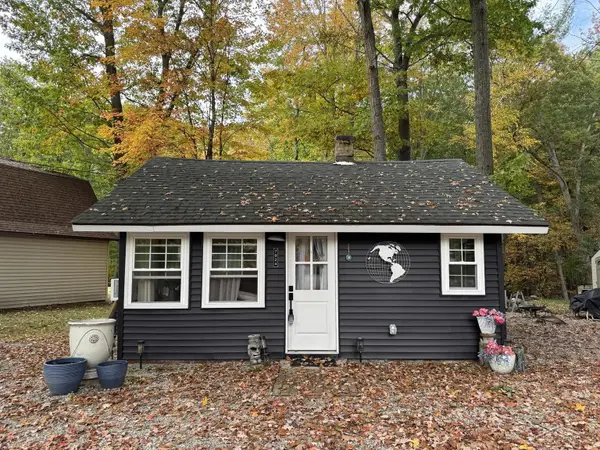 $118,000Active2 beds 1 baths478 sq. ft.
7924 Campbell, Hale, MI 48739
MLS# 50225401Listed by: BAY REALTY MICHIGAN - New
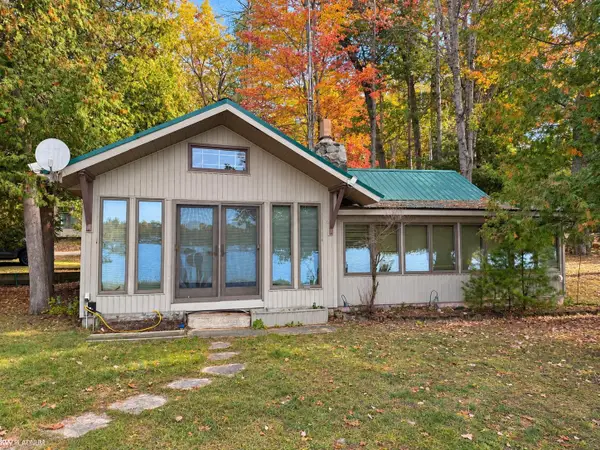 $179,999Active2 beds 1 baths741 sq. ft.
8101 Campbell, Hale, MI 48739
MLS# 50225189Listed by: KW PLATINUM - New
 $110,000Active3 beds 1 baths1,048 sq. ft.
8273 Long Lake, Hale, MI 48739
MLS# 80074450Listed by: SCOFIELD REAL ESTATE LLC 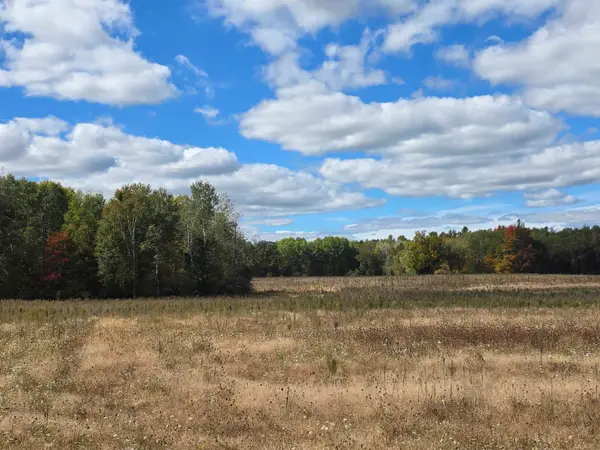 $249,900Active68.7 Acres
00 Towerline, Hale, MI 48739
MLS# 80074258Listed by: SCOFIELD REAL ESTATE LLC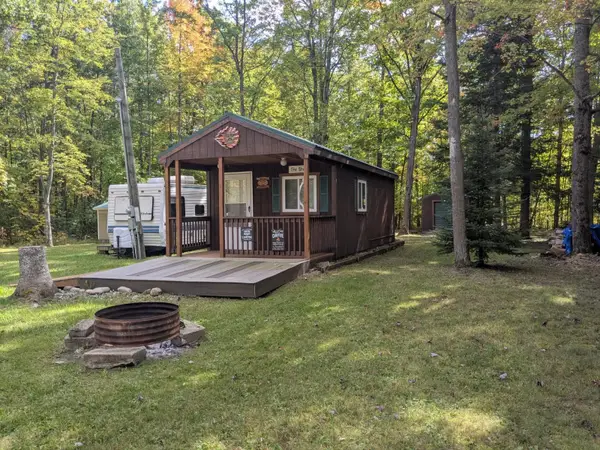 $29,500Active0.23 Acres
7579 Pine, Hale, MI 48739
MLS# 77080074254Listed by: SCOFIELD REAL ESTATE LLC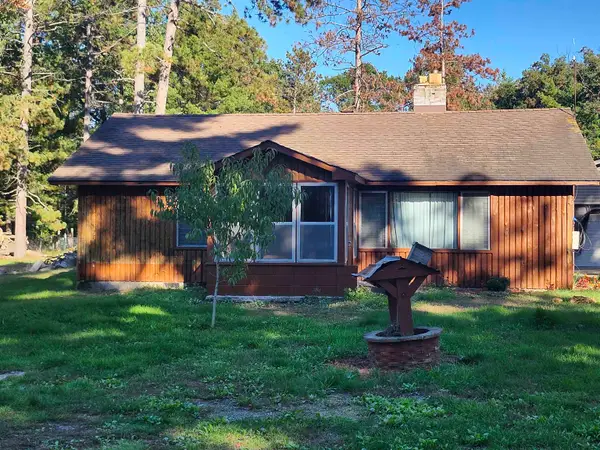 $115,000Active2 beds 1 baths900 sq. ft.
5810 E Esmond, Hale, MI 48739
MLS# 80074212Listed by: CAROLE WILSON REAL ESTATE


Protect your home and budget from life's surprises with an Assurant Home Warranty, backed by a partner that supports you through every step of homeownership. Explore Plans.
©2026 Century 21 Real Estate LLC. All rights reserved. CENTURY 21®, the CENTURY 21 Logo and C21® are service marks owned by Century 21 Real Estate LLC. Century 21 Real Estate LLC fully supports the principles of the Fair Housing Act and the Equal Opportunity Act. Each office is independently owned and operated. Listing information is deemed reliable but not guaranteed accurate.