
4859 Gallagher BLVD, Hamburg, MI 48189
Local realty services provided by:CENTURY 21 Metro Brokers
4859 Gallagher BLVD,Whitmorelake, MI 48189
$849,900
- 5 Beds
- 3 Baths
- 2,349 sq. ft.
- Single family
- Active
Listed by: dina e sabuda
Office: sabuda & associates llc.
MLS#:20261082293
Source:MI_REALCOMP
Price summary
- Price:$849,900
- Price per sq. ft.:$361.81
About this home
**Highest and Best due Friday 10/23 by 5PM. Reply from Seller by Tuesday 10/27** A RARE WATERFRONT SETTING ON THE ~"CHAIN OF LAKES"~WITH THE BEST OF BOTH WORLDS - Seclusion and Waterfront with room to grow! Discover this exceptional half-acre property offering waterfront on two sides, with A SANDY BEACH on beautiful Strawberry Lake and over 75ft of frontage on the Huron River overlooking over 30 acres of peaceful Nature Preserve! This home is nestled among towering, mature trees on a private peninsula shared with just one other home, this remarkable setting offers a level of privacy seldom found on the Portage Chain of Lakes. Enjoy spectacular sunsets overlooking Strawberry Lake and peaceful morning sunrises on the river facing the Livingston County Land Conservancy property. Approximately 75 ft of sandy lake frontage provides an inviting place to swim. Natural landscaping and brick paver walkways. Inside, the home offers an updated kitchen with expansive corner windows capturing gorgeous lake views. Additional improvements include newer windows, door walls, and a Generac generator. This home offers generous living spaces, abundant natural light, and wonderful opportunities to personalize the interior while enjoying an extraordinary waterfront setting!...
Contact an agent
Home facts
- Year built:1973
- Subdivision & Development:STRAWBERRY POINT BLUFFS
- Listing ID #:20261082293
- Added:3 day(s) ago
- Updated:October 24, 2026 at 10:03 AM
Rooms and interior
- Bedrooms:5
- Total bathrooms:3
- Full bathrooms:2
- Half bathrooms:1
- Rooms Total:10
- Living area:2,349 sq. ft.
Heating and cooling
- Heating:Hot Water, Natural Gas
Structure and exterior
- Roof:Asphalt
- Year built:1973
- Building area:2,349 sq. ft.
- Lot area:0.53 Acres
- Lot Features:Dead End Street, Water View
- Architectural Style:Cape Cod, Colonial
- Construction Materials:Vinyl Siding
- Exterior Features:Deck, Lighting, Patio, Porch
- Foundation Description:Slab
Utilities
- Water:Well
- Sewer:Public Sewer
Finances and disclosures
- Price:$849,900
- Price per sq. ft.:$361.81
- Tax amount:$7,073
Features and amenities
- Appliances:Dishwasher, Free Standing Electric Oven, Free Standing Electric Range, Free Standing Refrigerator, Microwave, Washer/Dryer Stacked
- Laundry features:Laundry Room
Parking
- Parking description:Attached, Two Car Garage
- Garage spaces:2

New listings near 4859 Gallagher BLVD
- Open Sun, 12 to 3pmNew
 $399,999Active3 beds 3 baths2,926 sq. ft.
2730 Signature Circle, Pinckney, MI 48169
MLS# 81026055903Listed by: THE CHARLES REINHART COMPANY - New
 $449,900Active4 beds 3 baths2,616 sq. ft.
6133 Oak Valley DR, WhitmoreLake, MI 48189
MLS# 20261082945Listed by: RE/MAX PLATINUM - New
 $499,900Active4 beds 3 baths2,388 sq. ft.
8805 Pebble Creek DR, Pinckney, MI 48169
MLS# 20261083316Listed by: REAL ESTATE ONE  $415,000Pending3 beds 3 baths2,917 sq. ft.
2727 Signature CIR, Pinckney, MI 48169
MLS# 20261083984Listed by: EXP REALTY MAIN- New
 $300,000Active3 beds 2 baths1,470 sq. ft.
8690 Country Club Drive, Pinckney, MI 48169
MLS# 20261075820Listed by: RE/MAX CLASSIC - New
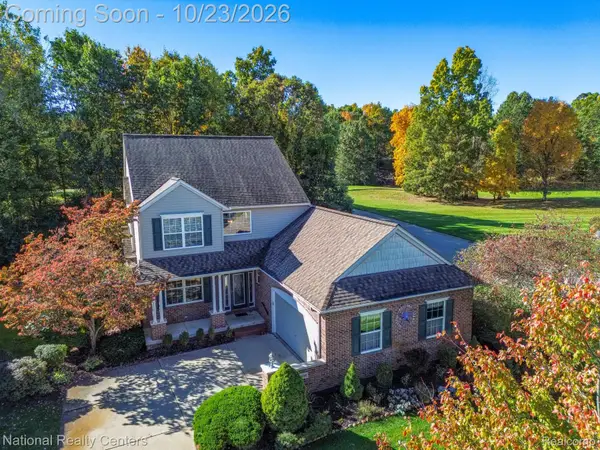 $425,000Active3 beds 3 baths2,143 sq. ft.
9856 Tioga TRL, Pinckney, MI 48169
MLS# 20261084871Listed by: NATIONAL REALTY CENTERS, INC - Open Sat, 10am to 12pmNew
 $475,000Active3 beds 3 baths2,462 sq. ft.
4312 Ridge CT, Pinckney, MI 48169
MLS# 20261084969Listed by: THE PUTKELA GROUP - New
 $480,000Active5 beds 3 baths1,561 sq. ft.
8281 Kimble, Pinckney, MI 48169
MLS# 80074677Listed by: PREMIER WATERFRONT REALTY - New
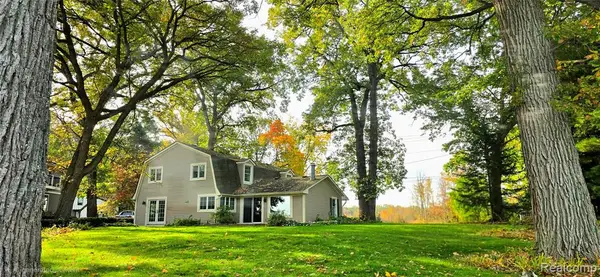 $849,900Active5 beds 3 baths2,349 sq. ft.
4859 Gallagher, Whitmore Lake, MI 48189
MLS# 61039681Listed by: SABUDA & ASSOCIATES LLC


Protect your home and budget from life's surprises with an Assurant Home Warranty, backed by a partner that supports you through every step of homeownership. Explore Plans.
©2026 Century 21 Real Estate LLC. All rights reserved. CENTURY 21®, the CENTURY 21 Logo and C21® are service marks owned by Century 21 Real Estate LLC. Century 21 Real Estate LLC fully supports the principles of the Fair Housing Act and the Equal Opportunity Act. Each office is independently owned and operated. Listing information is deemed reliable but not guaranteed accurate.