
6133 Oak Valley DR, Hamburg, MI 48189
Local realty services provided by:CENTURY 21 Metro Brokers
6133 Oak Valley DR,Whitmorelake, MI 48189
$449,900
- 4 Beds
- 3 Baths
- 2,616 sq. ft.
- Single family
- Active
Listed by: shannon l kuehnl
Office: re/max platinum
MLS#:20261082945
Source:MI_REALCOMP
Price summary
- Price:$449,900
- Price per sq. ft.:$171.98
- Monthly HOA dues:$8.33
About this home
TIMELESS CHARACTER, LAKE & RIVER ACCESS, AND THE OPPORTUNITY TO CREATE YOUR DREAM HOME!
Bring your vision to life in this distinctive Colonial with Tudor-inspired styling, offering 4 bedrooms, 2.5 baths, and 2,216 square feet of living space on a generous .69-acre lot in Whitmore Lake. Rich in architectural character and ready for renovation and personalization, this property presents an exciting opportunity to create a home tailored to your own style.
The classic two-story design showcases traditional brick construction, light-colored vertical siding, distinctive Tudor-inspired gables, and multiple rooflines that add architectural interest. A natural fireplace offers a welcoming focal point, while traditional windows with a transferable warranty provide added appeal. The spacious one-story wing adds versatility to the home's design. Mature trees, established landscaping, and a generous front lawn complete the exterior setting.
Inside, the existing floor plan offers a foundation for renovation and customization. The partially finished walkout basement provides additional flexible space with potential for recreation, hobbies, entertaining, or further finishing to suit your needs.
Enjoy the added appeal of private neighborhood access to Gut Lake and the Huron River, along with a nearby neighborhood park. Gut Lake access is available from Lake Crest, with Huron River access off Huron Rapids Road, offering opportunities to enjoy the surrounding natural beauty and outdoor recreation.
Whether you're an investor, renovator, or buyer looking for a character-filled property to personalize, this home offers architectural charm, generous outdoor space, and recreational access in a Whitmore Lake setting. Bring your ideas, explore the possibilities, and transform this distinctive property into a home that reflects your vision!...
Contact an agent
Home facts
- Year built:1977
- Subdivision & Development:HURON RIVER HIGHLANDS
- Listing ID #:20261082945
- Added:3 day(s) ago
- Updated:October 24, 2026 at 10:03 AM
Rooms and interior
- Bedrooms:4
- Total bathrooms:3
- Full bathrooms:2
- Half bathrooms:1
- Rooms Total:9
- Basement Description:Partially Finished, Walk-Out Access
- Living area:2,616 sq. ft.
Heating and cooling
- Cooling:Ceiling Fans, Central Air
- Heating:Forced Air, Natural Gas
Structure and exterior
- Roof:Asphalt
- Year built:1977
- Building area:2,616 sq. ft.
- Lot area:0.69 Acres
- Architectural Style:Colonial, Tudor
- Construction Materials:Brick, Cedar, Vinyl Siding
- Exterior Features:Covered, Deck, Porch
- Foundation Description:Basement, Poured
- Levels:Two
Utilities
- Water:Well
- Sewer:Septic Tank
Finances and disclosures
- Price:$449,900
- Price per sq. ft.:$171.98
- Tax amount:$3,255
Features and amenities
- Appliances:Dishwasher, Dryer, Free Standing Electric Range, Free Standing Refrigerator, Microwave, Washer
- Laundry features:Laundry Room
Parking
- Parking description:Attached, Two Car Garage
- Garage spaces:2

New listings near 6133 Oak Valley DR
- Open Sun, 12 to 3pmNew
 $399,999Active3 beds 3 baths2,926 sq. ft.
2730 Signature Circle, Pinckney, MI 48169
MLS# 81026055903Listed by: THE CHARLES REINHART COMPANY - New
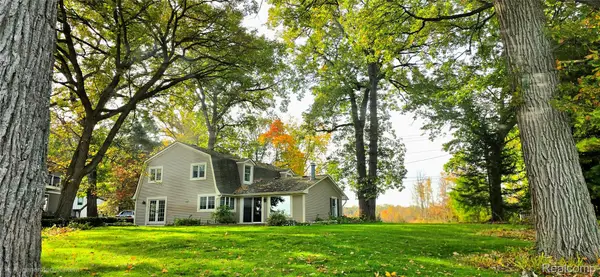 $849,900Active5 beds 3 baths2,349 sq. ft.
4859 Gallagher BLVD, WhitmoreLake, MI 48189
MLS# 20261082293Listed by: SABUDA & ASSOCIATES LLC - New
 $499,900Active4 beds 3 baths2,388 sq. ft.
8805 Pebble Creek DR, Pinckney, MI 48169
MLS# 20261083316Listed by: REAL ESTATE ONE  $415,000Pending3 beds 3 baths2,917 sq. ft.
2727 Signature CIR, Pinckney, MI 48169
MLS# 20261083984Listed by: EXP REALTY MAIN- New
 $300,000Active3 beds 2 baths1,470 sq. ft.
8690 Country Club Drive, Pinckney, MI 48169
MLS# 20261075820Listed by: RE/MAX CLASSIC - New
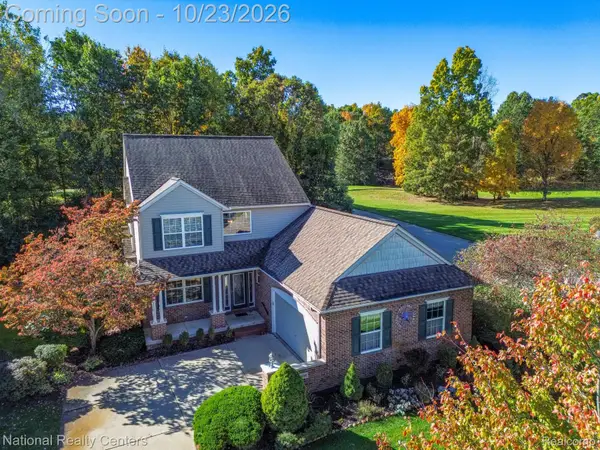 $425,000Active3 beds 3 baths2,143 sq. ft.
9856 Tioga TRL, Pinckney, MI 48169
MLS# 20261084871Listed by: NATIONAL REALTY CENTERS, INC - Open Sat, 10am to 12pmNew
 $475,000Active3 beds 3 baths2,462 sq. ft.
4312 Ridge CT, Pinckney, MI 48169
MLS# 20261084969Listed by: THE PUTKELA GROUP - New
 $480,000Active5 beds 3 baths1,561 sq. ft.
8281 Kimble, Pinckney, MI 48169
MLS# 80074677Listed by: PREMIER WATERFRONT REALTY - New
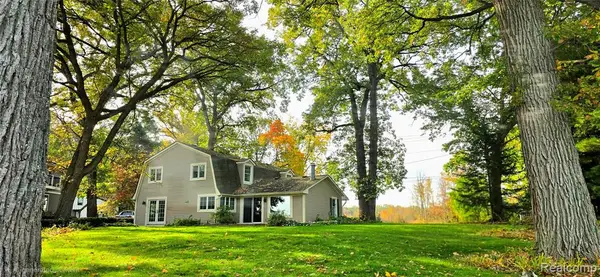 $849,900Active5 beds 3 baths2,349 sq. ft.
4859 Gallagher, Whitmore Lake, MI 48189
MLS# 61039681Listed by: SABUDA & ASSOCIATES LLC


Protect your home and budget from life's surprises with an Assurant Home Warranty, backed by a partner that supports you through every step of homeownership. Explore Plans.
©2026 Century 21 Real Estate LLC. All rights reserved. CENTURY 21®, the CENTURY 21 Logo and C21® are service marks owned by Century 21 Real Estate LLC. Century 21 Real Estate LLC fully supports the principles of the Fair Housing Act and the Equal Opportunity Act. Each office is independently owned and operated. Listing information is deemed reliable but not guaranteed accurate.