
12021 Buffalo Street, Hamtramck, MI 48212
Local realty services provided by:CENTURY 21 Dynamic Realty
12021 Buffalo Street,Hamtramck, MI 48212
$224,900
- 4 Beds
- 2 Baths
- 2,104 sq. ft.
- Single family
- Active
Listed by: fardan reza, minhaz a laskar
Office: amin realty
MLS#:20261064991
Source:MI_REALCOMP
Price summary
- Price:$224,900
- Price per sq. ft.:$106.89
About this home
Welcome to this charming home offering 4 bedrooms and 2 full bathrooms, including an additional bedroom in the finished basement. The home features a functional layout with spacious living areas, a finished basement providing additional living space, and a 2-car detached garage. Conveniently located near major roads, shopping, dining, schools, and everyday amenities. This home offers a great opportunity for homeowners or investors looking to add their personal touch. Schedule your showing today!
Contact an agent
Home facts
- Year built:1958
- Subdivision & Development:CHARLES-BUFFALO
- Listing ID #:20261064991
- Added:1 day(s) ago
- Updated:August 19, 2026 at 12:10 PM
Rooms and interior
- Bedrooms:4
- Total bathrooms:2
- Full bathrooms:2
- Rooms Total:7
- Basement Description:Finished, Full
- Living area:2,104 sq. ft.
Heating and cooling
- Heating:Forced Air, Natural Gas
Structure and exterior
- Year built:1958
- Building area:2,104 sq. ft.
- Lot area:0.12 Acres
- Architectural Style:Ranch
- Construction Materials:Brick, Vinyl Siding
- Foundation Description:Basement, Block
- Levels:One
Utilities
- Water:Public
- Sewer:Public Sewer
Finances and disclosures
- Price:$224,900
- Price per sq. ft.:$106.89
- Tax amount:$2,090
Parking
- Parking description:Detached, Two Car Garage
- Garage spaces:2

New listings near 12021 Buffalo Street
- New
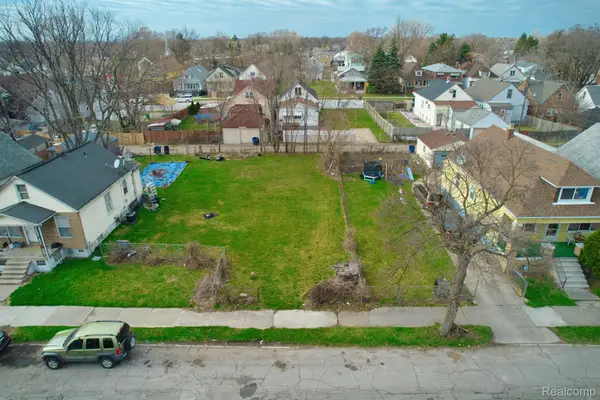 $44,995Active0.07 Acres
5175 Trowbridge Street, Hamtramck, MI 48212
MLS# 20261066071Listed by: DWELLINGS UNLIMITED LLC - Open Fri, 1 to 3pmNew
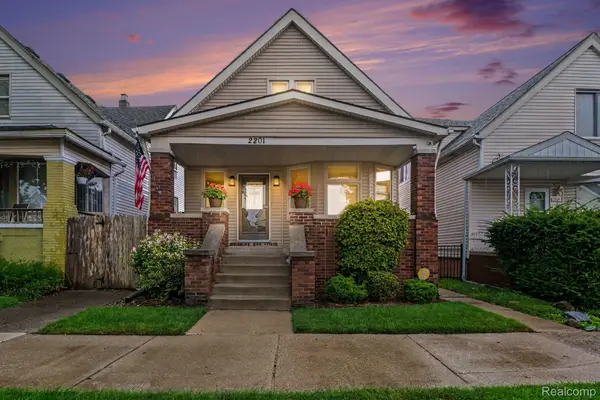 $266,000Active3 beds 2 baths1,487 sq. ft.
2201 Trowbridge Street, Hamtramck, MI 48212
MLS# 20261063903Listed by: HOME PRIDE REALTY - New
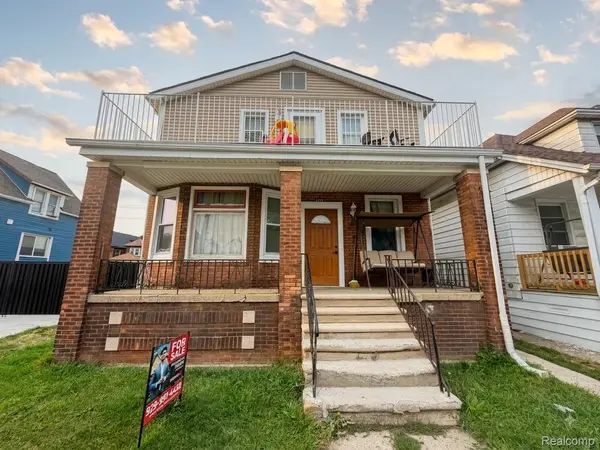 $330,000Active-- beds 4 baths2,200 sq. ft.
2339 Faber Street, Hamtramck, MI 48212
MLS# 20261065142Listed by: IKONIK REALTY - New
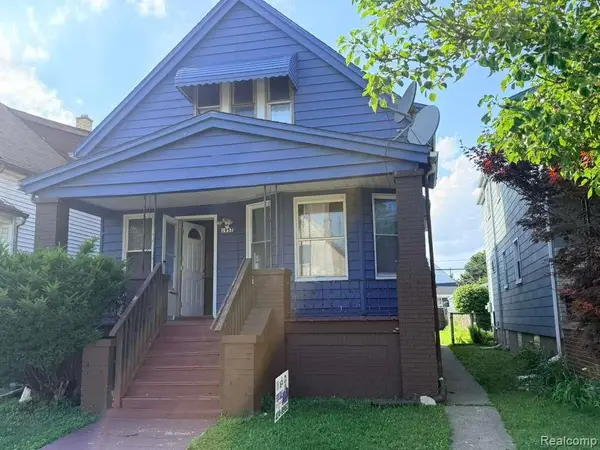 $229,900Active-- beds 2 baths1,800 sq. ft.
1957 Yemans Street, Hamtramck, MI 48212
MLS# 20261064630Listed by: XPI REALTY - New
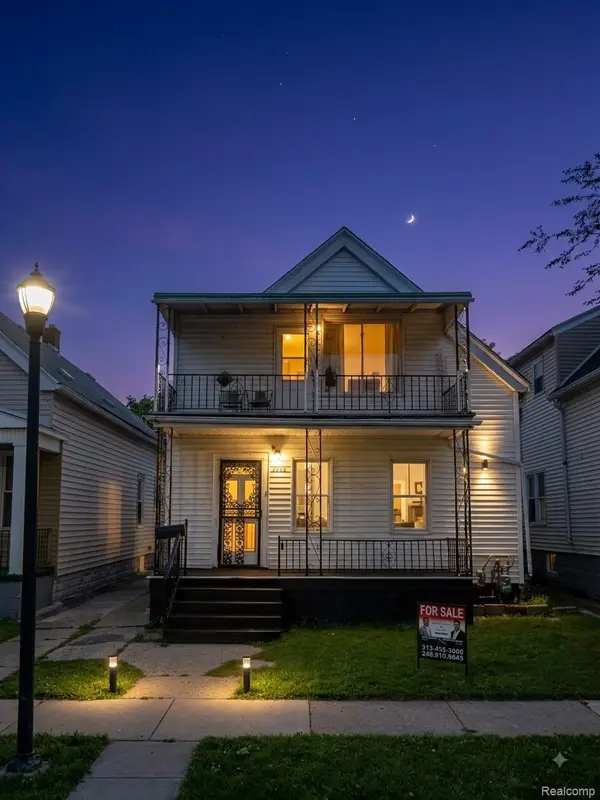 $199,999Active-- beds 2 baths945 sq. ft.
2282 Evaline Street, Hamtramck, MI 48212
MLS# 20261064616Listed by: AMIN REALTY 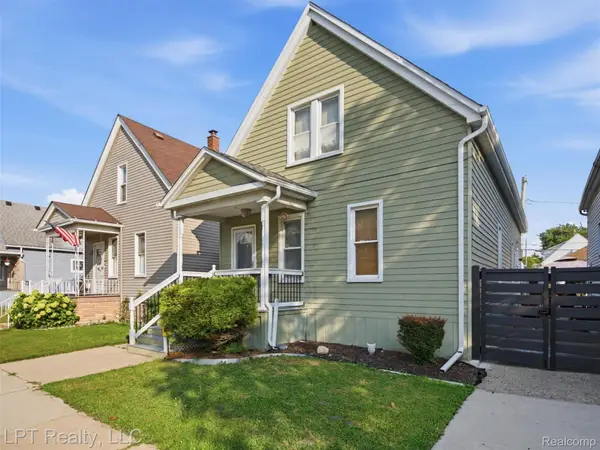 $189,000Pending3 beds 2 baths1,656 sq. ft.
2246 Norwalk Street, Hamtramck, MI 48212
MLS# 20261064623Listed by: LPT REALTY, LLC- New
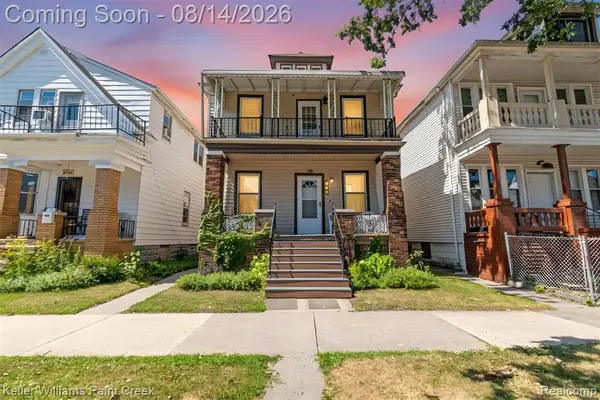 $249,900Active-- beds 2 baths
9533 Mcdougall, Hamtramck, MI 48212
MLS# 61021057Listed by: KELLER WILLIAMS PAINT CREEK - New
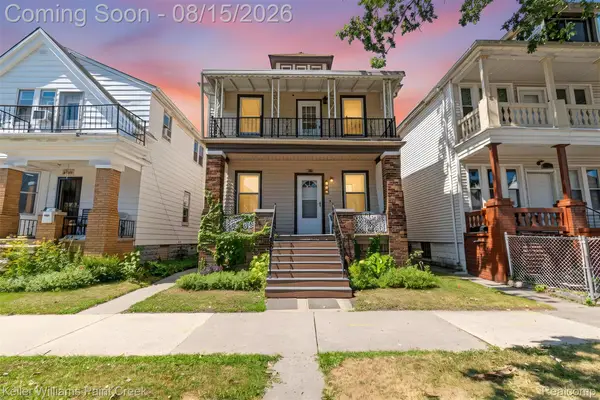 $249,900Active-- beds 2 baths1,584 sq. ft.
9533 Mcdougall Street, Hamtramck, MI 48212
MLS# 20261064366Listed by: KELLER WILLIAMS PAINT CREEK - New
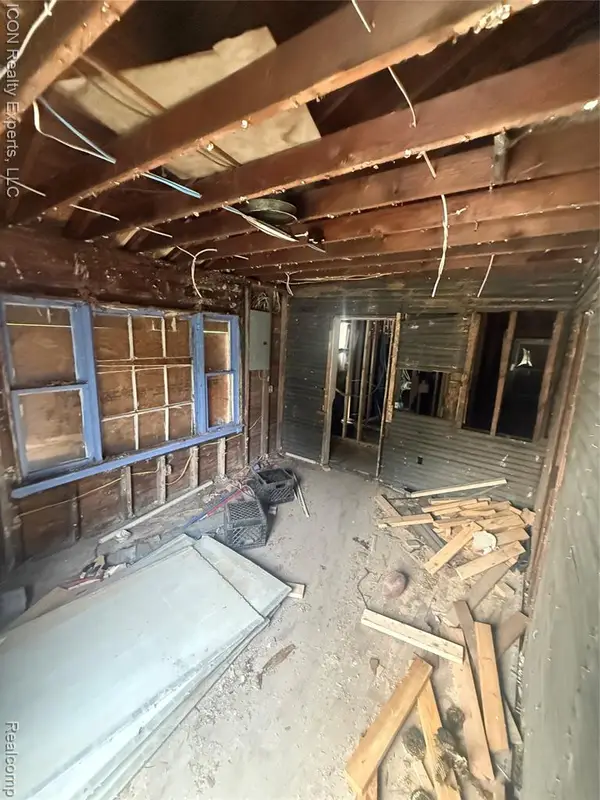 $45,000Active2 beds 1 baths708 sq. ft.
13924 Lumpkin, Hamtramck, MI 48212
MLS# 61020436Listed by: ICON REALTY EXPERTS, LLC


Protect your home and budget from life's surprises with an Assurant Home Warranty, backed by a partner that supports you through every step of homeownership. Explore Plans.
©2026 Century 21 Real Estate LLC. All rights reserved. CENTURY 21®, the CENTURY 21 Logo and C21® are service marks owned by Century 21 Real Estate LLC. Century 21 Real Estate LLC fully supports the principles of the Fair Housing Act and the Equal Opportunity Act. Each office is independently owned and operated. Listing information is deemed reliable but not guaranteed accurate.