
2201 Trowbridge Street, Hamtramck, MI 48212
Local realty services provided by:CENTURY 21 Curran & Oberski
2201 Trowbridge Street,Hamtramck, MI 48212
$266,000
- 3 Beds
- 2 Baths
- 1,487 sq. ft.
- Single family
- Active
Upcoming open houses
- Fri, Aug 2101:00 pm - 03:00 pm
Listed by: dan mcilhiny
Office: home pride realty
MLS#:20261063903
Source:MI_REALCOMP
Price summary
- Price:$266,000
- Price per sq. ft.:$178.88
About this home
Welcome to this incredible well maintained updated home. Right when you drive up you'll be impressed with immaculate yard which offers a sprinkler system. When you walk in the home you'll be greeted with beautiful hardwood floors a open staircase and a electric fireplace. You'll walk through the living room into formal dining room. The first floor also offers a bedroom and full bath with a walk in shower. The chefs kitchen offer a double oven, gas stove top, Bosh dish washer , a vented microwave oven, Refrigerator, breakfast bar, and plenty of cabinets and counter space. the french doors will lead you to a nice deck over looking the impeccable beautifully landscaped back yard yard with a patio. The upstairs offers new wool carpet, sitting room leading to a large bedroom again, with french doors and ceiling fan. Also upstairs is another bedroom with plenty of closet space in the hallway. The upstairs bathroom offer good size with a skylight offering lots of natural light. The full basement offers a newer furnace not even a year old , hot water tank and cooper plumbing. This home is truly a turn key and move in property. Make your appointment today before its gone!...
Contact an agent
Home facts
- Year built:1915
- Subdivision & Development:WHITNEY BLK 3
- Listing ID #:20261063903
- Added:1 day(s) ago
- Updated:August 20, 2026 at 05:05 AM
Rooms and interior
- Bedrooms:3
- Total bathrooms:2
- Full bathrooms:2
- Rooms Total:8
- Basement Description:Unfinished
- Living area:1,487 sq. ft.
Heating and cooling
- Cooling:Ceiling Fans, Central Air
- Heating:Forced Air, Natural Gas
Structure and exterior
- Year built:1915
- Building area:1,487 sq. ft.
- Lot area:0.07 Acres
- Lot Features:Sprinklers
- Architectural Style:Bungalow
- Construction Materials:Brick, Vinyl Siding
- Foundation Description:Basement, Block, Brick Mortar, Sump Pump
Utilities
- Water:Water at Street
- Sewer:Public Sewer
Finances and disclosures
- Price:$266,000
- Price per sq. ft.:$178.88
- Tax amount:$1,515
Features and amenities
- Appliances:Built-In Gas Oven, Dishwasher, Disposal, Dryer, Exhaust Fan, Free Standing Refrigerator, Gas Cooktop, Microwave, Washer
Parking
- Parking description:No Garage

New listings near 2201 Trowbridge Street
- New
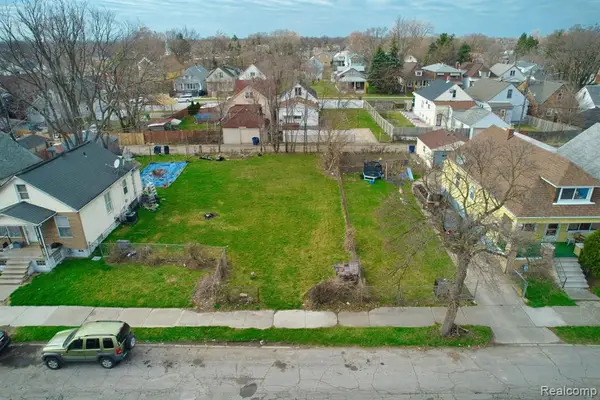 $44,995Active0.07 Acres
5175 Trowbridge, Hamtramck, MI 48212
MLS# 61022444Listed by: DWELLINGS UNLIMITED LLC - New
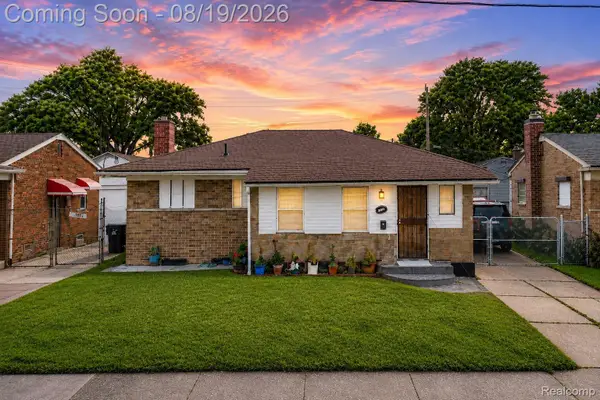 $224,900Active4 beds 2 baths2,104 sq. ft.
12021 Buffalo Street, Hamtramck, MI 48212
MLS# 20261064991Listed by: AMIN REALTY - New
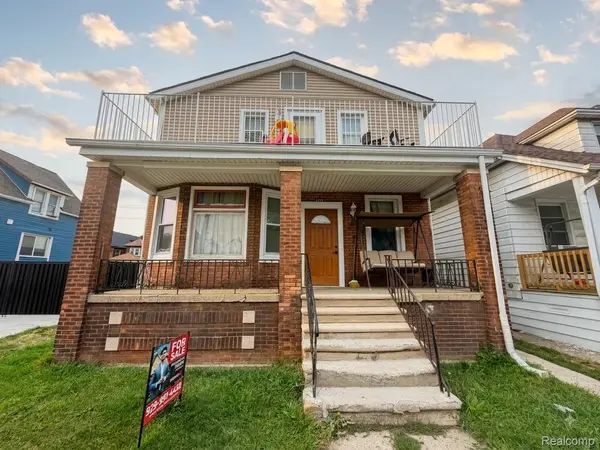 $330,000Active-- beds 4 baths2,200 sq. ft.
2339 Faber Street, Hamtramck, MI 48212
MLS# 20261065142Listed by: IKONIK REALTY - New
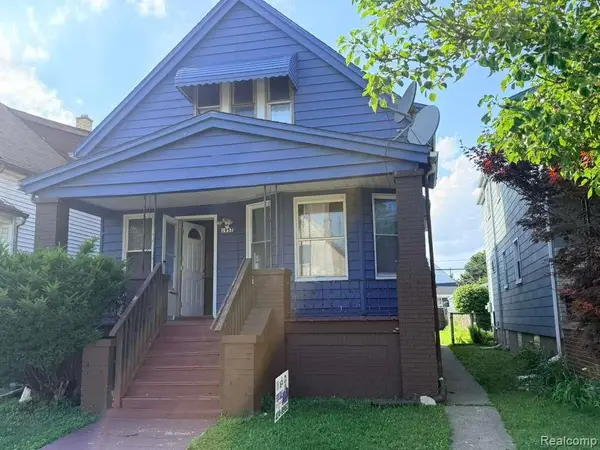 $229,900Active-- beds 2 baths1,800 sq. ft.
1957 Yemans Street, Hamtramck, MI 48212
MLS# 20261064630Listed by: XPI REALTY - New
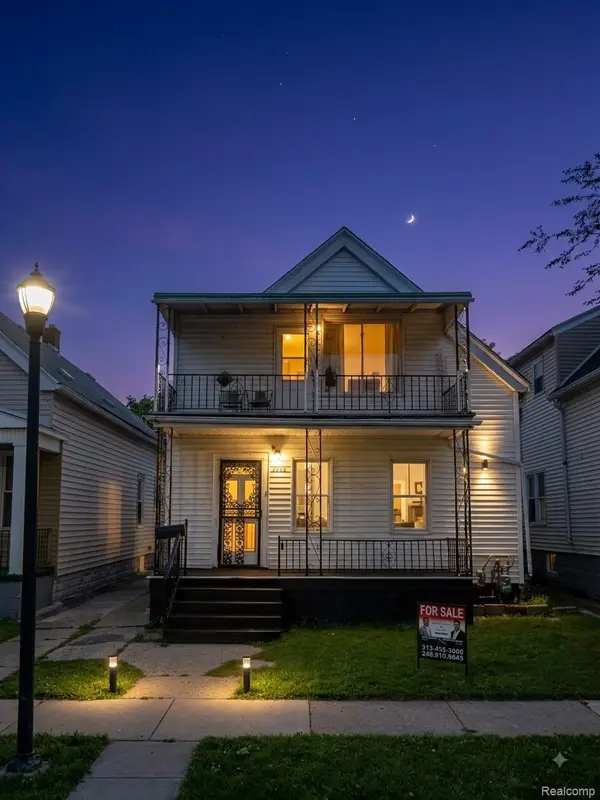 $199,999Active-- beds 2 baths945 sq. ft.
2282 Evaline Street, Hamtramck, MI 48212
MLS# 20261064616Listed by: AMIN REALTY 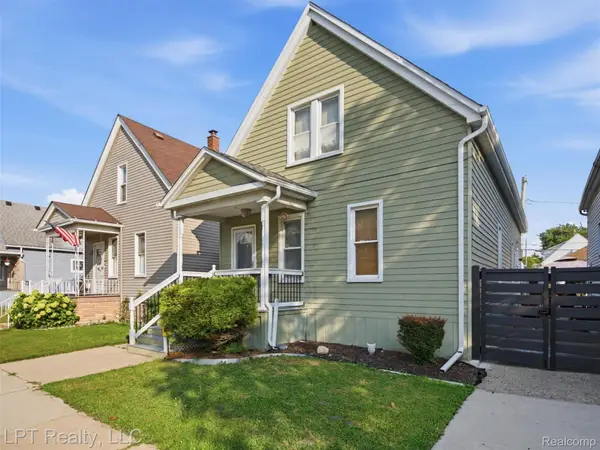 $189,000Pending3 beds 2 baths1,656 sq. ft.
2246 Norwalk Street, Hamtramck, MI 48212
MLS# 20261064623Listed by: LPT REALTY, LLC- New
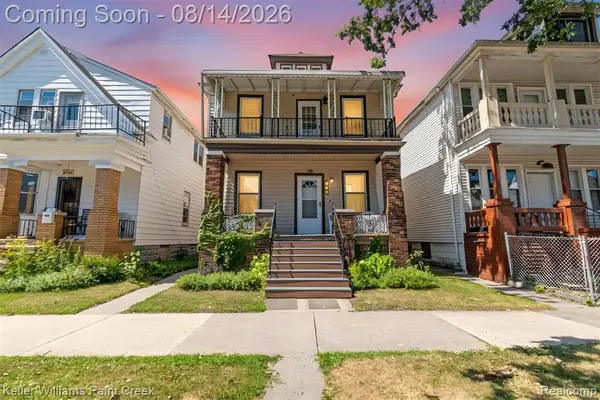 $249,900Active-- beds 2 baths
9533 Mcdougall, Hamtramck, MI 48212
MLS# 61021057Listed by: KELLER WILLIAMS PAINT CREEK - New
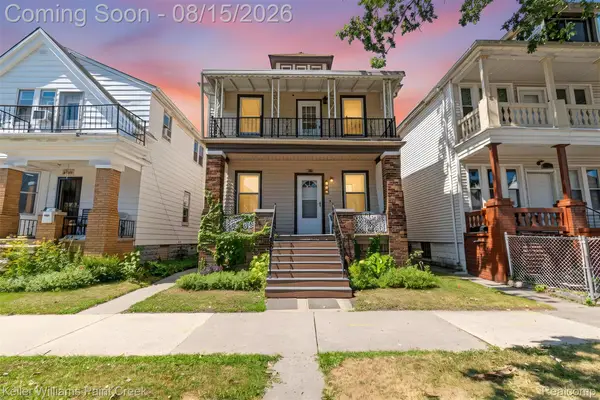 $249,900Active-- beds 2 baths1,584 sq. ft.
9533 Mcdougall Street, Hamtramck, MI 48212
MLS# 20261064366Listed by: KELLER WILLIAMS PAINT CREEK - New
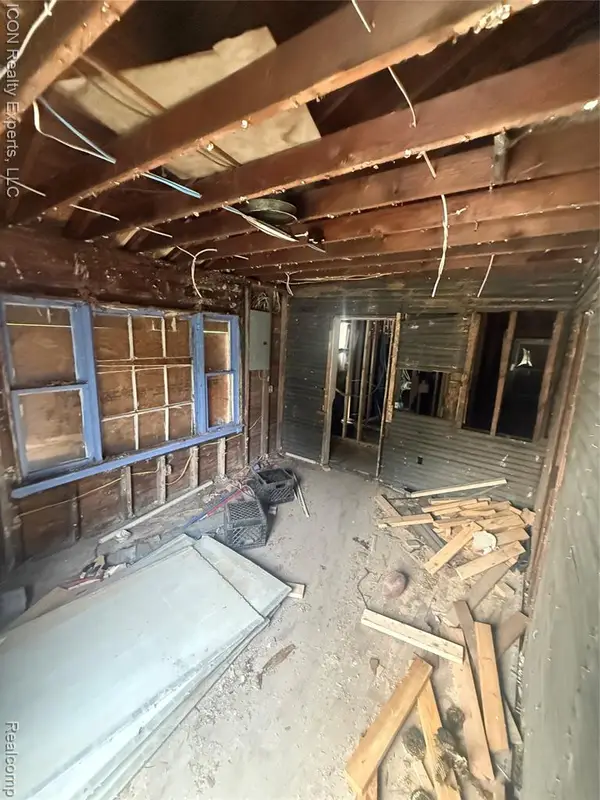 $45,000Active2 beds 1 baths708 sq. ft.
13924 Lumpkin, Hamtramck, MI 48212
MLS# 61020436Listed by: ICON REALTY EXPERTS, LLC


Protect your home and budget from life's surprises with an Assurant Home Warranty, backed by a partner that supports you through every step of homeownership. Explore Plans.
©2026 Century 21 Real Estate LLC. All rights reserved. CENTURY 21®, the CENTURY 21 Logo and C21® are service marks owned by Century 21 Real Estate LLC. Century 21 Real Estate LLC fully supports the principles of the Fair Housing Act and the Equal Opportunity Act. Each office is independently owned and operated. Listing information is deemed reliable but not guaranteed accurate.