1015 Ethel, Hancock, MI 49930
Local realty services provided by:CENTURY 21 Realty North
1015 Ethel,Hancock, MI 49930
- 5 Beds
- 2 Baths
- - sq. ft.
- Single family
- Sold
Listed by: jennifer deephouse
Office: state wide of houghton
MLS#:50208528
Source:MI_REALSOURCE
Sorry, we are unable to map this address
Price summary
- Price:
About this home
Nice, solid home on the west end of Hancock. This home is currently setup as a single family home but has been used as a duplex in the past and could be restored to a duplex in the future. The main floor has a spacious kitchen with laundry facilities in the back porch, full bath, living room and two bedrooms/offices. The second floor has two additional bedrooms, full bath and a kitchen (seller has never used the 2nd floor kitchen and the water is capped). The 2nd floor kitchen could easily be turned into another bedroom. The finished attic is a great space for a bedroom or family area. The fenced in back yard is private and has two apple trees and a pear tree. There is also a two car attached garage with access to the basement or the back yard. This is a great location, close to the ski trails/Maasto Hiihto, grocery store, Hancock beach and downtown Hancock.
Contact an agent
Home facts
- Year built:1900
- Subdivision & Development:Condons 2nd Add To West Hancock
- Listing ID #:50208528
- Added:72 day(s) ago
- Updated:August 02, 2026 at 07:17 AM
Rooms and interior
- Bedrooms:5
- Total bathrooms:2
- Full bathrooms:2
- Rooms Total:11
- Flooring:Hardwood Floors
- Kitchen Description:On First Level, Range/Oven, Refrigerator
- Bedroom Description:Bedroom 1 on First Level, Bedroom 2 on First Level, Bedroom 3 on Second Level, Bedroom 4 on Second Level, Bedroom 5 on Second Level
- Basement Description:MI Basement
Heating and cooling
- Cooling:Wall/Window A/C
- Heating:Forced Air, Natural Gas
Structure and exterior
- Year built:1900
- Construction Materials:Cedar
- Exterior Features:Sidewalks
- Levels:2+ Story
Utilities
- Water:Public Water
- Sewer:Public Sanitary
Finances and disclosures
- Price:
- Tax amount:$1,617
Features and amenities
- Appliances:Dryer, Range/Oven, Refrigerator, Washer
- Laundry features:Dryer, Washer
Parking
- Parking description:2 Spaces, Attached Garage, Electric in Garage
- Garage spaces:2
 Provided through IDX via MiRealSource. Courtesy of MiRealSource Shareholder. Copyright MiRealSource. The information published and disseminated by MiRealSource is communicated verbatim, without change by MiRealSource, as filed with MiRealSource by its members. The accuracy of all information, regardless of source, is not guaranteed or warranted. All information should be independently verified. Copyright 2026 MiRealSource. All rights reserved. The information provided hereby constitutes proprietary information of MiRealSource, Inc. and its shareholders, affiliates and licensees and may not be reproduced or transmitted in any form or by any means, electronic or mechanical, including photocopy, recording, scanning or any information storage and retrieval system, without written permission from MiRealSource, Inc.
New listings near 1015 Ethel
- New
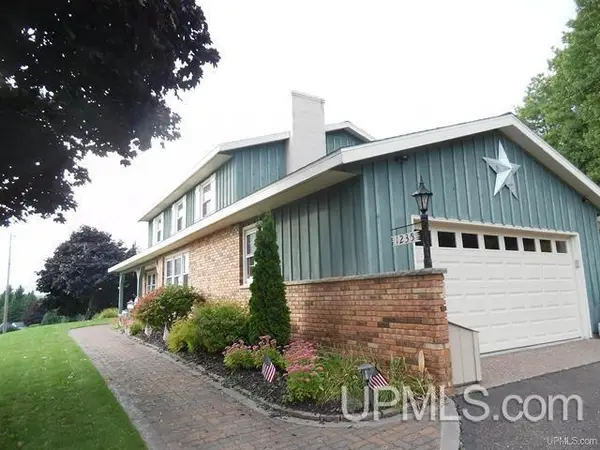 $480,000Active4 beds 3 baths2,409 sq. ft.
1235 Minnesota, Hancock, MI 49930
MLS# 50216628Listed by: COLDWELL BANKER SCHMIDT REALTORS - New

 $675,000Active3 beds 2 baths1,670 sq. ft.
24551 Upper Point Mills, Hancock, MI 49930
MLS# 50215927Listed by: CENTURY 21 AFFILIATED  $289,000Active3 beds 2 baths1,775 sq. ft.
1219 Anthony, Hancock, MI 49930
MLS# 50215743Listed by: STATE WIDE OF HOUGHTON $219,000Active3 beds 2 baths1,781 sq. ft.
209 Montezuma, Hancock, MI 49930
MLS# 50215726Listed by: STATE WIDE OF HOUGHTON $239,900Active3 beds 2 baths1,292 sq. ft.
925 Liberty, Hancock, MI 49930
MLS# 50215582Listed by: STATE WIDE OF HOUGHTON $229,900Active2 beds 1 baths1,453 sq. ft.
1403 N Elevation, Hancock, MI 49930
MLS# 50215427Listed by: NORTHERN MICHIGAN LAND BROKERS - H $119,000Active2 beds 1 baths945 sq. ft.
860 W Franklin, Hancock, MI 49930
MLS# 50215409Listed by: CENTURY 21 AFFILIATED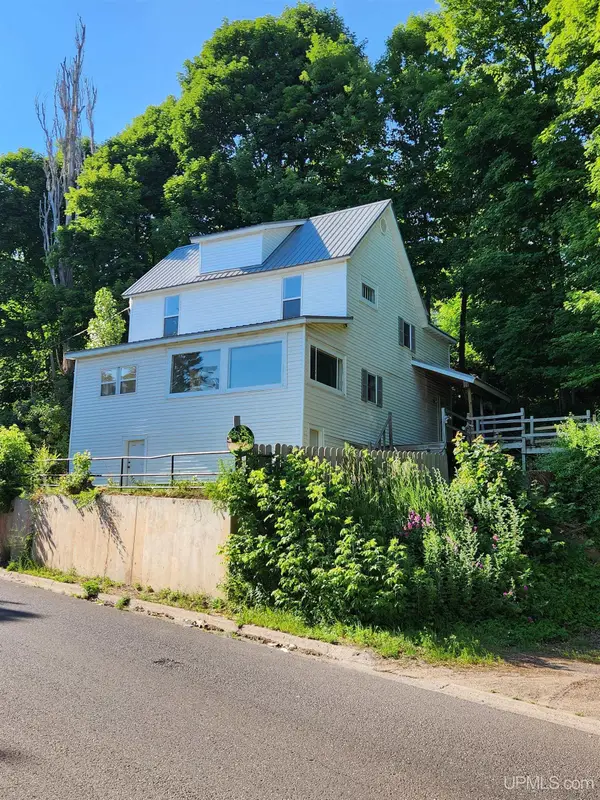 $149,900Active3 beds 1 baths1,769 sq. ft.
205 White, Hancock, MI 49930
MLS# 50215042Listed by: RE/MAX DOUGLASS R.E.-H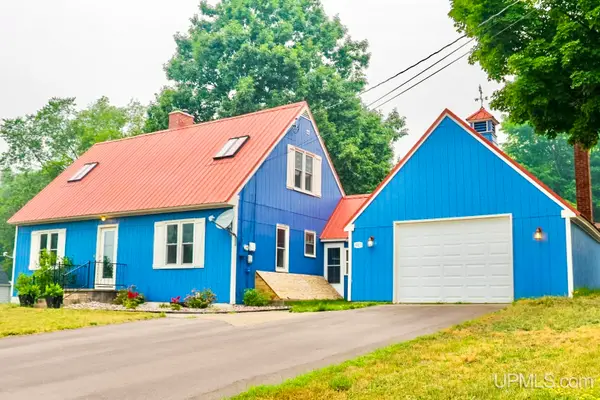 $299,000Active3 beds 2 baths1,440 sq. ft.
901 Fir, Hancock, MI 49930
MLS# 50215002Listed by: NORTHERN MICHIGAN LAND BROKERS - H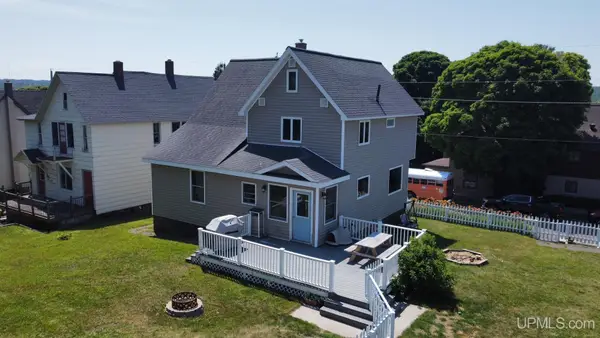 $219,900Pending3 beds 2 baths1,611 sq. ft.
925 Elm, Hancock, MI 49930
MLS# 50214441Listed by: NORTHERN MICHIGAN LAND BROKERS - H


Protect your home and budget from life's surprises with an Assurant Home Warranty, backed by a partner that supports you through every step of homeownership. Explore Plans.
©2026 Century 21 Real Estate LLC. All rights reserved. CENTURY 21®, the CENTURY 21 Logo and C21® are service marks owned by Century 21 Real Estate LLC. Century 21 Real Estate LLC fully supports the principles of the Fair Housing Act and the Equal Opportunity Act. Each office is independently owned and operated. Listing information is deemed reliable but not guaranteed accurate.