1401 Jasberg, Hancock, MI 49930
Local realty services provided by:CENTURY 21 Northland
1401 Jasberg,Hancock, MI 49930
- 4 Beds
- 2 Baths
- - sq. ft.
- Single family
- Sold
Listed by:
 Devin Leonarduzzi(906) 284 - 2730CENTURY 21 Affiliated
- Kristine Jukuri Weidner(906) 482 - 0001CENTURY 21 Affiliated
Office: century 21 affiliated
MLS#:50208397
Source:MI_REALSOURCE
Sorry, we are unable to map this address
Price summary
- Price:
About this home
Investment opportunity in Hancock! This up/down duplex has a strong rental history and is leased through July 2027. The main floor offers 2 bedrooms, a bathroom with laundry, a kitchen with a dining room, and a living room. The lower level includes 2 bedrooms, a bathroom, laundry, an eat-in kitchen, and a living area. A shared entry/mudroom connects the living spaces to the garage, which provides excellent storage and additional parking alongside the paved driveway. Outside, the backyard features both a patio and a raised patio area. The heating system and lower-level flooring were updated in 2025 +/-. Home also has a central vac system. Located on a corner lot, the home is close to the Hancock Public Beach recreation area and about 3.5 miles from Michigan Technological University. Rental lease information is available to prequalified buyers with a signed non-disclosure agreement. The leases run through July 2027 and will transfer to the buyer at closing. Zoning: R-2, per the City: Registered rental for 2 units and each is licensed for 3 unrelated tenants. Home was originally built in the 1970's but remodeled starting in 2013+. ------ NOTICE: Information is believed accurate but not guaranteed. Buyers must inspect & verify all property details. Buyers accept all risks of inaccuracies, including but not limited to, acreage, lot size/location, square footage, & utility availability/costs. Real estate taxes will be reassessed & may change significantly after sale; do not assume your tax bills will match the seller’s. Taxes are not zero. GIS, apps and plat book pages/maps are not surveys. Audio/video recording may occur on the property; entry implies consent to recording. Buyer pre-approval or proof of funds documentation to be provided upon request. ----- OFFERS: Please allow 72 hours for a response. Seller may set or change offer deadlines at any time with or without notice....
Contact an agent
Home facts
- Year built:1970
- Subdivision & Development:None
- Listing ID #:50208397
- Added:72 day(s) ago
- Updated:August 02, 2026 at 07:17 AM
Rooms and interior
- Bedrooms:4
- Total bathrooms:2
- Full bathrooms:2
- Rooms Total:13
- Dining Description:On Upper Level
- Kitchen Description:Dishwasher, Disposal, Microwave, On Upper Level, Range/Oven, Refrigerator
- Bedroom Description:Bedroom 1 on Upper Level, Bedroom 2 on Upper Level, Bedroom 3 on Lower Level, Bedroom 4 on Lower Level
- Basement Description:Block, Egress/Daylight Windows, Finished
Heating and cooling
- Heating:Forced Air, Natural Gas
Structure and exterior
- Year built:1970
- Architectural Style:Ranch, Traditional
- Construction Materials:Wood
- Exterior Features:Patio
- Foundation Description:Basement, Block
- Levels:1 Story
Utilities
- Water:Public Water
- Sewer:Public Sanitary
Finances and disclosures
- Price:
- Tax amount:$3,729
Features and amenities
- Appliances:Dishwasher, Disposal, Dryer, Microwave, Range/Oven, Refrigerator, Washer
- Laundry features:Dryer, On Upper Level, Washer
- Amenities:Sump Pump
Parking
- Parking description:Attached Garage, Direct Access Garage, Electric in Garage, Garage
- Garage spaces:2
Provided through IDX via MiRealSource. Courtesy of MiRealSource Shareholder. Copyright MiRealSource. The information published and disseminated by MiRealSource is communicated verbatim, without change by MiRealSource, as filed with MiRealSource by its members. The accuracy of all information, regardless of source, is not guaranteed or warranted. All information should be independently verified. Copyright 2026 MiRealSource. All rights reserved. The information provided hereby constitutes proprietary information of MiRealSource, Inc. and its shareholders, affiliates and licensees and may not be reproduced or transmitted in any form or by any means, electronic or mechanical, including photocopy, recording, scanning or any information storage and retrieval system, without written permission from MiRealSource, Inc. MI_REALSOURCE Member Broker: Brad PlattNew listings near 1401 Jasberg
- New
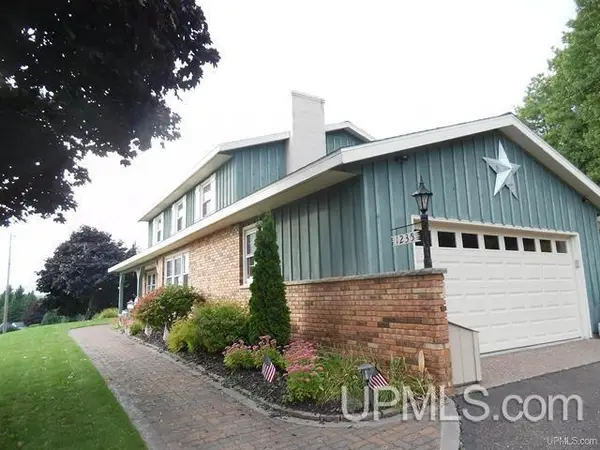 $480,000Active4 beds 3 baths2,409 sq. ft.
1235 Minnesota, Hancock, MI 49930
MLS# 50216628Listed by: COLDWELL BANKER SCHMIDT REALTORS - New

 $675,000Active3 beds 2 baths1,670 sq. ft.
24551 Upper Point Mills, Hancock, MI 49930
MLS# 50215927Listed by: CENTURY 21 AFFILIATED  $289,000Active3 beds 2 baths1,775 sq. ft.
1219 Anthony, Hancock, MI 49930
MLS# 50215743Listed by: STATE WIDE OF HOUGHTON $219,000Active3 beds 2 baths1,781 sq. ft.
209 Montezuma, Hancock, MI 49930
MLS# 50215726Listed by: STATE WIDE OF HOUGHTON $239,900Active3 beds 2 baths1,292 sq. ft.
925 Liberty, Hancock, MI 49930
MLS# 50215582Listed by: STATE WIDE OF HOUGHTON $229,900Active2 beds 1 baths1,453 sq. ft.
1403 N Elevation, Hancock, MI 49930
MLS# 50215427Listed by: NORTHERN MICHIGAN LAND BROKERS - H $119,000Active2 beds 1 baths945 sq. ft.
860 W Franklin, Hancock, MI 49930
MLS# 50215409Listed by: CENTURY 21 AFFILIATED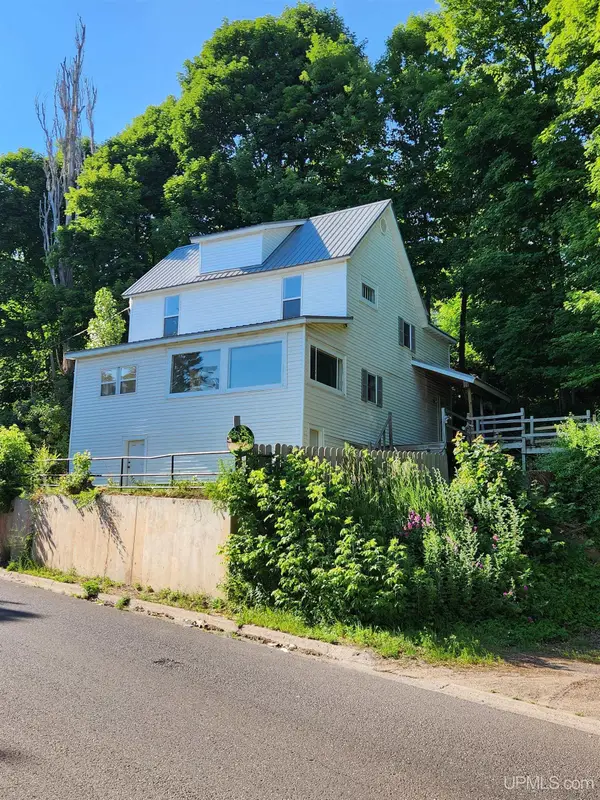 $149,900Active3 beds 1 baths1,769 sq. ft.
205 White, Hancock, MI 49930
MLS# 50215042Listed by: RE/MAX DOUGLASS R.E.-H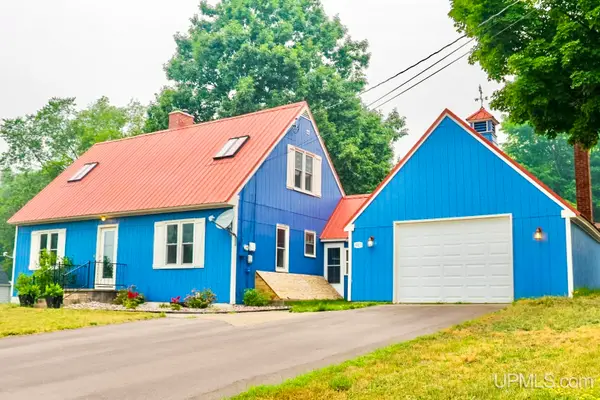 $299,000Active3 beds 2 baths1,440 sq. ft.
901 Fir, Hancock, MI 49930
MLS# 50215002Listed by: NORTHERN MICHIGAN LAND BROKERS - H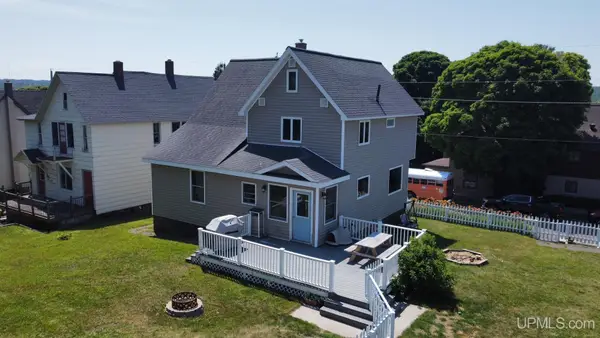 $219,900Pending3 beds 2 baths1,611 sq. ft.
925 Elm, Hancock, MI 49930
MLS# 50214441Listed by: NORTHERN MICHIGAN LAND BROKERS - H


Protect your home and budget from life's surprises with an Assurant Home Warranty, backed by a partner that supports you through every step of homeownership. Explore Plans.
©2026 Century 21 Real Estate LLC. All rights reserved. CENTURY 21®, the CENTURY 21 Logo and C21® are service marks owned by Century 21 Real Estate LLC. Century 21 Real Estate LLC fully supports the principles of the Fair Housing Act and the Equal Opportunity Act. Each office is independently owned and operated. Listing information is deemed reliable but not guaranteed accurate.