611 Oaklawn, Hancock, MI 49930
Local realty services provided by:CENTURY 21 Northland
Listed by: barbara parker
Office: re/max douglass r.e.-h
MLS#:50207698
Source:MI_REALSOURCE
Price summary
- Price:$348,000
- Price per sq. ft.:$205.67
About this home
Here’s that ranch home in Hancock you’ve been waiting for. This is a well-cared for 1692 sq ft home that was built in 2005. It boasts 4 bedrooms, 2 baths, a 3-car heated garage and all on a 160x90 corner lot. The convenient location allows for easy access to anywhere in our area. Some recent improvements include the new front deck, Northland Basement system, concrete pad for your toys, new stove, fridge and microwave and an infrared sauna. The furnace is from 10/2022. Step in from the front deck to a bright and cheery living room and with the open floor plan you have the large eat-in kitchen close by. The kitchen has all new stainless-steel appliances, a double copper sink and ample cabinets and counter space. And be sure to check out the great pantry cabinets. The island has 3 very comfy chairs that will stay. If you prefer to cook with gas, there is a gas line ready to go. Off the eating area is a back deck to enjoy outdoor living. With central air and ceiling fans you will stay cool and sleep great. The master suite is on the left side of the home, has a walk-in closet, the bath has double vanities with a rock backsplash and an amazing walk-in shower with double shower heads. On the other side of the house are 3 more bedrooms with closets and large windows. There is a large full bath for these rooms. The mud room with the laundry is at the end of the hall. The full basement is high, dry, has tons of storage and you plan to finish it to your needs. This is where the infrared sauna is located. There is an oversized door to the side yard with a concrete ramp so moving items in and out is quick and easy. The 3-car garage is heated and roomy. Located close to the hospital and high school, just 4 blocks from the elementary school, within walking distance to the Maasto Hiihto trails and close to the snow mobile trail, now you can see this one great location....
Contact an agent
Home facts
- Year built:2005
- Subdivision & Development:None
- Listing ID #:50207698
- Added:118 day(s) ago
- Updated:September 11, 2026 at 10:59 AM
Rooms and interior
- Bedrooms:4
- Total bathrooms:2
- Full bathrooms:2
- Rooms Total:9
- Kitchen Description:Dishwasher, Disposal, Microwave, On First Level, Range/Oven, Refrigerator
- Bedroom Description:Bedroom 1 on First Level, Bedroom 2 on First Level, Bedroom 3 on First Level, Bedroom 4 on First Level
- Basement Description:Full, Outside Entrance, Poured, Unfinished
- Living area:1,692 sq. ft.
Heating and cooling
- Cooling:Ceiling Fan(s), Central A/C
- Heating:Forced Air, Natural Gas
Structure and exterior
- Year built:2005
- Building area:1,692 sq. ft.
- Lot area:0.33 Acres
- Architectural Style:Modular
- Construction Materials:Vinyl Siding
- Exterior Features:Deck, Fence Neighbor Owned, Porch, Storms/Screens
- Foundation Description:Basement, Poured
- Levels:1 Story
Utilities
- Water:Public Water
- Sewer:Public Sanitary
Finances and disclosures
- Price:$348,000
- Price per sq. ft.:$205.67
- Tax amount:$1,861
Features and amenities
- Appliances:Dishwasher, Disposal, Dryer, Microwave, Range/Oven, Refrigerator, Washer
- Laundry features:Dryer, On First Level, Washer
- Amenities:Bay Window, Spa/Sauna, Sump Pump, Window Treatment(s)
Parking
- Parking description:3 or More Spaces, Attached Garage, Electric in Garage, Garage, Garage Door Opener, Heated Garage
- Garage spaces:3
 Provided through IDX via MiRealSource. Courtesy of MiRealSource Shareholder. Copyright MiRealSource. The information published and disseminated by MiRealSource is communicated verbatim, without change by MiRealSource, as filed with MiRealSource by its members. The accuracy of all information, regardless of source, is not guaranteed or warranted. All information should be independently verified. Copyright 2026 MiRealSource. All rights reserved. The information provided hereby constitutes proprietary information of MiRealSource, Inc. and its shareholders, affiliates and licensees and may not be reproduced or transmitted in any form or by any means, electronic or mechanical, including photocopy, recording, scanning or any information storage and retrieval system, without written permission from MiRealSource, Inc. MI_REALSOURCE Member Broker: Brad Platt
New listings near 611 Oaklawn
- New
 $99,000Active5.07 Acres
49798 Rosenlund, Hancock, MI 49930
MLS# 50221093Listed by: NORTHERN MICHIGAN LAND BROKERS - H - New
 $129,900Active3 beds 2 baths1,488 sq. ft.
20897 3rd, Hancock, MI 49930
MLS# 50220949Listed by: RE/MAX DOUGLASS R.E.-H - New

 $299,000Active3 beds 3 baths1,288 sq. ft.
19477 Ryan, Hancock, MI 49930
MLS# 50220799Listed by: CENTURY 21 AFFILIATED - New
 $185,000Active2 beds 2 baths1,252 sq. ft.
901 North, Hancock, MI 49930
MLS# 50220519Listed by: RE/MAX DOUGLASS R.E.-H - Open Tue, 12 to 3pmNew
 $418,500Active3 beds 2 baths1,550 sq. ft.
602 Oaklawn, Hancock, MI 49930
MLS# 50220524Listed by: CENTURY 21 AFFILIATED 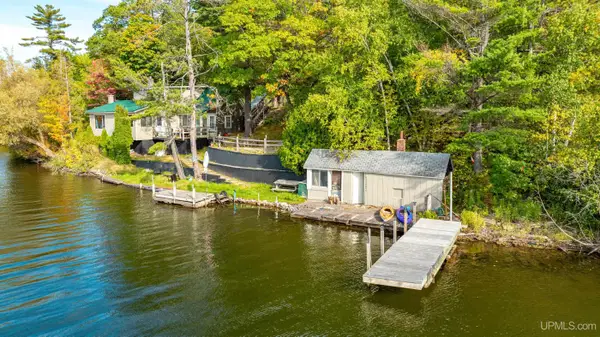 $399,000Active4 beds 2 baths2,020 sq. ft.
52175 M203, Hancock, MI 49930
MLS# 50220117Listed by: CENTURY 21 AFFILIATED $419,900Active4 beds 3 baths1,883 sq. ft.
627 Oak Lawn, Hancock, MI 49930
MLS# 50220034Listed by: MOYLE REAL ESTATE & DEVEL $158,000Pending4 beds 2 baths1,974 sq. ft.
202 Scallon, Hancock, MI 49930
MLS# 50219913Listed by: CENTURY 21 AFFILIATED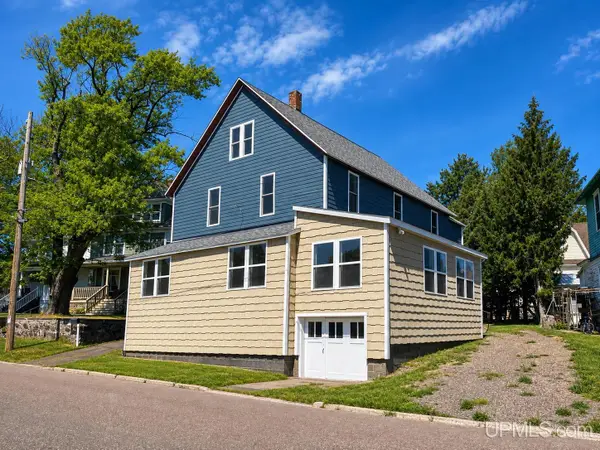 $235,000Active4 beds 2 baths2,721 sq. ft.
1105 Minnesota, Hancock, MI 49930
MLS# 50219573Listed by: CENTURY 21 AFFILIATED- Open Fri, 10am to 2pm
 $570,000Active4 beds 4 baths3,650 sq. ft.
1411 Copper, Hancock, MI 49930
MLS# 50219523Listed by: KELLER WILLIAMS FIRST UP


Protect your home and budget from life's surprises with an Assurant Home Warranty, backed by a partner that supports you through every step of homeownership. Explore Plans.
©2026 Century 21 Real Estate LLC. All rights reserved. CENTURY 21®, the CENTURY 21 Logo and C21® are service marks owned by Century 21 Real Estate LLC. Century 21 Real Estate LLC fully supports the principles of the Fair Housing Act and the Equal Opportunity Act. Each office is independently owned and operated. Listing information is deemed reliable but not guaranteed accurate.