
6941 Youngren Road, Harbert, MI 49115
Local realty services provided by:CENTURY 21 Metro Brokers
6941 Youngren Road,Harbert, MI 49115
$5,750,000
- 5 Beds
- 5 Baths
- 9,328 sq. ft.
- Single family
- Active
Listed by: elizabeth roch
Office: @properties christie's international r.e.
MLS#:69026013268
Source:MI_REALCOMP
Price summary
- Price:$5,750,000
- Price per sq. ft.:$576.85
About this home
A one-of-a-kind private resort-style property set on nearly 7 wooded acres, designed and constructed as the builder's personal home. Just the drive back to the house, through the woods & down the winding 1,100 ft. driveway, is just the beginning of the total privacy this property offers. The residence offers 5 bedrooms, 5 full baths, and dynamic living spaces. The great room features 23-foot cedar ceilings with exposed beams and integrated lighting. The kitchen includes all quartzite 3'' thick countertops, with a 17-foot long island with waterfall ends. Just off the kitchen is a butler's pantry with an additional refrigerator, oven, microwave, and tons of storage. A second large island made of Live Edge Parota Wood slides open to reveal a staircase that takes you down into the wine cellar below. The main level offers four bedrooms, including two guest suites, an office with full bath, and a primary suite with heated bathroom floors, freestanding tub, fireplace, and steam shower. Thelower level includes an additional bedroom and full bath.
Multiple 20 x 10 ft Andersen automated pocket sliding doors connect interior living spaces to a sunroom and outdoor entertaining areas, supporting a resort-style layout. Exterior features include a 20 x 40 ft. custom gunite pool with mosaic inlays, a Caribbean shelf, and an infinity edge that drops directly into a large sitting area surrounding a 10' linear fireplace. Other backyard amenities include a large 5 hole putting green, bocce court, bean bag court and additional recreation spaces.
The lower level includes a 850 sq. ft. fitness room, a large storage room, a billiards area, and a 4k home theater with 160-inch drop down screen accompanied by a full bar. The large custom wine cellar is also accessible through an all glass wall displaying it to the basement. Rounding out this exquisite estate outside is a custom-built pavilion with a complete outdoor kitchen, 5' custom Italian pizza oven, and a separate pool house with kitchen, full bath, and sleeping space. This Harber...
Contact an agent
Home facts
- Year built:2023
- Listing ID #:69026013268
- Added:165 day(s) ago
- Updated:September 15, 2026 at 10:09 AM
Rooms and interior
- Bedrooms:5
- Total bathrooms:5
- Full bathrooms:5
- Rooms Total:14
- Flooring:Carpet, Ceramic Tile, Wood
- Kitchen Description:Pantry
- Basement Description:Full
- Living area:9,328 sq. ft.
Heating and cooling
- Cooling:Ceiling Fans, Central Air
- Heating:Forced Air, Natural Gas
Structure and exterior
- Roof:Asphalt
- Year built:2023
- Building area:9,328 sq. ft.
- Lot area:6.77 Acres
- Lot Features:Decorative Pond, Sprinklers, Wooded
- Architectural Style:Contemporary
- Construction Materials:Stone, Stucco
- Exterior Features:Covered, Fountain, Gazebo, Patio, Spa/Hot-tub
- Foundation Description:Basement
Utilities
- Water:Public
- Sewer:Public Sewer
Finances and disclosures
- Price:$5,750,000
- Price per sq. ft.:$576.85
- Tax amount:$18,927
Features and amenities
- Appliances:Bar Fridge, Built-In Gas Oven, Cooktop, Dishwasher, Disposal, Dryer, Humidifier, Microwave, Oven, Refrigerator, Trash Compactor, Washer
- Laundry features:Laundry Room, Main Level
- Amenities:Pantry, Vaulted Ceilings, Wet Bar, Window Treatments
- Pool features:In Ground
Parking
- Parking description:Asphalt, Attached, Electric Vehicle Charging Stations, Garage Door Opener, Garage Faces Side
- Garage spaces:4

New listings near 6941 Youngren Road
- New
 $1,845,000Active4 beds 4 baths3,000 sq. ft.
13892 Rea Avenue, Harbert, MI 49115
MLS# 69026047882Listed by: @PROPERTIES CHRISTIE'S INTERNATIONAL R.E. 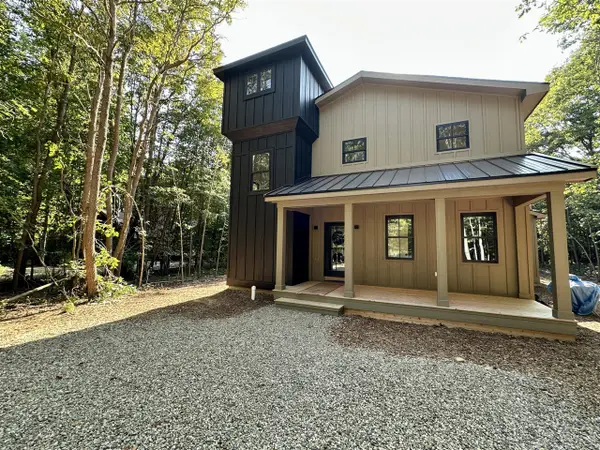 $999,000Active4 beds 3 baths2,193 sq. ft.
14290 Wildwood, Harbert, MI 49115
MLS# 70555531Listed by: RE/MAX HARBOR COUNTRY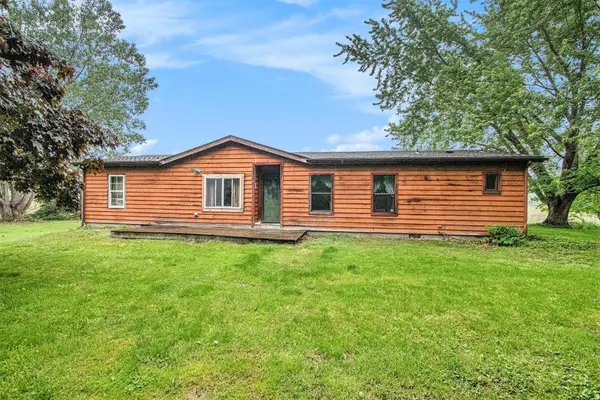 $239,900Active3 beds 2 baths1,576 sq. ft.
6727 Youngren Road, ThreeOaks, MI 49128
MLS# 69026045629Listed by: THE SHORE REAL ESTATE GROUP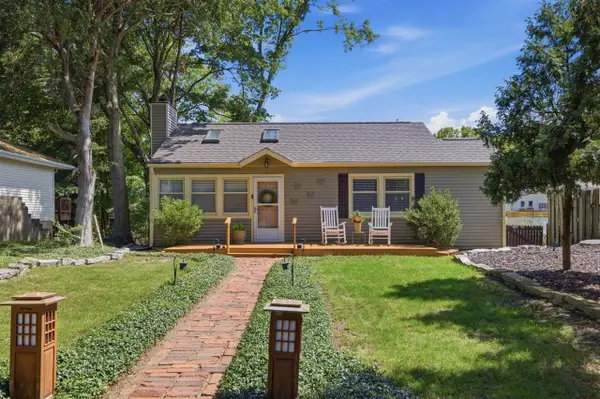 $450,000Active2 beds 1 baths882 sq. ft.
13647 Prairie, Harbert, MI 49115
MLS# 70554763Listed by: CATHY SMITH REAL ESTATE $1,399,000Active4 beds 4 baths3,118 sq. ft.
13785 Jane Way, Sawyer, MI 49125
MLS# 26040606Listed by: COLDWELL BANKER REALTY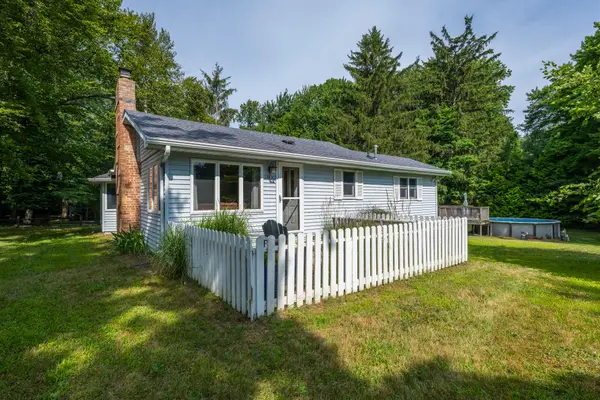 $498,500Active3 beds 1 baths895 sq. ft.
13830 Red Arrow Highway, Harbert, MI 49115
MLS# 69026040282Listed by: CRESSY & EVERETT R.E. OF HARBOR COUNTRY $695,000Active3 beds 2 baths1,600 sq. ft.
14279 Wildwood, Harbert, MI 49115
MLS# 70549678Listed by: LUCAS REAL ESTATE, LLC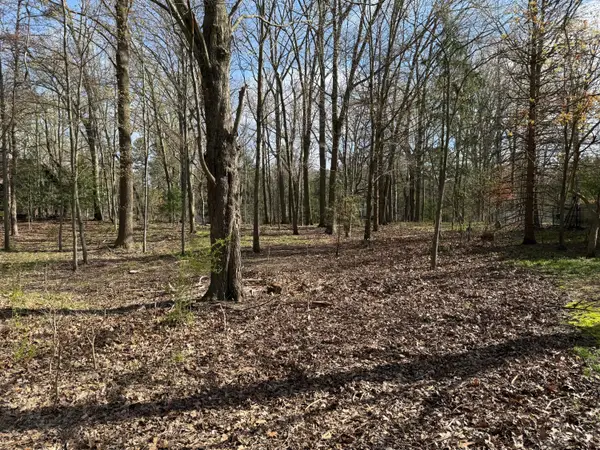 $665,000Active0.44 Acres
ABC Greenbush Road, Harbert, MI 49115
MLS# 26040012Listed by: LUCAS REAL ESTATE, LLC $1,195,000Active4 beds 4 baths2,661 sq. ft.
13670 Cottonwood, Harbert, MI 49115
MLS# 70547879Listed by: COLDWELL BANKER REALTY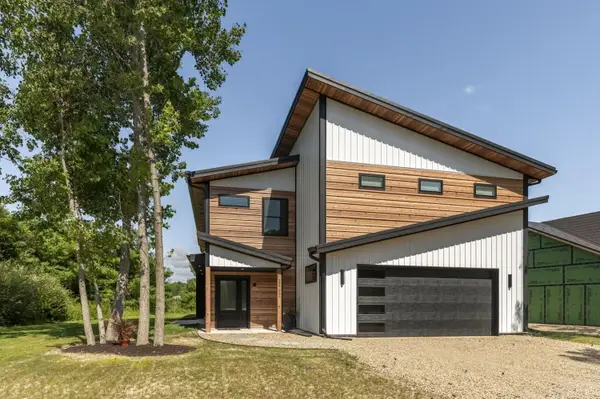 $1,699,000Active4 beds 4 baths4,067 sq. ft.
13739 Jane Way, Sawyer, MI 49125
MLS# 26038353Listed by: COLDWELL BANKER REALTY


Protect your home and budget from life's surprises with an Assurant Home Warranty, backed by a partner that supports you through every step of homeownership. Explore Plans.
©2026 Century 21 Real Estate LLC. All rights reserved. CENTURY 21®, the CENTURY 21 Logo and C21® are service marks owned by Century 21 Real Estate LLC. Century 21 Real Estate LLC fully supports the principles of the Fair Housing Act and the Equal Opportunity Act. Each office is independently owned and operated. Listing information is deemed reliable but not guaranteed accurate.