
5405 S Lakeshore, Harbor Beach, MI 48441
Local realty services provided by:CENTURY 21 Northland
5405 S Lakeshore,Harbor Beach, MI 48441
$419,000
- 4 Beds
- 4 Baths
- 3,900 sq. ft.
- Single family
- Active
Listed by: walter wandzilak
Office: real estate one-caro
MLS#:61030435
Source:MI_REALSOURCE
Price summary
- Price:$419,000
- Price per sq. ft.:$85.51
About this home
Lake access home , victorian feeling with 3900 square feet of living area for entertaining, 4 bedrooms, 2 full baths and 2 half baths, 24 x 32 living room with fireplace, sunroom with heated floors. 2 car attached garage, large pole building with loft. this is a must home to view, seller is motivated. Home is in move in condition waiting for the next owner. All appliances to remain along with an amish built rolling island bakers center. Great value for the square feet and a possible bed & breakfast.
Contact an agent
Home facts
- Year built:1940
- Subdivision & Development:Summer Haven
- Listing ID #:61030435
- Added:32 day(s) ago
- Updated:October 17, 2026 at 11:27 PM
Rooms and interior
- Bedrooms:4
- Total bathrooms:4
- Full bathrooms:2
- Half bathrooms:2
- Rooms Total:15
- Dining Description:On Entry Level
- Kitchen Description:On Entry Level
- Bedroom Description:Bedroom 1 on Second Level, Bedroom 2 on Second Level, Bedroom 3 on Second Level, Bedroom 4 on Second Level
- Basement Description:Partially Finished
- Living area:3,900 sq. ft.
Heating and cooling
- Heating:Baseboard, Hot Water
Structure and exterior
- Year built:1940
- Building area:3,900 sq. ft.
- Lot area:1.99 Acres
- Architectural Style:Cape Cod
- Construction Materials:Vinyl Siding
- Foundation Description:Basement
- Levels:1 1/2 Story
Utilities
- Water:Public Water
- Sewer:Septic
Finances and disclosures
- Price:$419,000
- Price per sq. ft.:$85.51
- Tax amount:$2,426
Features and amenities
- Laundry features:On Entry Level
- Pool features:Above Ground Pool
Parking
- Parking description:Detached Garage
- Garage spaces:3
 Provided through IDX via MiRealSource. Courtesy of MiRealSource Shareholder. Copyright MiRealSource. The information published and disseminated by MiRealSource is communicated verbatim, without change by MiRealSource, as filed with MiRealSource by its members. The accuracy of all information, regardless of source, is not guaranteed or warranted. All information should be independently verified. Copyright 2026 MiRealSource. All rights reserved. The information provided hereby constitutes proprietary information of MiRealSource, Inc. and its shareholders, affiliates and licensees and may not be reproduced or transmitted in any form or by any means, electronic or mechanical, including photocopy, recording, scanning or any information storage and retrieval system, without written permission from MiRealSource, Inc. MI_REALSOURCE Member Broker: Brad Platt
New listings near 5405 S Lakeshore
- New
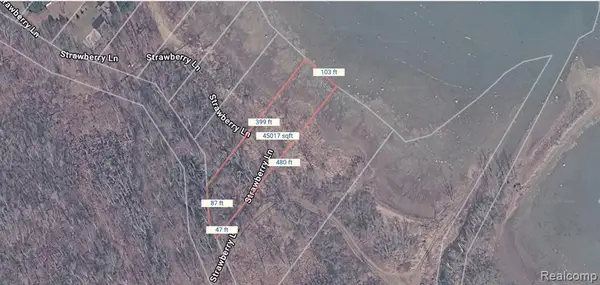 $119,900Active1.01 Acres
000 Strawberry, Harbor Beach, MI 48441
MLS# 61038475Listed by: EZSELLHOME REALTY LLC  $129,900Pending3 beds 1 baths836 sq. ft.
527 S 1st ST, HarborBeach, MI 48441
MLS# 58050224037Listed by: TOWN & COUNTRY REALTY-LEXINGTON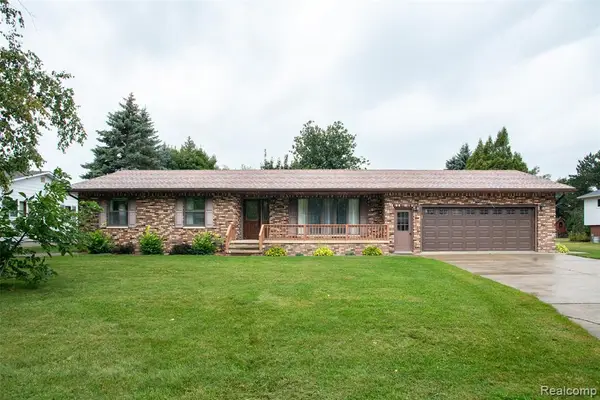 $318,000Active3 beds 2 baths1,901 sq. ft.
144 Tucker, Harbor Beach, MI 48441
MLS# 61030547Listed by: KW PROFESSIONALS $897,000Pending4 beds 3 baths2,955 sq. ft.
8371 Section Line, Harbor Beach, MI 48441
MLS# 61027984Listed by: DANNY DEWOLF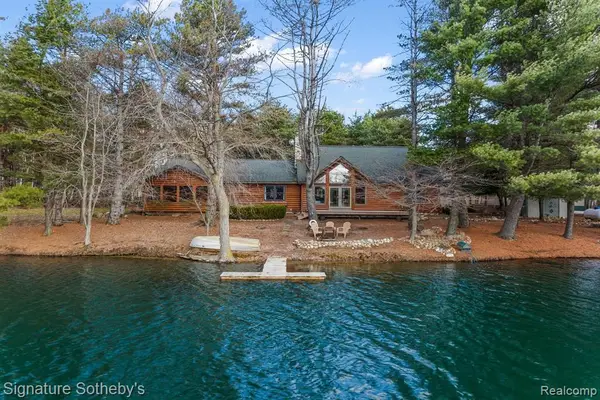 $1,198,000Active3 beds 2 baths2,400 sq. ft.
7699 Minnick, Harbor Beach, MI 48441
MLS# 61018577Listed by: SIGNATURE SOTHEBY'S INTERNATIONAL REALTY BHAM $130,000Active2 beds 1 baths1,001 sq. ft.
126 Bartlett Street, HarborBeach, MI 48441
MLS# 20261056130Listed by: QUEEN BEE REALTY $1,600,000Active6 beds 6 baths6,963 sq. ft.
2235 S Lakeshore, Harbor Beach, MI 48441
MLS# 61005766Listed by: KW PLATINUM PORT HURON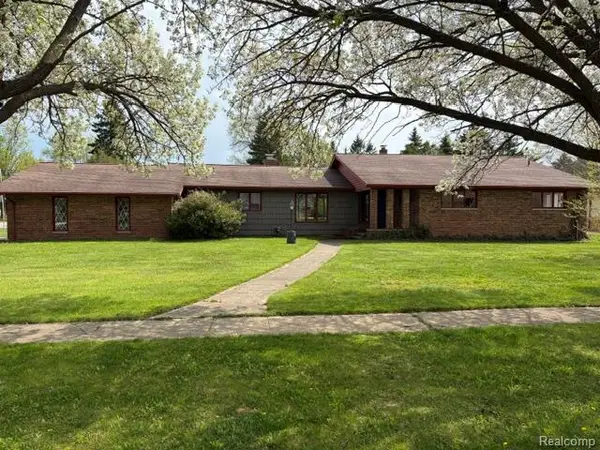 $279,900Pending4 beds 3 baths2,516 sq. ft.
714 Garden Street, HarborBeach, MI 48441
MLS# 20261036735Listed by: EXP REALTY MAIN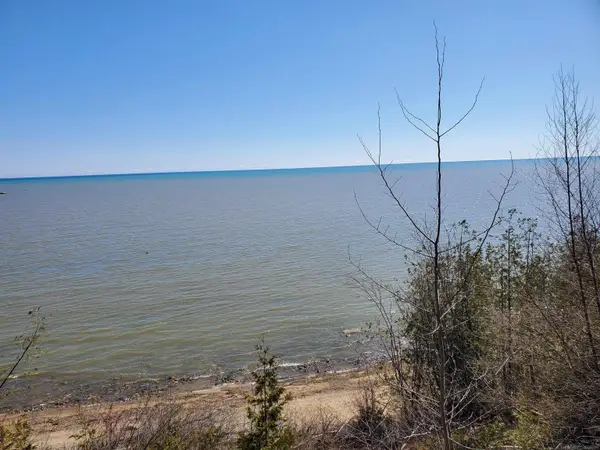 $420,000Active2.15 Acres
VL S Lakeshore, Harbor Beach, MI 48441
MLS# 50204643Listed by: PREMIER PROPERTIES REAL ESTATE LLC


Protect your home and budget from life's surprises with an Assurant Home Warranty, backed by a partner that supports you through every step of homeownership. Explore Plans.
©2026 Century 21 Real Estate LLC. All rights reserved. CENTURY 21®, the CENTURY 21 Logo and C21® are service marks owned by Century 21 Real Estate LLC. Century 21 Real Estate LLC fully supports the principles of the Fair Housing Act and the Equal Opportunity Act. Each office is independently owned and operated. Listing information is deemed reliable but not guaranteed accurate.