
18760 Kingsville, Harper Woods, MI 48225
Local realty services provided by:CENTURY 21 Northland
18760 Kingsville,Harper Woods, MI 48225
$79,900
- 3 Beds
- 1 Baths
- 1,100 sq. ft.
- Single family
- Active
Listed by: david rabior
Office: clyde realty llc.
MLS#:61043733
Source:MI_REALSOURCE
Price summary
- Price:$79,900
- Price per sq. ft.:$72.64
About this home
Great Investment Opportunity in Harper Woods! Tenant-occupied 3-bedroom home located at 18760 Kingsville, currently generating $1,300 in monthly SECTION 8 rental income ($15,600 annually). Property features a basement and 2-car garage. Excellent opportunity for investors looking to expand their rental portfolio with an income-producing property and established tenant in place. Ideal for buy-and-hold investors seeking immediate rental income and long-term investment potential. Add this property to your portfolio today!
Contact an agent
Home facts
- Year built:1942
- Subdivision & Development:East Park Manor 2
- Listing ID #:61043733
- Added:1 day(s) ago
- Updated:November 03, 2026 at 09:12 PM
Rooms and interior
- Bedrooms:3
- Total bathrooms:1
- Full bathrooms:1
- Rooms Total:5
- Bedroom Description:Bedroom 1 on Entry Level, Bedroom 2 on Entry Level, Bedroom 3 on Second Level
- Basement Description:Unfinished
- Living area:1,100 sq. ft.
Heating and cooling
- Cooling:Ceiling Fan(s)
- Heating:Forced Air, Natural Gas
Structure and exterior
- Year built:1942
- Building area:1,100 sq. ft.
- Lot area:0.11 Acres
- Architectural Style:Cape Cod
- Construction Materials:Vinyl Siding
- Exterior Features:Deck, Porch
- Foundation Description:Basement
- Levels:1 1/2 Story
Utilities
- Water:Public Water
- Sewer:Public At Street
Finances and disclosures
- Price:$79,900
- Price per sq. ft.:$72.64
- Tax amount:$2,039
Parking
- Parking description:Detached Garage
- Garage spaces:2
 Provided through IDX via MiRealSource. Courtesy of MiRealSource Shareholder. Copyright MiRealSource. The information published and disseminated by MiRealSource is communicated verbatim, without change by MiRealSource, as filed with MiRealSource by its members. The accuracy of all information, regardless of source, is not guaranteed or warranted. All information should be independently verified. Copyright 2026 MiRealSource. All rights reserved. The information provided hereby constitutes proprietary information of MiRealSource, Inc. and its shareholders, affiliates and licensees and may not be reproduced or transmitted in any form or by any means, electronic or mechanical, including photocopy, recording, scanning or any information storage and retrieval system, without written permission from MiRealSource, Inc. MI_REALSOURCE Member Broker: Brad Platt
New listings near 18760 Kingsville
- New
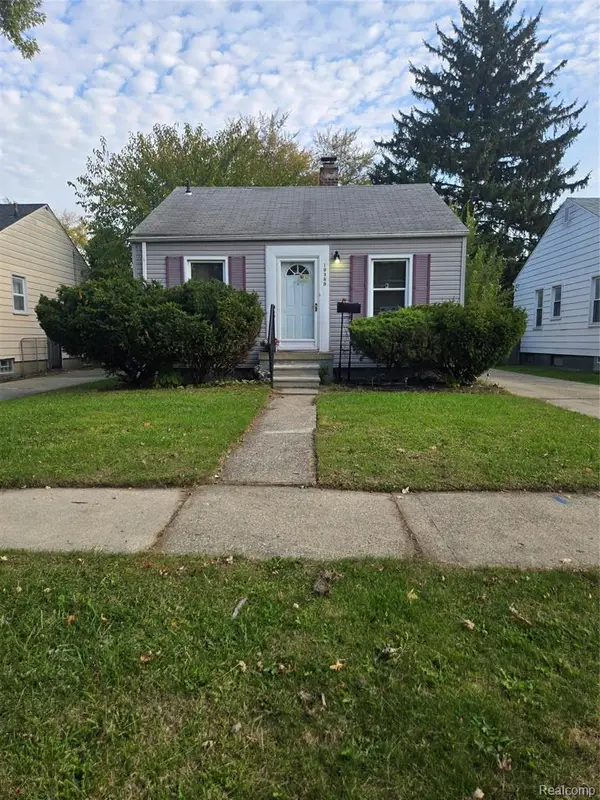 $70,000Active2 beds 1 baths950 sq. ft.
19389 Kingsville, Harper Woods, MI 48225
MLS# 61043748Listed by: CLYDE REALTY LLC - New
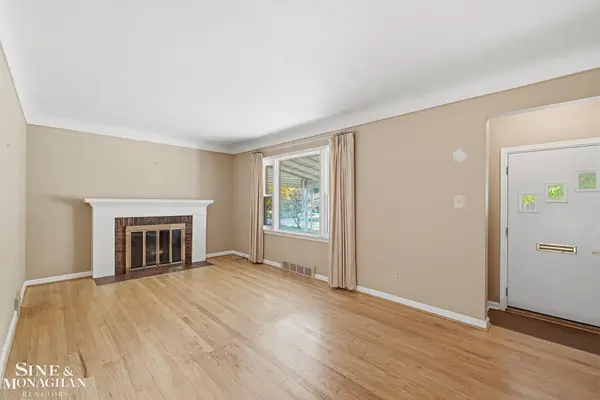 $169,900Active2 beds 1 baths1,043 sq. ft.
21245 Prestwick, Harper Woods, MI 48225
MLS# 50226594Listed by: SINE & MONAGHAN LLC - New
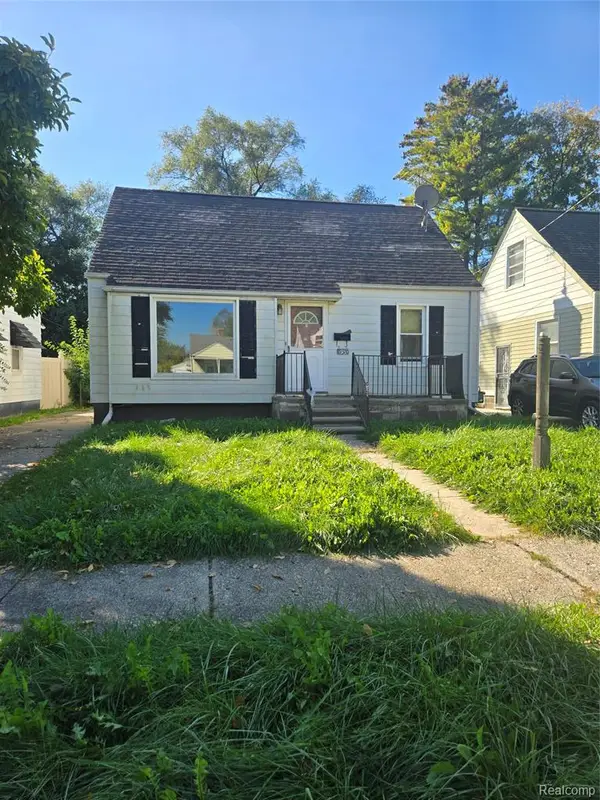 $55,000Active3 beds 2 baths1,395 sq. ft.
19370 Kingsville, Harper Woods, MI 48225
MLS# 61043725Listed by: CLYDE REALTY LLC - New
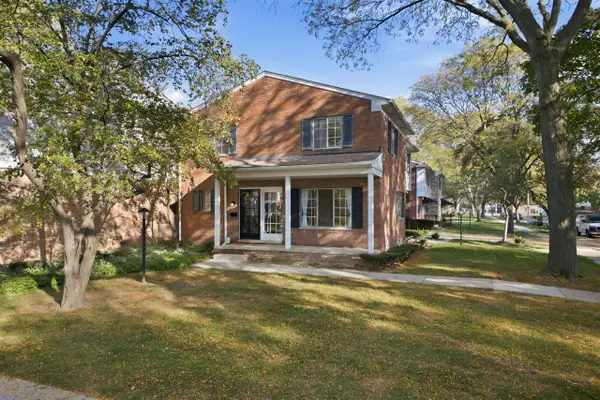 $140,000Active2 beds 2 baths1,230 sq. ft.
20565 Williamsburg, Harper Woods, MI 48225
MLS# 70567517Listed by: REMAX CITY CENTRE - New
 $167,250Active3 beds 1 baths950 sq. ft.
20048 Washtenaw ST, HarperWoods, MI 48225
MLS# 20261087778Listed by: JOHN GRAHAM REALTY, LLC - New
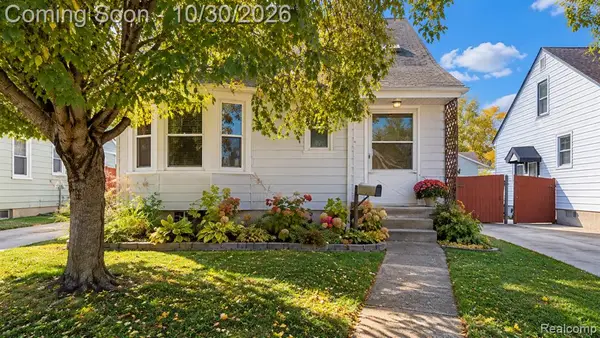 $125,000Active4 beds 2 baths1,250 sq. ft.
20024 Roscommon, Harper Woods, MI 48225
MLS# 61042613Listed by: RE/MAX LEADING EDGE - New
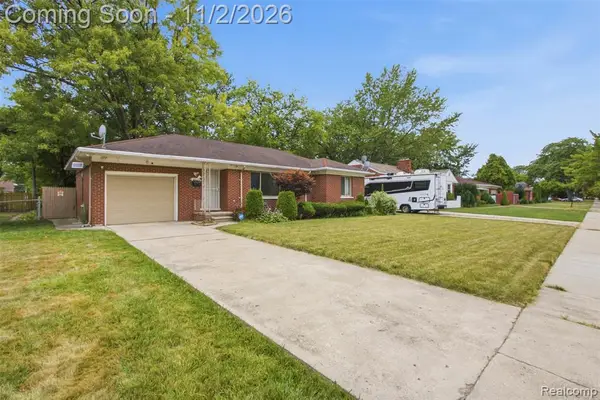 $170,000Active2 beds 2 baths1,078 sq. ft.
20310 Woodside, Harper Woods, MI 48225
MLS# 61042563Listed by: IKONIK REALTY  $85,000Pending3 beds 1 baths950 sq. ft.
19734 Kingsville, Harper Woods, MI 48225
MLS# 61041749Listed by: REALTYFLO INC $120,000Pending4 beds 1 baths1,125 sq. ft.
18700 Kingsville, Harper Woods, MI 48225
MLS# 61041751Listed by: REALTYFLO INC


Protect your home and budget from life's surprises with an Assurant Home Warranty, backed by a partner that supports you through every step of homeownership. Explore Plans.
©2026 Century 21 Real Estate LLC. All rights reserved. CENTURY 21®, the CENTURY 21 Logo and C21® are service marks owned by Century 21 Real Estate LLC. Century 21 Real Estate LLC fully supports the principles of the Fair Housing Act and the Equal Opportunity Act. Each office is independently owned and operated. Listing information is deemed reliable but not guaranteed accurate.