
20266 Lennon ST, Harper Woods, MI 48225
Local realty services provided by:CENTURY 21 Affiliated
20266 Lennon ST,Harperwoods, MI 48225
$234,900
- 4 Beds
- 3 Baths
- 1,970 sq. ft.
- Single family
- Active
Listed by: stephen schumacher
Office: cass realty inc
MLS#:20261090207
Source:MI_REALCOMP
Price summary
- Price:$234,900
- Price per sq. ft.:$119.24
About this home
4 BEDROOM BRICK RANCH FEATURING FULL BASEMENT & 2 CAR GARAGE LOCATED IN GROSSE POINTE SCHOOLS
Welcome home to this four-bedroom brick ranch in Harper Woods, located in the Grosse Pointe Public School System. Step inside from the covered front porch to a spacious living room with hardwood floors, a large picture window, and a brick accent wall. The updated kitchen features soft-close cabinetry, granite countertops, a tile backsplash, ceramic tile flooring, a stainless steel dishwasher, and an over-the-range microwave.
The primary bedroom has a private bath with a tub and shower. The full hall bath features dual sinks and a granite vanity top. The back bedroom has a door that opens directly onto the deck and fenced back yard, making it easy to let the dog out. The home also has a separate side entry.
The finished basement offers flexible space for a rec room, home gym, or hobby area, with new flooring and recessed LED lighting. It also features glass block windows, a separate storage room, and plumbing for a third bathroom, with the toilet already connected. The detached two-car garage includes a door opener and two remotes. Seller will complete the new vanity in primary bath and install the new lights under the cabinets in the kitchen soon.
Schedule a showing today!...
Contact an agent
Home facts
- Year built:1954
- Subdivision & Development:HOLTZMAN & SILVERMAN SUB 4-H WDS
- Listing ID #:20261090207
- Added:1 day(s) ago
- Updated:November 07, 2026 at 05:08 AM
Rooms and interior
- Bedrooms:4
- Total bathrooms:3
- Full bathrooms:2
- Half bathrooms:1
- Rooms Total:6
- Basement Description:Finished, Full
- Living area:1,970 sq. ft.
Heating and cooling
- Cooling:Central Air
- Heating:Forced Air, Natural Gas
Structure and exterior
- Roof:Asphalt
- Year built:1954
- Building area:1,970 sq. ft.
- Lot area:0.14 Acres
- Architectural Style:Ranch
- Construction Materials:Brick
- Exterior Features:Covered, Deck, Porch
- Foundation Description:Basement, Block
- Levels:One
Utilities
- Water:Public
- Sewer:Public Sewer
Finances and disclosures
- Price:$234,900
- Price per sq. ft.:$119.24
- Tax amount:$3,701
Features and amenities
- Appliances:Dishwasher, Disposal, Microwave
- Laundry features:Gas Dryer Hookup, Washer Hookup
Parking
- Parking description:Detached, Driveway, Two and Half Car Garage
- Garage spaces:2.5

New listings near 20266 Lennon ST
- New
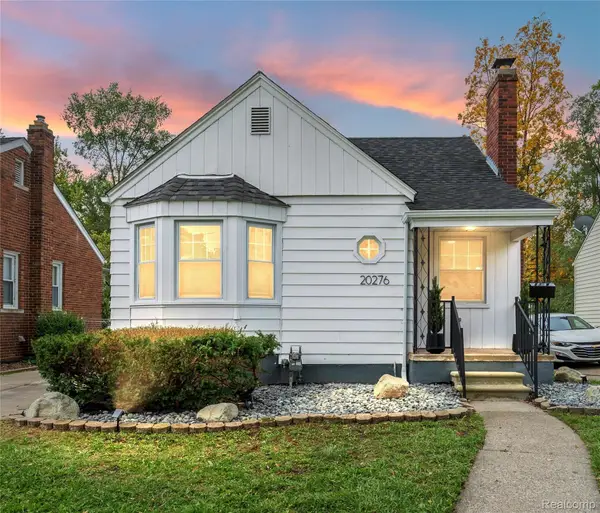 $138,900Active3 beds 1 baths1,864 sq. ft.
20276 Washtenaw ST, HarperWoods, MI 48225
MLS# 20261089831Listed by: ANTHONY DJON LUXURY REAL ESTATE - New
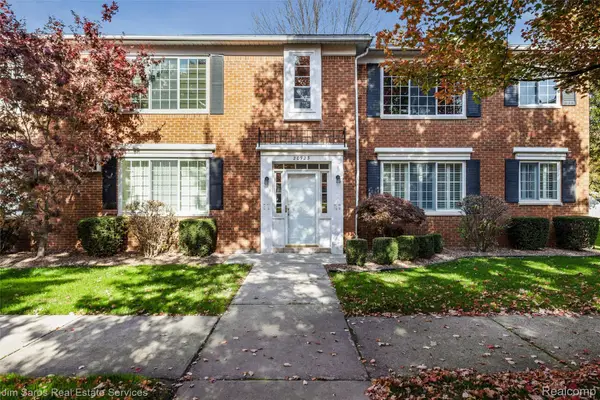 $50,000Active1 beds 1 baths750 sq. ft.
20923 Wildwood # 225, HarperWoods, MI 48225
MLS# 20261089192Listed by: JIM SAROS REAL ESTATE SERVICES - New
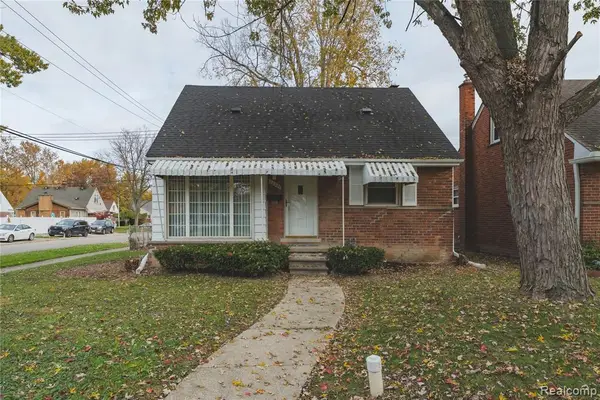 $179,900Active3 beds 1 baths1,441 sq. ft.
20201 Country C Country Club, Harper Woods, MI
MLS# 61044185Listed by: LENOX REALTY & MANAGEMENT - New
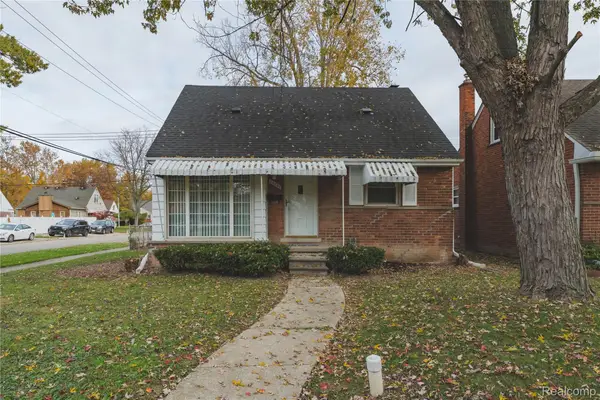 $179,900Active3 beds 1 baths1,441 sq. ft.
20201 Country Club Country Club DR, HarperWoods, MI 48225
MLS# 20261089147Listed by: LENOX REALTY & MANAGEMENT - New
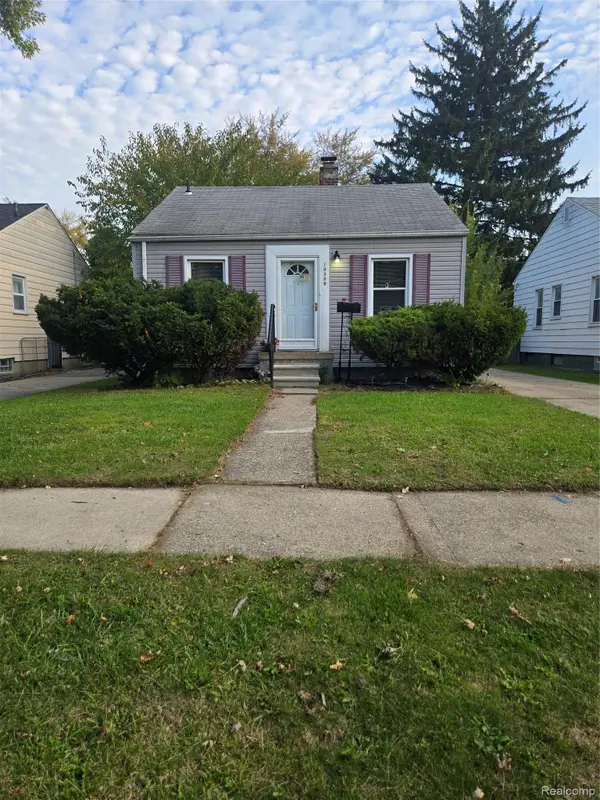 $70,000Active2 beds 1 baths950 sq. ft.
19389 Kingsville ST, HarperWoods, MI 48225
MLS# 20261088567Listed by: CLYDE REALTY LLC - New
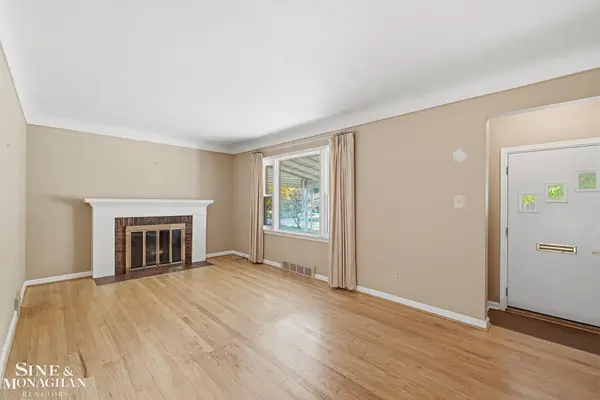 $169,900Active2 beds 1 baths1,043 sq. ft.
21245 Prestwick, Harper Woods, MI 48225
MLS# 50226594Listed by: SINE & MONAGHAN LLC - New
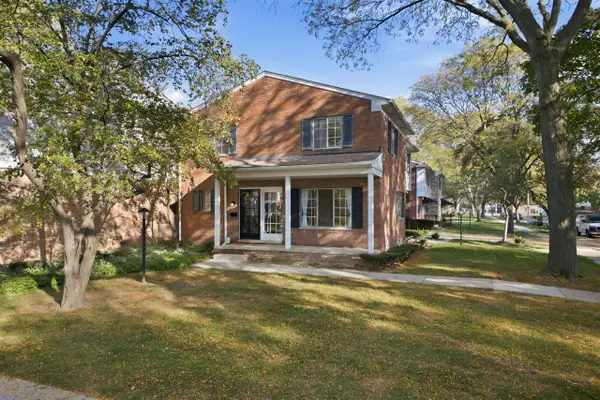 $140,000Active2 beds 2 baths1,230 sq. ft.
20565 Williamsburg, Harper Woods, MI 48225
MLS# 70567517Listed by: REMAX CITY CENTRE - New
 $167,250Active3 beds 1 baths950 sq. ft.
20048 Washtenaw ST, HarperWoods, MI 48225
MLS# 20261087778Listed by: JOHN GRAHAM REALTY, LLC - New
 $170,000Active2 beds 2 baths1,978 sq. ft.
20310 Woodside ST, HarperWoods, MI 48225
MLS# 20261087152Listed by: IKONIK REALTY


Protect your home and budget from life's surprises with an Assurant Home Warranty, backed by a partner that supports you through every step of homeownership. Explore Plans.
©2026 Century 21 Real Estate LLC. All rights reserved. CENTURY 21®, the CENTURY 21 Logo and C21® are service marks owned by Century 21 Real Estate LLC. Century 21 Real Estate LLC fully supports the principles of the Fair Housing Act and the Equal Opportunity Act. Each office is independently owned and operated. Listing information is deemed reliable but not guaranteed accurate.