
20276 Washtenaw ST, Harper Woods, MI 48225
Local realty services provided by:CENTURY 21 Dynamic Realty
20276 Washtenaw ST,Harperwoods, MI 48225
$138,900
- 3 Beds
- 1 Baths
- 1,864 sq. ft.
- Single family
- Active
Listed by: anthony djon, cateia johnson
Office: anthony djon luxury real estate
MLS#:20261089831
Source:MI_REALCOMP
Price summary
- Price:$138,900
- Price per sq. ft.:$74.52
About this home
Welcome to this beautifully move-in-ready 3-bedroom bungalow in Harper Woods! Seller is open to seller concessions to assist with closing costs or an interest rate buydown, making homeownership more affordable.
Renovated from top to bottom, this home features a pebbled front exterior, new hardwood flooring throughout, with LVP flooring in the kitchen and finished basement. Natural light fills the home, creating a bright and welcoming atmosphere. The updated kitchen features white shaker cabinets, elegant quartz countertops, a stylish backsplash, and new stainless steel appliances. The inviting living room offers a beautiful wood-burning marble fireplace, adding warmth and character to the space. The bathroom has also been beautifully updated with marble walls and flooring for a fresh, modern look. The finished basement provides additional open living space, perfect for entertaining, relaxing, or creating a space of your own. A spacious backyard for your family to enjoy, and a detached all-white 1-car garage. Additional updates include a new roof and new gutters, and new windows. Brand-new washer and dryer set will also be installed before closing. Even better, the home has already received its Certificate of Occupancy (C of O), offering added peace of mind as you prepare to make this beautifully updated Harper Woods bungalow your own!...
Contact an agent
Home facts
- Year built:1941
- Subdivision & Development:EAST PARK MANOR SUB
- Listing ID #:20261089831
- Added:1 day(s) ago
- Updated:November 06, 2026 at 05:31 PM
Rooms and interior
- Bedrooms:3
- Total bathrooms:1
- Full bathrooms:1
- Rooms Total:6
- Basement Description:Finished
- Living area:1,864 sq. ft.
Heating and cooling
- Heating:Forced Air, Natural Gas
Structure and exterior
- Year built:1941
- Building area:1,864 sq. ft.
- Lot area:0.11 Acres
- Architectural Style:Bungalow
- Construction Materials:Aluminum Siding
- Exterior Features:Lighting, Porch
- Foundation Description:Basement, Poured
Utilities
- Water:Public
- Sewer:Public Sewer
Finances and disclosures
- Price:$138,900
- Price per sq. ft.:$74.52
- Tax amount:$2,242
Features and amenities
- Appliances:Dryer, Free Standing Gas Range, Free Standing Refrigerator, Washer
Parking
- Parking description:Detached, Garage Door Opener, One Car Garage
- Garage spaces:1

New listings near 20276 Washtenaw ST
- New
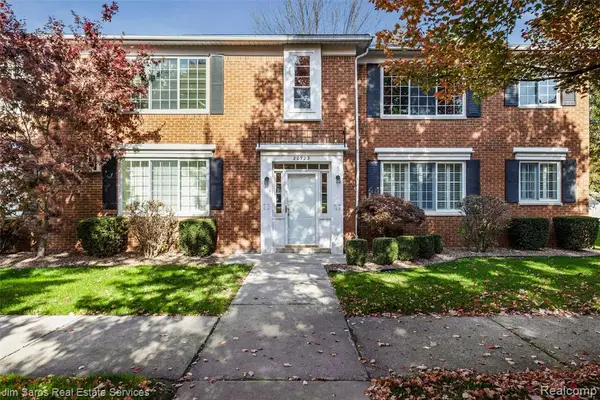 $50,000Active1 beds 1 baths750 sq. ft.
20923 Wildwood #225, Harper Woods, MI 48225
MLS# 61044673Listed by: JIM SAROS REAL ESTATE SERVICES - New
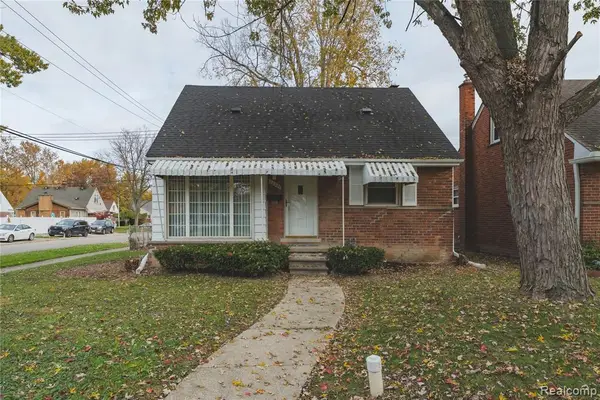 $179,900Active3 beds 1 baths1,441 sq. ft.
20201 Country C Country Club, Harper Woods, MI
MLS# 61044185Listed by: LENOX REALTY & MANAGEMENT - New
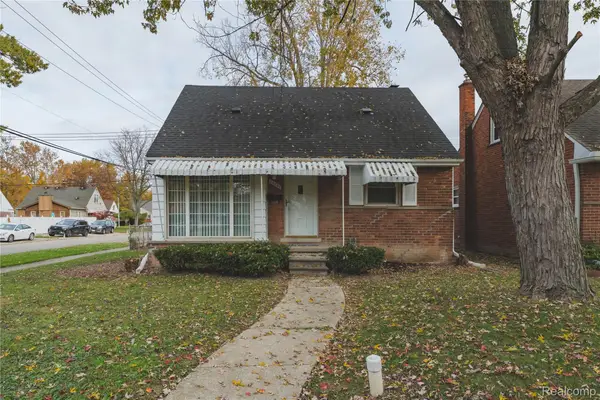 $179,900Active3 beds 1 baths1,441 sq. ft.
20201 Country Club Country Club DR, HarperWoods, MI 48225
MLS# 20261089147Listed by: LENOX REALTY & MANAGEMENT - New
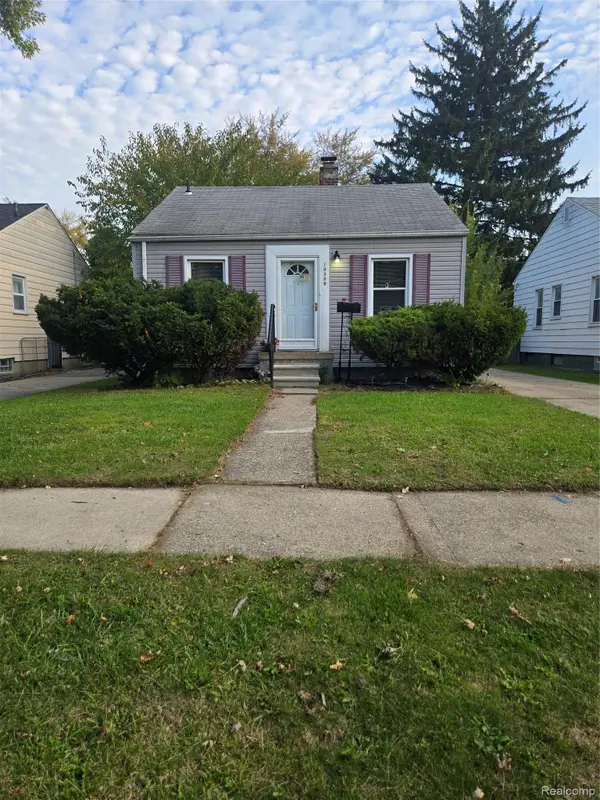 $70,000Active2 beds 1 baths950 sq. ft.
19389 Kingsville ST, HarperWoods, MI 48225
MLS# 20261088567Listed by: CLYDE REALTY LLC - New
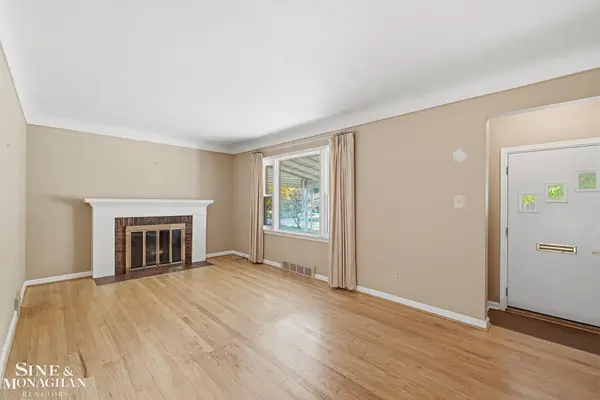 $169,900Active2 beds 1 baths1,043 sq. ft.
21245 Prestwick, Harper Woods, MI 48225
MLS# 50226594Listed by: SINE & MONAGHAN LLC - New
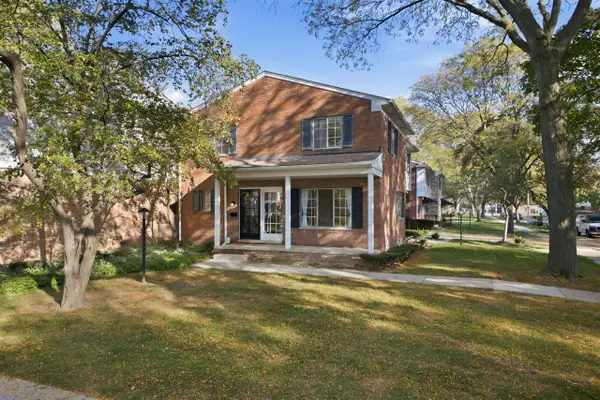 $140,000Active2 beds 2 baths1,230 sq. ft.
20565 Williamsburg, Harper Woods, MI 48225
MLS# 70567517Listed by: REMAX CITY CENTRE - New
 $167,250Active3 beds 1 baths950 sq. ft.
20048 Washtenaw ST, HarperWoods, MI 48225
MLS# 20261087778Listed by: JOHN GRAHAM REALTY, LLC - New
 $170,000Active2 beds 2 baths1,978 sq. ft.
20310 Woodside ST, HarperWoods, MI 48225
MLS# 20261087152Listed by: IKONIK REALTY - New
 $125,000Active4 beds 2 baths1,250 sq. ft.
20024 Roscommon ST, HarperWoods, MI 48225
MLS# 20261087400Listed by: RE/MAX LEADING EDGE


Protect your home and budget from life's surprises with an Assurant Home Warranty, backed by a partner that supports you through every step of homeownership. Explore Plans.
©2026 Century 21 Real Estate LLC. All rights reserved. CENTURY 21®, the CENTURY 21 Logo and C21® are service marks owned by Century 21 Real Estate LLC. Century 21 Real Estate LLC fully supports the principles of the Fair Housing Act and the Equal Opportunity Act. Each office is independently owned and operated. Listing information is deemed reliable but not guaranteed accurate.