
20306 Woodmont Street, Harper Woods, MI 48225
Local realty services provided by:CENTURY 21 Curran & Oberski
20306 Woodmont Street,Harperwoods, MI 48225
$214,990
- 3 Beds
- 3 Baths
- 2,433 sq. ft.
- Single family
- Active
Listed by: jennifer m wells
Office: real estate one-northville
MLS#:20261074342
Source:MI_REALCOMP
Price summary
- Price:$214,990
- Price per sq. ft.:$88.36
About this home
Move-in ready home near everything metro Detroit has to offer. Home is within walking distance to Beacon & Tyrone elementary schools and the Middle & High School building. This 1952 bungalow has a second story addition featuring a walk thru bedroom/flex room and primary full bath. Home also has 2 full baths, spacious dining area, partially finished basement with 1/2 bath, detached 2 car garage, deep lot, and a fenced in yard. Walls have been freshly painted thru out. New roof in 2023, new appliances in 2024, newer Trane furnace and a/c, and newer windows. This home offers tons of living space for the price.
Contact an agent
Home facts
- Year built:1952
- Subdivision & Development:AMNDP-A J SCULLY ESTNN SUPER-HIGHWAY 5
- Listing ID #:20261074342
- Added:3 day(s) ago
- Updated:September 19, 2026 at 10:09 AM
Rooms and interior
- Bedrooms:3
- Total bathrooms:3
- Full bathrooms:2
- Half bathrooms:1
- Rooms Total:8
- Basement Description:Partially Finished
- Living area:2,433 sq. ft.
Heating and cooling
- Cooling:Ceiling Fans, Central Air
- Heating:ENERGY STAR Qualified Furnace Equipment, Forced Air, Natural Gas
Structure and exterior
- Roof:Asphalt
- Year built:1952
- Building area:2,433 sq. ft.
- Lot area:0.14 Acres
- Architectural Style:Bungalow
- Construction Materials:Brick, Metal Siding
- Exterior Features:Enclosed, Porch
- Foundation Description:Basement, Block
- Levels:Two
Utilities
- Water:Public, Water at Street
- Sewer:Public Sewer, Sewer at Street
Finances and disclosures
- Price:$214,990
- Price per sq. ft.:$88.36
- Tax amount:$4,341
Features and amenities
- Appliances:Disposal, ENERGY STAR Qualified Dishwasher, ENERGY STAR Qualified Dryer, ENERGY STAR Qualified Refrigerator, ENERGY STAR Qualified Washer, Exhaust Fan, Free Standing Gas Range, Microwave, Self Cleaning Oven, Stainless Steel Appliances
Parking
- Parking description:Detached, Driveway, Garage Faces Front, Two Car Garage
- Garage spaces:2

New listings near 20306 Woodmont Street
- New
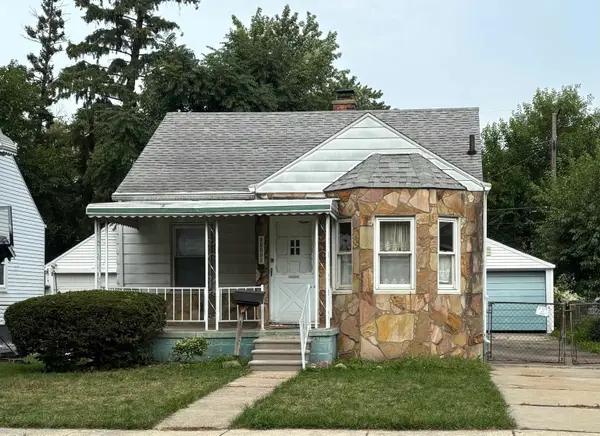 $59,900Active2 beds 1 baths728 sq. ft.
20009 Kenosha St, Harper Woods, MI 48225
MLS# 50222170Listed by: BERKSHIRE HATHAWAY HOMESERVICES KEE REALTY SCS - Open Sat, 12 to 3pmNew
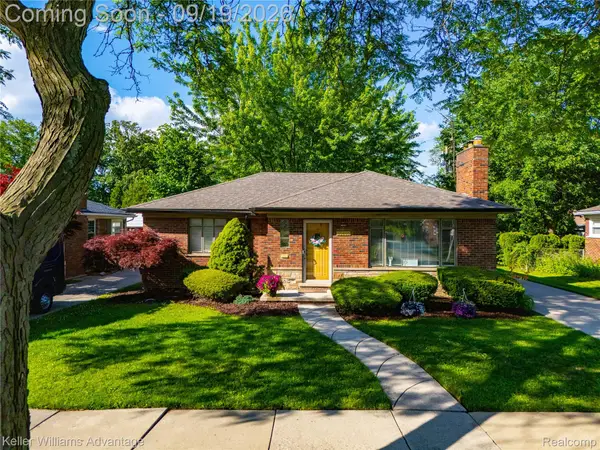 $228,000Active2 beds 2 baths2,054 sq. ft.
21407 Broadstone Street, HarperWoods, MI 48225
MLS# 20261075185Listed by: KELLER WILLIAMS ADVANTAGE - New
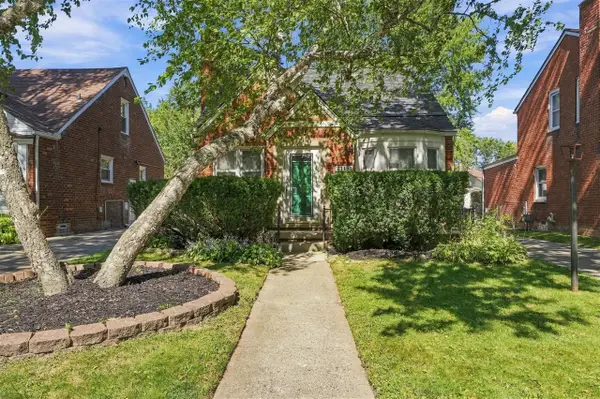 $249,999Active3 beds 2 baths1,172 sq. ft.
21911 Lochmoor, Harper Woods, MI 48225
MLS# 70559210Listed by: @PROPERTIES CHRISTIE'S INT'L - New
 $304,900Active3 beds 2 baths1,163 sq. ft.
20618 Woodside, Harper Woods, MI 48225
MLS# 61030679Listed by: REMIRUS - New
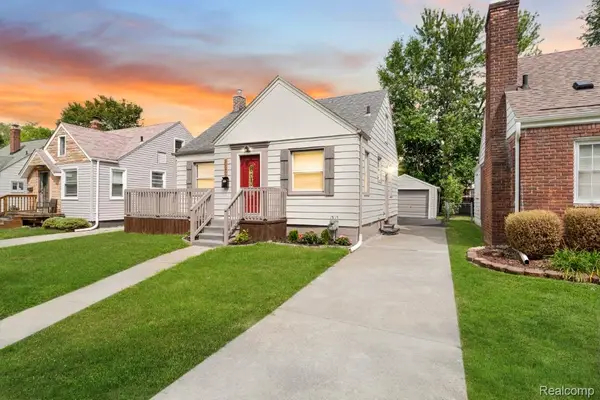 $179,900Active4 beds 2 baths1,716 sq. ft.
20253 Elkhart Street, HarperWoods, MI 48225
MLS# 20261072352Listed by: COMMUNITY CHOICE REALTY INC - New
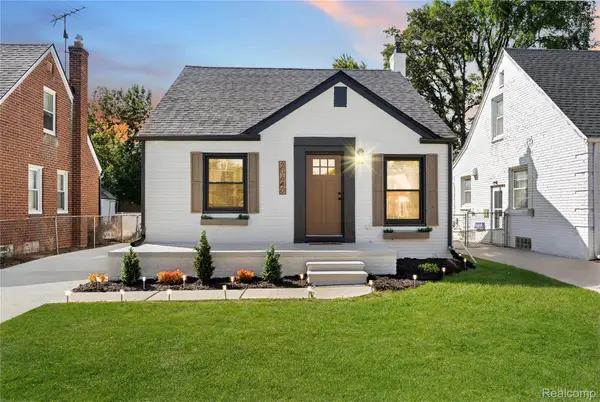 $269,900Active4 beds 3 baths2,199 sq. ft.
20640 Fleetwood Drive, HarperWoods, MI 48225
MLS# 20261069957Listed by: COMMUNITY CHOICE REALTY INC - New
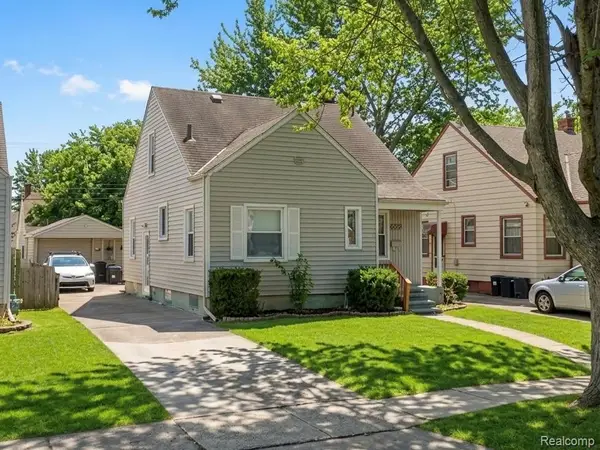 $161,000Active3 beds 2 baths1,635 sq. ft.
20220 Elkhart Street, HarperWoods, MI 48225
MLS# 20261074606Listed by: RE/MAX SHOWCASE HOMES - New
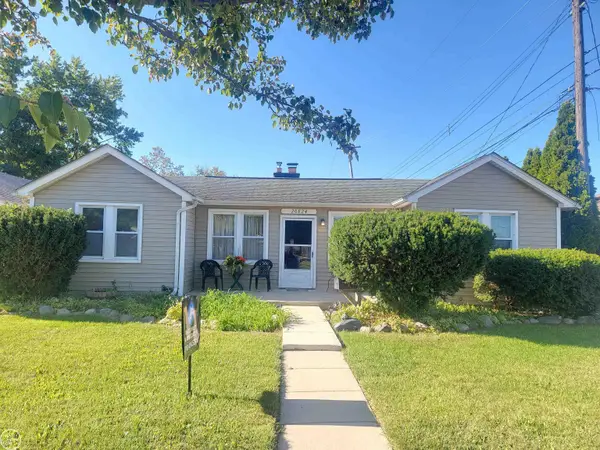 $139,900Active2 beds 1 baths1,395 sq. ft.
20824 Ridgemont ST, HarperWoods, MI 48225
MLS# 58050221722Listed by: REAL ESTATE ONE CLINTON - New
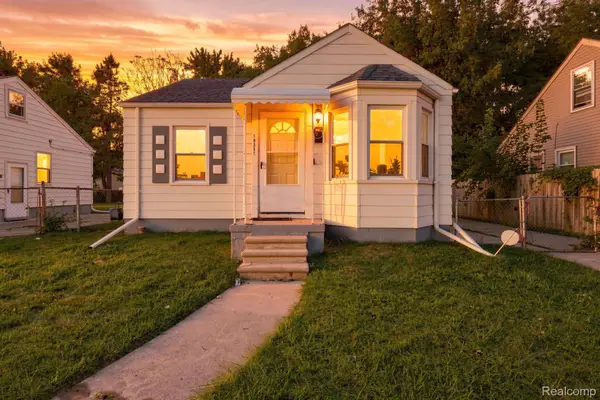 $129,900Active2 beds 1 baths1,592 sq. ft.
19331 Kenosha Street, HarperWoods, MI 48225
MLS# 20261073413Listed by: BETTER LIVING REAL ESTATE LLC


Protect your home and budget from life's surprises with an Assurant Home Warranty, backed by a partner that supports you through every step of homeownership. Explore Plans.
©2026 Century 21 Real Estate LLC. All rights reserved. CENTURY 21®, the CENTURY 21 Logo and C21® are service marks owned by Century 21 Real Estate LLC. Century 21 Real Estate LLC fully supports the principles of the Fair Housing Act and the Equal Opportunity Act. Each office is independently owned and operated. Listing information is deemed reliable but not guaranteed accurate.