
20640 Fleetwood Drive, Harper Woods, MI 48225
Local realty services provided by:CENTURY 21 Signature Realty
Listed by: paul gjelaj
Office: community choice realty inc
MLS#:20261069957
Source:MI_REALCOMP
Price summary
- Price:$269,900
- Price per sq. ft.:$122.74
About this home
GROSSE POINTE SCHOOLS! Welcome to your dream home on the infamous Fleetwood Ave, steps from Grosse Pointe and all amenities! This modern gem is one you don't want to miss! Looking for custom finishes? Look no further! This home features custom craftsmanship with wood trims such as white oak, open kitchen concept with beautiful cabinets, with award winning color choices, stella quartz countertops, natural and recessed lighting throughout, plus MORE. Custom Master Suite with a natural stone fireplace, walk-in closets, massive bathroom and walk in shower suite, plus more. The exterior showcases a modern flare with a massive garage, custom landscaping, beautiful brick, newer roof, plus more. The home is updated from top to bottom with a finished basement with a large living area, a work from home office space, bathrooms, laundry room, bedroom. Newer roof, newer windows, a waterproofing system, and updated mechanicals! The list goes on... Come on in and make it yours!
Contact an agent
Home facts
- Year built:1948
- Subdivision & Development:AJ SCULLY E SUPERHGHWAY SUB - H WDS
- Listing ID #:20261069957
- Added:3 day(s) ago
- Updated:September 19, 2026 at 10:09 AM
Rooms and interior
- Bedrooms:4
- Total bathrooms:3
- Full bathrooms:2
- Half bathrooms:1
- Rooms Total:4
- Basement Description:Finished
- Living area:2,199 sq. ft.
Heating and cooling
- Heating:ENERGY STAR Qualified Furnace Equipment, Forced Air, Natural Gas
Structure and exterior
- Year built:1948
- Building area:2,199 sq. ft.
- Lot area:0.12 Acres
- Architectural Style:Bungalow
- Construction Materials:Brick
- Foundation Description:Basement, Block
- Levels:Two
Utilities
- Water:Public
- Sewer:Public Sewer
Finances and disclosures
- Price:$269,900
- Price per sq. ft.:$122.74
- Tax amount:$3,414
Parking
- Parking description:Detached, Two and Half Car Garage
- Garage spaces:2.5

New listings near 20640 Fleetwood Drive
- New
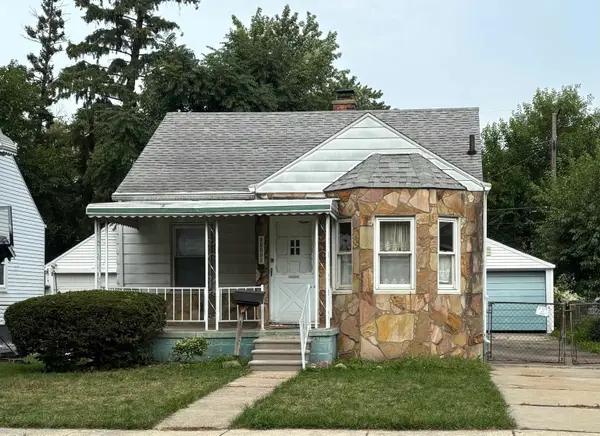 $59,900Active2 beds 1 baths728 sq. ft.
20009 Kenosha St, Harper Woods, MI 48225
MLS# 50222170Listed by: BERKSHIRE HATHAWAY HOMESERVICES KEE REALTY SCS - Open Sat, 12 to 3pmNew
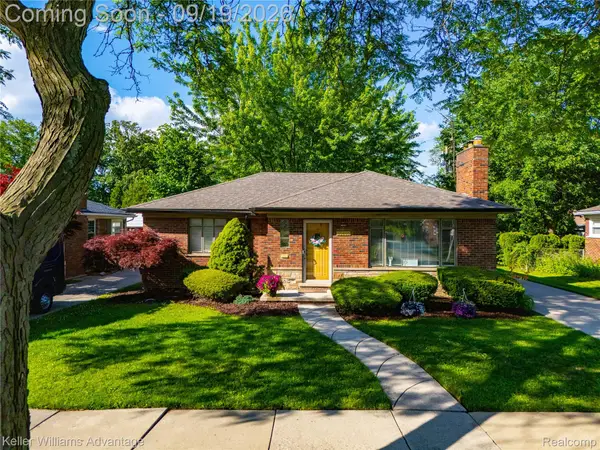 $228,000Active2 beds 2 baths2,054 sq. ft.
21407 Broadstone Street, HarperWoods, MI 48225
MLS# 20261075185Listed by: KELLER WILLIAMS ADVANTAGE - New
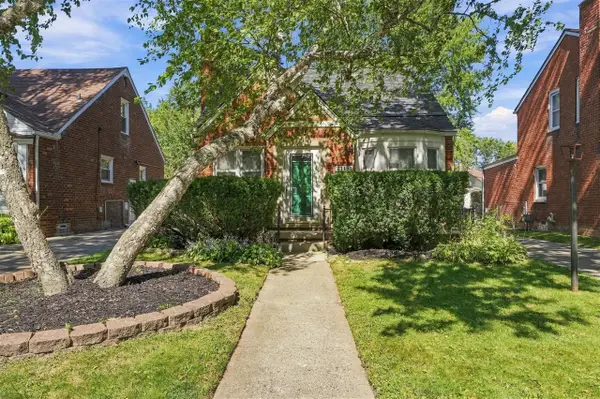 $249,999Active3 beds 2 baths1,172 sq. ft.
21911 Lochmoor, Harper Woods, MI 48225
MLS# 70559210Listed by: @PROPERTIES CHRISTIE'S INT'L - New
 $304,900Active3 beds 2 baths1,163 sq. ft.
20618 Woodside, Harper Woods, MI 48225
MLS# 61030679Listed by: REMIRUS - New
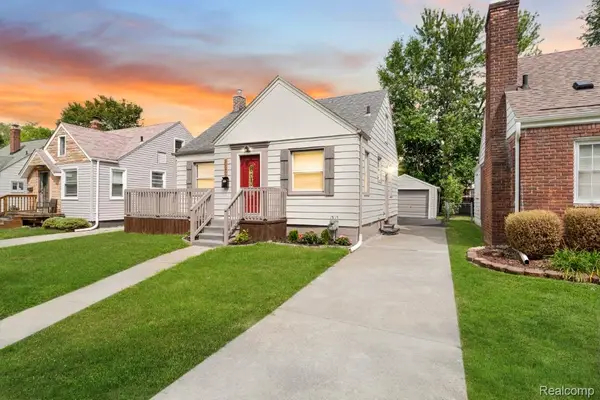 $179,900Active4 beds 2 baths1,716 sq. ft.
20253 Elkhart Street, HarperWoods, MI 48225
MLS# 20261072352Listed by: COMMUNITY CHOICE REALTY INC - New
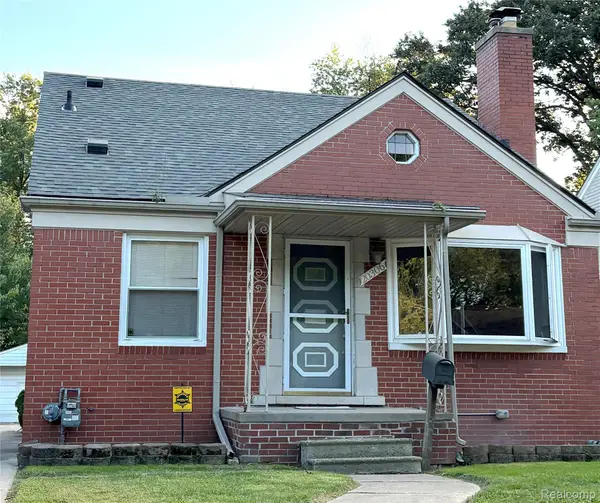 $214,990Active3 beds 3 baths2,433 sq. ft.
20306 Woodmont Street, HarperWoods, MI 48225
MLS# 20261074342Listed by: REAL ESTATE ONE-NORTHVILLE - New
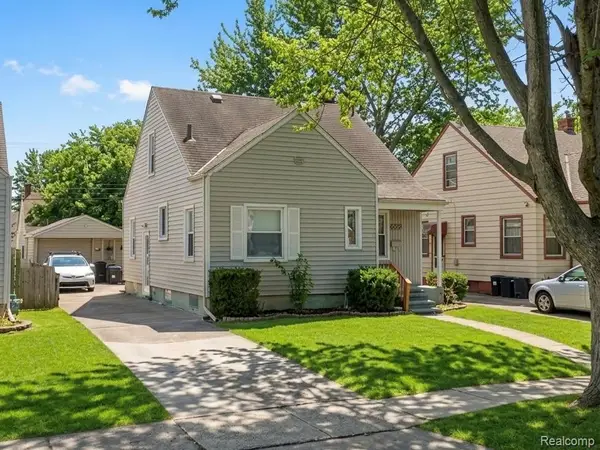 $161,000Active3 beds 2 baths1,635 sq. ft.
20220 Elkhart Street, HarperWoods, MI 48225
MLS# 20261074606Listed by: RE/MAX SHOWCASE HOMES - New
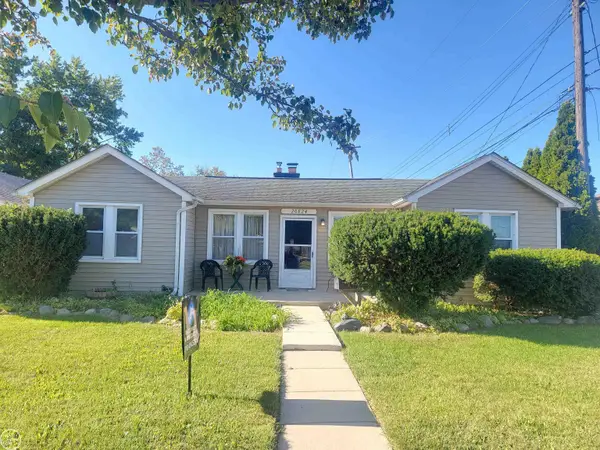 $139,900Active2 beds 1 baths1,395 sq. ft.
20824 Ridgemont ST, HarperWoods, MI 48225
MLS# 58050221722Listed by: REAL ESTATE ONE CLINTON - New
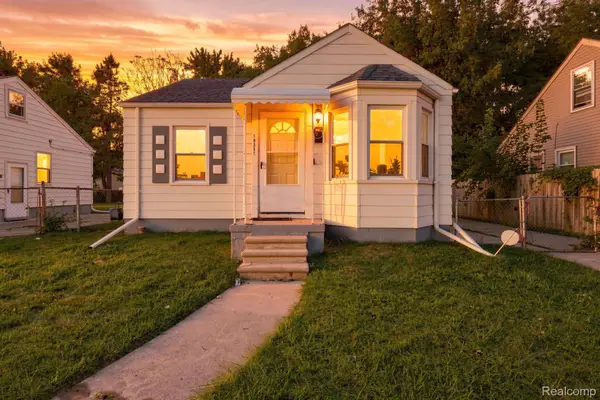 $129,900Active2 beds 1 baths1,592 sq. ft.
19331 Kenosha Street, HarperWoods, MI 48225
MLS# 20261073413Listed by: BETTER LIVING REAL ESTATE LLC


Protect your home and budget from life's surprises with an Assurant Home Warranty, backed by a partner that supports you through every step of homeownership. Explore Plans.
©2026 Century 21 Real Estate LLC. All rights reserved. CENTURY 21®, the CENTURY 21 Logo and C21® are service marks owned by Century 21 Real Estate LLC. Century 21 Real Estate LLC fully supports the principles of the Fair Housing Act and the Equal Opportunity Act. Each office is independently owned and operated. Listing information is deemed reliable but not guaranteed accurate.