
32824 N River RD, Harrison, MI 48045
Local realty services provided by:CENTURY 21 Curran & Oberski
32824 N River RD,Harrisontownship, MI 48045
$2,299,000
- 4 Beds
- 5 Baths
- 5,601 sq. ft.
- Single family
- Active
Listed by: francesca krause
Office: re/max advisors
MLS#:58050214960
Source:MI_REALCOMP
Price summary
- Price:$2,299,000
- Price per sq. ft.:$410.46
About this home
Wake each morning to the sun glistening across the river as light pours through walls of windows, then enjoy coffee from your balcony while boats quietly pass on their way to Lake St. Clair. Welcome to Sunshine Point-an extraordinary 5,601 sq. ft. waterfront retreat where every space was designed to embrace the water. Spend afternoons preparing meals in the chef's kitchen featuring custom Amish cabinetry, Wolf and Sub-Zero appliances, and an oversized quartz island before opening the doors for effortless indoor-outdoor entertaining. Cruise to the lake in just over a minute from your private dock with a 20,000-lb boat hoist, then return home just in time for the golden hour as spectacular sunsets reflect across 120 feet of pristine waterfront. Boat ride to dinner? Ok! When the day winds down, retreat to your spa-inspired primary suite with heated floors, no slippers necessary here, relax in the large soaking tub, oversized shower, with peaceful water views that make every daylnight feel like you're on vacation. Heated herringbone hardwood floors, new Pella and Marvin windows and doors allow you to gaze at the natural beauty surrounding this property. An oversized residential elevator, expansive balconies and patios, and an oversized fenced lot complete one of the finest waterfront lifestyles on the Clinton River. This isn't simply a luxury home-it's where every day feels like a getaway. See the extensive features and upgrades sheets for details Non-Homestead. Non Flood Zone. Several photos have been professionally staged....
Contact an agent
Home facts
- Year built:2004
- Listing ID #:58050214960
- Added:1 day(s) ago
- Updated:July 16, 2026 at 10:06 AM
Rooms and interior
- Bedrooms:4
- Total bathrooms:5
- Full bathrooms:3
- Half bathrooms:2
- Rooms Total:12
- Flooring:Ceramic Tile, Hardwood
- Bathrooms Description:Jetted Tub
- Kitchen Description:Eat-in Kitchen, Pantry
- Living area:5,601 sq. ft.
Heating and cooling
- Cooling:Ceiling Fans, Central Air
- Heating:Forced Air, Natural Gas, Other Heating Source, Zoned
Structure and exterior
- Year built:2004
- Building area:5,601 sq. ft.
- Lot area:0.37 Acres
- Lot Features:Dead End Street, Sprinklers, Water View
- Architectural Style:Contemporary, More than 2 Stories
- Construction Materials:Brick
- Exterior Features:Balcony, Deck, Patio, Porch
- Foundation Description:Slab
Utilities
- Water:Water at Street
- Sewer:Public Sewer, Sewer at Street
Finances and disclosures
- Price:$2,299,000
- Price per sq. ft.:$410.46
- Tax amount:$42,193
Features and amenities
- Appliances:Dishwasher, Humidifier, Oven, Range, Refrigerator
- Amenities:Cathedral Ceilings, Elevator, Entrance Foyer, Pantry, Walk-in Closets
Parking
- Parking description:Attached, Two and Half Car Garage
- Garage spaces:2.5

New listings near 32824 N River RD
- Coming Soon
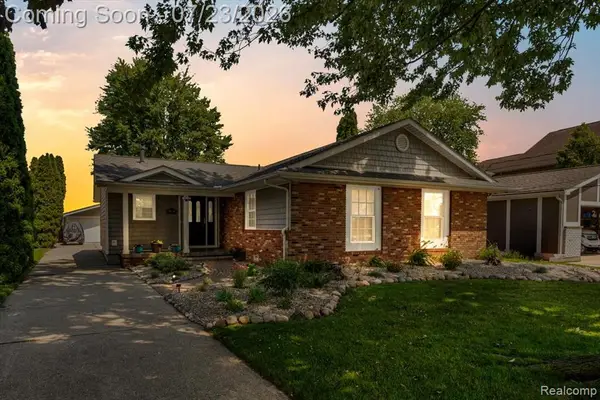 $655,000Coming Soon3 beds 2 baths
39510 Lakeshore Drive, Harrison Twp, MI 48045
MLS# 61011799Listed by: BERKSHIRE HATHAWAY HOMESERVICES KEE REALTY WASHIN - New
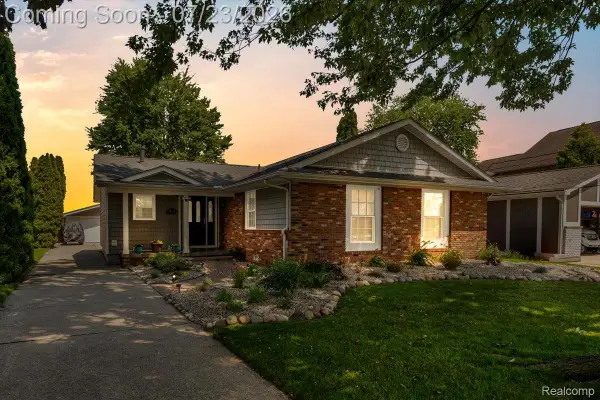 $655,000Active3 beds 2 baths1,910 sq. ft.
39510 Lakeshore Drive Drive, HarrisonTownship, MI 48045
MLS# 20261052906Listed by: BERKSHIRE HATHAWAY HOMESERVICES KEE REALTY WASHIN - New
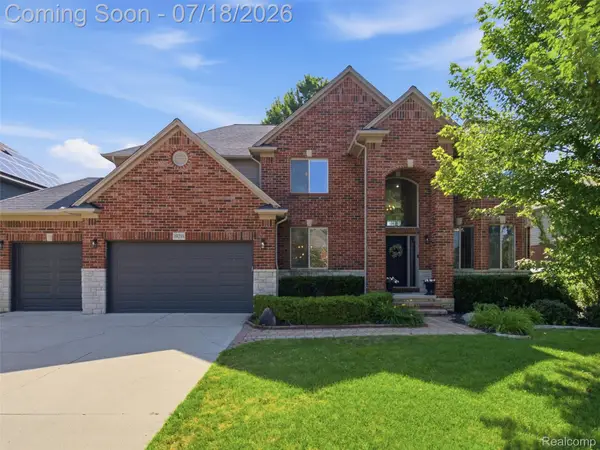 $650,000Active4 beds 4 baths4,761 sq. ft.
39218 Nautical Lane, LakeTwp, MI 48045
MLS# 20261052254Listed by: J MICHAEL REALTY LLC - Open Sun, 11am to 1pmNew
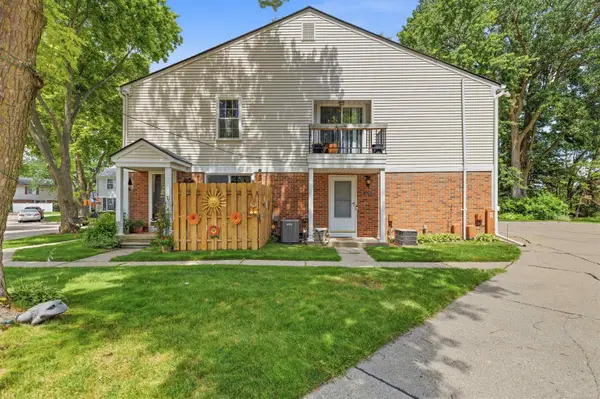 $129,900Active2 beds 1 baths934 sq. ft.
24746 Meadow Creek, Harrison Twp, MI 48045
MLS# 50214942Listed by: NEXT LEVEL REALTY LLC - New
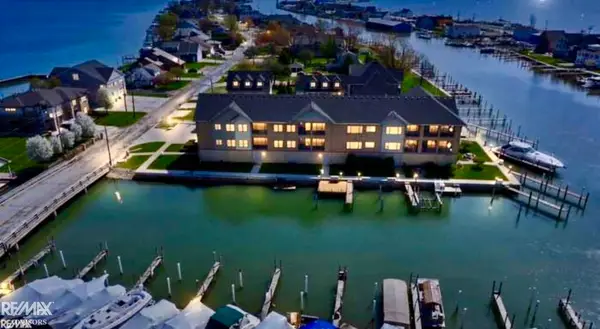 $979,000Active2 beds 3 baths2,537 sq. ft.
32172 N River Rd #17, Harrison Twp, MI 48045
MLS# 50214951Listed by: RE/MAX ADVISORS - New
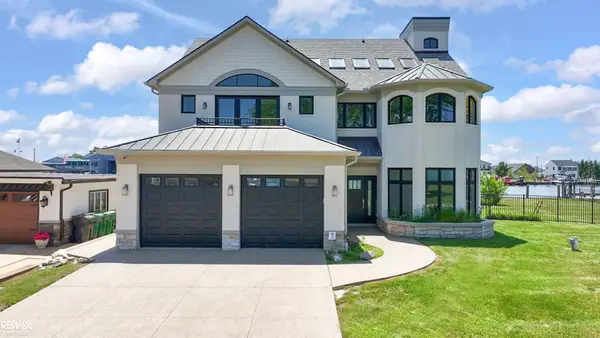 $2,299,000Active4 beds 5 baths5,601 sq. ft.
32824 N River, Harrison Twp, MI 48045
MLS# 50214960Listed by: RE/MAX ADVISORS - New
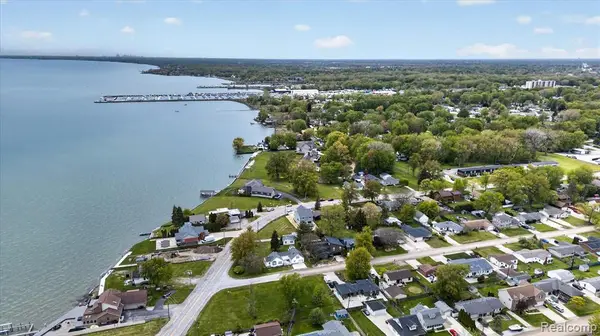 $649,900Active4 beds 3 baths2,391 sq. ft.
37235 Jefferson, Harrison Twp, MI 48045
MLS# 61011390Listed by: COMMUNITY CHOICE REALTY INC - Open Sun, 12 to 2pmNew
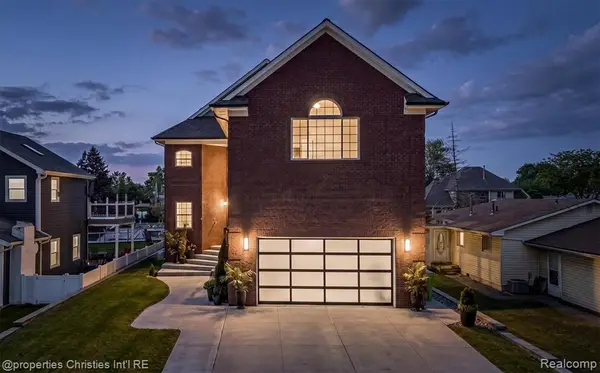 $915,000Active3 beds 6 baths3,750 sq. ft.
41245 Belvidere, Harrison Twp, MI 48045
MLS# 61011452Listed by: @PROPERTIES CHRISTIE'S INT'L R.E. BIRMINGHAM - Open Sun, 12 to 2pmNew
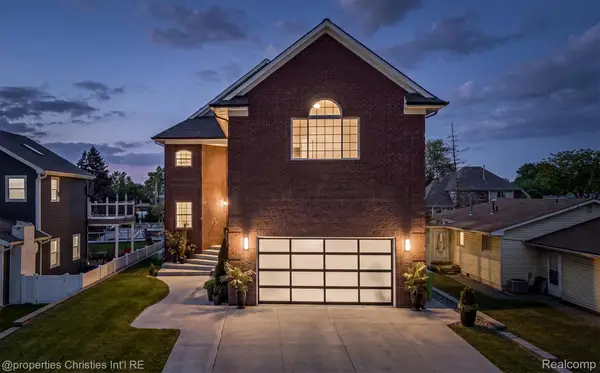 $915,000Active3 beds 6 baths4,850 sq. ft.
41245 Belvidere Street, HarrisonTownship, MI 48045
MLS# 20261054185Listed by: @PROPERTIES CHRISTIE'S INT'L R.E. BIRMINGHAM - New
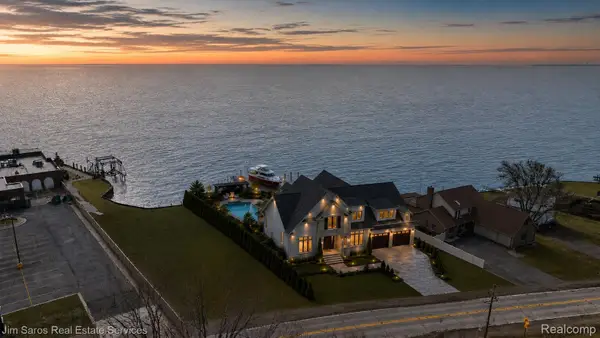 $399,900Active0.4 Acres
37340 Jefferson Avenue, LakeTwp, MI 48045
MLS# 20261054383Listed by: JIM SAROS REAL ESTATE SERVICES


Protect your home and budget from life's surprises with an Assurant Home Warranty, backed by a partner that supports you through every step of homeownership. Explore Plans.
©2026 Century 21 Real Estate LLC. All rights reserved. CENTURY 21®, the CENTURY 21 Logo and C21® are service marks owned by Century 21 Real Estate LLC. Century 21 Real Estate LLC fully supports the principles of the Fair Housing Act and the Equal Opportunity Act. Each office is independently owned and operated. Listing information is deemed reliable but not guaranteed accurate.