39721 Camp Street, Harrison, MI 48045
Local realty services provided by:CENTURY 21 Metro Brokers
39721 Camp Street,Harrisontownship, MI 48045
$299,900
- 4 Beds
- 2 Baths
- 1,536 sq. ft.
- Single family
- Active
Listed by: dylan tanaka
Office: exp realty main
MLS#:20261067202
Source:MI_REALCOMP
Price summary
- Price:$299,900
- Price per sq. ft.:$195.25
About this home
Remodeled, Move-In Ready, Minutes From Metro Beach
Every room in this Harrison Township home has been redone, and the stainless appliances stay. Out back is a private yard, and Lake St. Clair is minutes away.
The remodel covers the entire house: the kitchen, both full baths, every bedroom and living space, and all of the windows. New flooring runs throughout the 1,500+ square-foot, open and flexible layout. The custom kitchen pairs granite countertops with a full stainless steel appliance package, all included. 4 bedrooms and 2 FULL baths give everyone room, and the finished lower level adds a second living area that works as a home office, gym, media room, or guest space. A Generac whole-house generator keeps the lights on through summer storms. The attached XL 2.5 car garage is extra deep, with room for a full-size pickup or SUV, something many homes in this area cannot offer. The updated exterior gives the home a clean, finished look from the street.
The backyard is a real highlight. It is large, enclosed by a privacy fence, and shaded by mature trees. An elevated deck looks out over the yard and makes an easy spot for morning coffee, grilling, or a quiet evening outside.
This location is made for life near the water. Lake St. Clair Metropark, still known locally as Metro Beach, is about a mile away, a three-minute drive or a short bike ride. The park offers a beach, a lakeside boardwalk, marinas, fishing piers, and a paved hike-bike trail. The Clinton River, boat launches, and Emerick Road Park are close by, and downtown Mount Clemens and Selfridge Air National Guard Base are a short drive. South River Road, Jefferson Avenue, and I-94 keep commuting and errands simple. The home is in L'Anse Creuse Public Schools.
The remodel is finished and the appliances are in place. Schedule a private showing and see the work in person....
Contact an agent
Home facts
- Year built:1978
- Subdivision & Development:CAMPAUS MACOMB PARK
- Listing ID #:20261067202
- Added:66 day(s) ago
- Updated:October 28, 2026 at 10:09 AM
Rooms and interior
- Bedrooms:4
- Total bathrooms:2
- Full bathrooms:2
- Rooms Total:7
- Living area:1,536 sq. ft.
Heating and cooling
- Cooling:Central Air
- Heating:Forced Air, Natural Gas
Structure and exterior
- Year built:1978
- Building area:1,536 sq. ft.
- Lot area:0.15 Acres
- Architectural Style:Split Level
- Construction Materials:Brick
- Exterior Features:Awnings, Balcony, Deck, Porch
- Foundation Description:Slab
- Levels:Bi-Level
Utilities
- Water:Public
- Sewer:Public Sewer
Finances and disclosures
- Price:$299,900
- Price per sq. ft.:$195.25
- Tax amount:$2,959
Features and amenities
- Appliances:Dishwasher, Free Standing Gas Range, Free Standing Refrigerator, Microwave, Stainless Steel Appliances
Parking
- Parking description:Attached, Electricity In Garage, Garage Door Opener, Garage Faces Front, Two and Half Car Garage
- Garage spaces:2.5

New listings near 39721 Camp Street
- Coming SoonOpen Sat, 12 to 2pm
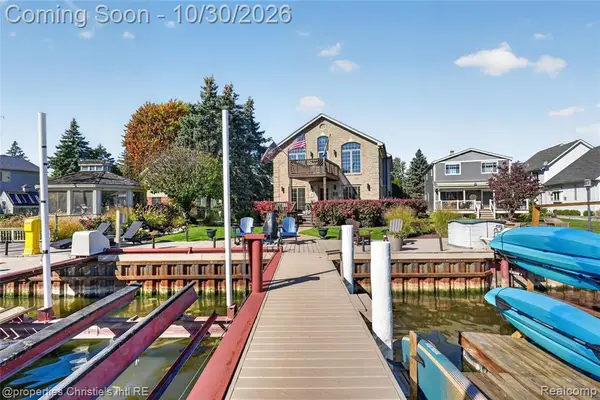 $849,000Coming Soon4 beds 4 baths3,740 sq. ft.
29420 Grandview, Harrison Twp, MI 48045
MLS# 61041362Listed by: @PROPERTIES CHRISTIE'S INT'L RE GROSSE POINTE - New
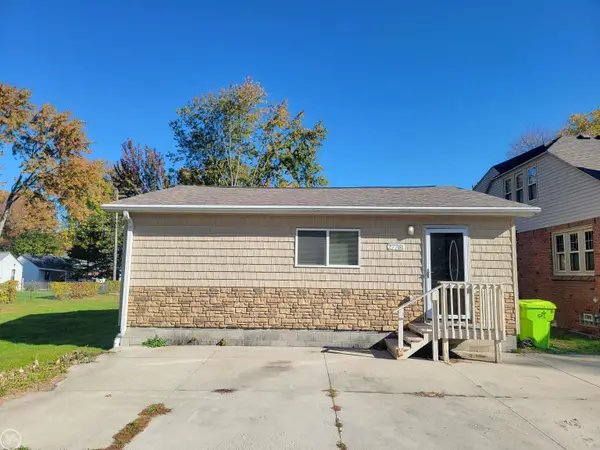 $159,900Active3 beds 1 baths840 sq. ft.
27781 Moran, Harrison Twp, MI 48045
MLS# 50225947Listed by: REAL ESTATE ONE CLINTON - New
 $249,500Active2 beds 2 baths1,321 sq. ft.
25606 Island View DR, HarrisonTownship, MI 48045
MLS# 58050225891Listed by: JAMES R. FIKANY REAL ESTATE CO - New
 $249,500Active2 beds 2 baths1,321 sq. ft.
25606 Island View #South 15, Harrison Twp, MI 48045
MLS# 50225891Listed by: JAMES R. FIKANY REAL ESTATE CO 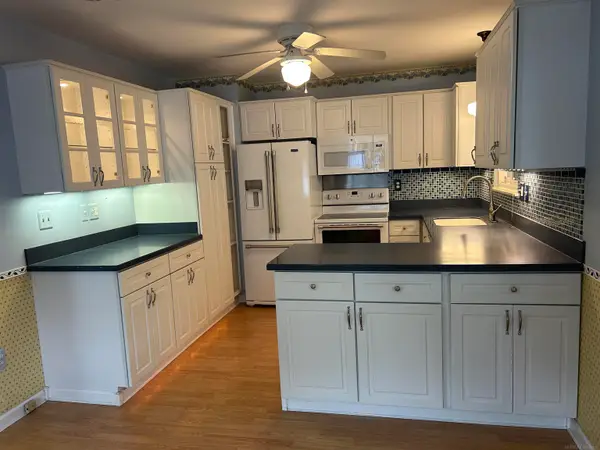 $260,000Pending3 beds 1 baths1,075 sq. ft.
34343 Virgil, Harrison Twp, MI 48045
MLS# 50225784Listed by: SPIRIT REALTY INC- Open Sat, 12 to 2pmNew
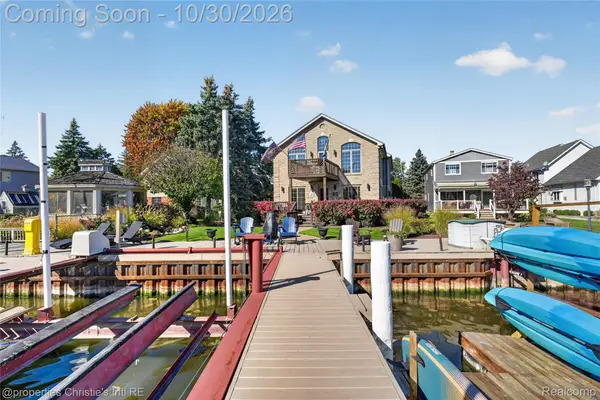 $849,000Active4 beds 4 baths3,740 sq. ft.
29420 Grandview ST, HarrisonTownship, MI 48045
MLS# 20261085818Listed by: @PROPERTIES CHRISTIE'S INT'L RE GROSSE POINTE - New
 $215,000Active2 beds 2 baths1,105 sq. ft.
25843 Maritime CIR N, HarrisonTownship, MI 48045
MLS# 20261085962Listed by: BERKSHIRE HATHAWAY HOMESERVICES KEE REALTY NEW BA - New
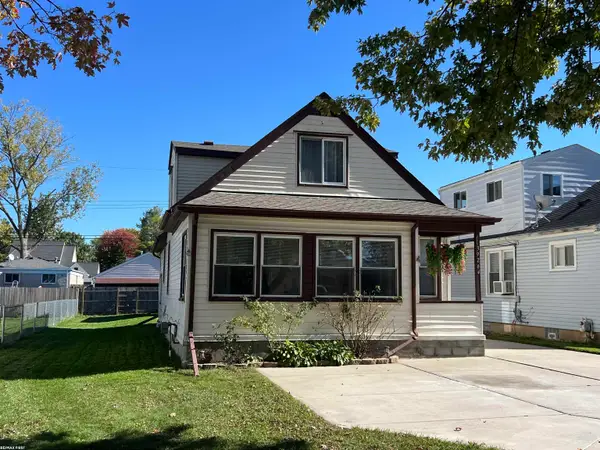 $289,900Active5 beds 2 baths1,775 sq. ft.
39264 Muffatt, Harrison Twp, MI 48045
MLS# 50225525Listed by: RE/MAX FIRST - New
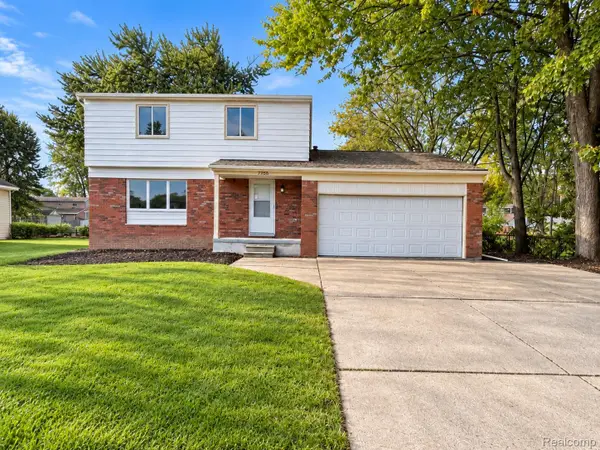 $329,900Active4 beds 2 baths1,610 sq. ft.
27830 Riviera ST, HarrisonTownship, MI 48045
MLS# 20261083037Listed by: AMC REALTY CORPORATION - New
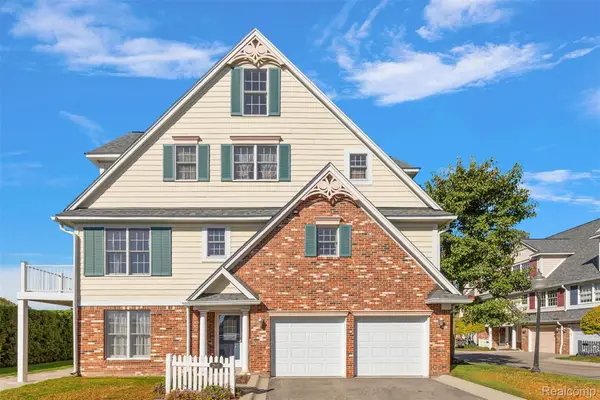
 $344,900Active3 beds 3 baths2,211 sq. ft.
26018 Felicity LNDG # 8, HarrisonTownship, MI 48045
MLS# 20261085049Listed by: CENTURY 21 CAMPBELL REALTY


Protect your home and budget from life's surprises with an Assurant Home Warranty, backed by a partner that supports you through every step of homeownership. Explore Plans.
©2026 Century 21 Real Estate LLC. All rights reserved. CENTURY 21®, the CENTURY 21 Logo and C21® are service marks owned by Century 21 Real Estate LLC. Century 21 Real Estate LLC fully supports the principles of the Fair Housing Act and the Equal Opportunity Act. Each office is independently owned and operated. Listing information is deemed reliable but not guaranteed accurate.