25606 Island View #South 15, Harrison Township, MI 48045
Local realty services provided by:CENTURY 21 Realty North
25606 Island View #South 15,Harrison Twp, MI 48045
$249,500
- 2 Beds
- 2 Baths
- 1,321 sq. ft.
- Condominium
- Active
Listed by: james r fikany
Office: james r. fikany real estate co
MLS#:50225891
Source:MI_REALSOURCE
Price summary
- Price:$249,500
- Price per sq. ft.:$188.87
- Monthly HOA dues:$219
About this home
DON'T MISS OUT ON THIS 1ST FLR. RANCH CONDO. IN ONE OF HARRISON TOWNSHIP'S MOST DESIREABLE LOCATION JUST STEPS TO LAKE ST. CLAIR.THIS IS A NICELY DESIGNED AND PRACTICAL 2 BEDROOM, 2 FULL BATH RESIDENCE. THE PRMARY SUITE HAS A PRIVATE BATH, LARGE WALK-IN CLOSET AND DIRECT ACCESS TO A COVERED DECK/PATIO WITH BEAUTIFUL VIEWS OF THE LAKE AND PARK. THE GREAT ROOM AND DINING AREA HAVE A PASS TROUGH TO THE KITCHEN, GAS FIREPLACE AND ACCESS TO THE COVERED DECK WITH LAKE AND PARK VIEWS. THE UPDATED KITCHEN IS CONVENIENTLY LOCATED NEAR THE BREAKFAST NOOK, LAUNDRY ROOM/MUDROOM AND THE 1 CAR ATTACHED GARAGE WITH OPENERS AND KEYPAD. THERE IS AN ADDITIONAL DESIGNATED PARKING SPACE IN THE CARPORT DIRECTLY ACROSS THE DRIVEWAY FROM THIS UNIT. THE BASEMENT HAS GREAT POTENTIAL, WITH LOTS OF STORAGE SPACE. THERE IS A RESIDENCE ONLY BOARDWALK WITH AMAZING VIEWS OF THE LAKE. IMMEDIATE OCCUPANY AT CLOSING JUST A SHORT DISTANCE TO MARINA'S, RESTAURANTS AND I-94. $6.000 CONCESSION TO THE PURCHASER AT TIME OF CLOSING FOR APPLIANCES....
Contact an agent
Home facts
- Year built:1986
- Subdivision & Development:Island View Estates
- Listing ID #:50225891
- Added:1 day(s) ago
- Updated:October 24, 2026 at 08:26 PM
Rooms and interior
- Bedrooms:2
- Total bathrooms:2
- Full bathrooms:2
- Rooms Total:7
- Dining Description:On Entry Level
- Kitchen Description:Dishwasher, Disposal, On Entry Level
- Bedroom Description:Bedroom 1 on Entry Level, Bedroom 2 on Entry Level
- Basement Description:Full, Poured
- Living area:1,321 sq. ft.
Heating and cooling
- Cooling:Ceiling Fan(s), Central A/C
- Heating:Forced Air, Natural Gas
Structure and exterior
- Year built:1986
- Building area:1,321 sq. ft.
- Architectural Style:Ranch
- Construction Materials:Brick
- Exterior Features:Deck
- Foundation Description:Basement, Poured
- Levels:1 Story
Utilities
- Water:Community
- Sewer:Community
Finances and disclosures
- Price:$249,500
- Price per sq. ft.:$188.87
- Tax amount:$3,767
Features and amenities
- Appliances:Dishwasher, Disposal
- Laundry features:On Entry Level
- Amenities:Sump Pump, Walk-In Closet
Parking
- Parking description:1 Space, Attached Garage, Garage
- Garage spaces:1
 Provided through IDX via MiRealSource. Courtesy of MiRealSource Shareholder. Copyright MiRealSource. The information published and disseminated by MiRealSource is communicated verbatim, without change by MiRealSource, as filed with MiRealSource by its members. The accuracy of all information, regardless of source, is not guaranteed or warranted. All information should be independently verified. Copyright 2026 MiRealSource. All rights reserved. The information provided hereby constitutes proprietary information of MiRealSource, Inc. and its shareholders, affiliates and licensees and may not be reproduced or transmitted in any form or by any means, electronic or mechanical, including photocopy, recording, scanning or any information storage and retrieval system, without written permission from MiRealSource, Inc.
New listings near 25606 Island View #South 15
- Coming Soon
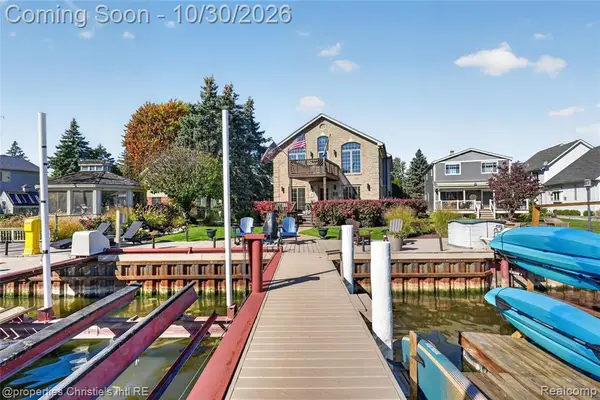 $849,000Coming Soon4 beds 4 baths3,740 sq. ft.
29420 Grandview, Harrison Twp, MI 48045
MLS# 61041362Listed by: @PROPERTIES CHRISTIE'S INT'L RE GROSSE POINTE - New
 $249,500Active2 beds 2 baths1,321 sq. ft.
25606 Island View DR, HarrisonTownship, MI 48045
MLS# 58050225891Listed by: JAMES R. FIKANY REAL ESTATE CO - New
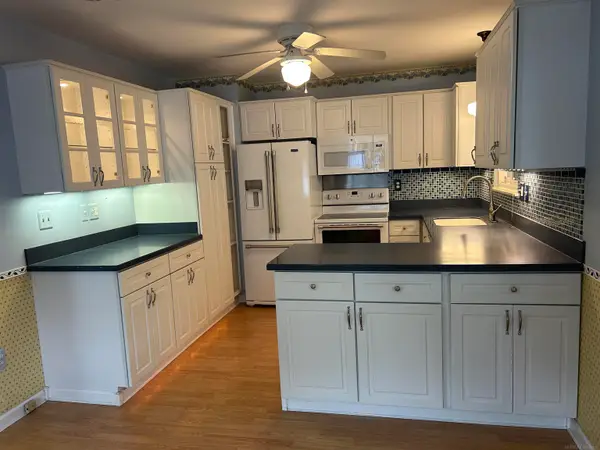 $260,000Active3 beds 1 baths1,075 sq. ft.
34343 Virgil, Harrison Twp, MI 48045
MLS# 50225784Listed by: SPIRIT REALTY INC - New
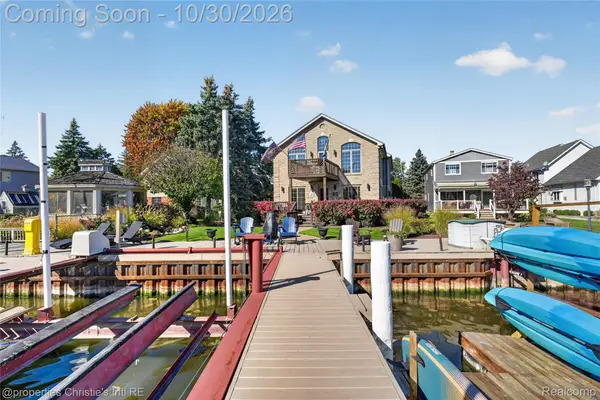 $849,000Active4 beds 4 baths3,740 sq. ft.
29420 Grandview ST, HarrisonTownship, MI 48045
MLS# 20261085818Listed by: @PROPERTIES CHRISTIE'S INT'L RE GROSSE POINTE - New
 $215,000Active2 beds 2 baths1,105 sq. ft.
25843 Maritime CIR N, HarrisonTownship, MI 48045
MLS# 20261085962Listed by: BERKSHIRE HATHAWAY HOMESERVICES KEE REALTY NEW BA - New
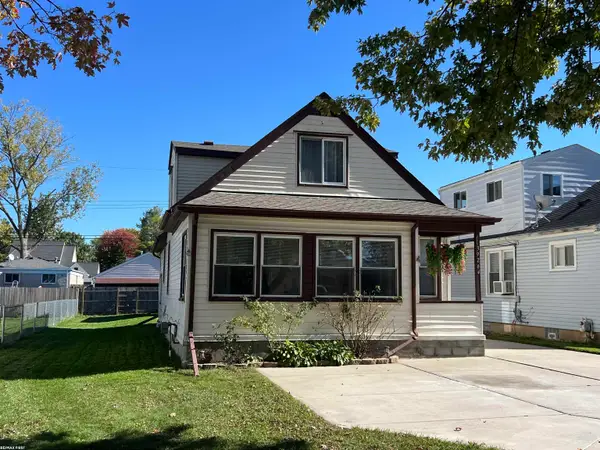 $289,900Active5 beds 2 baths1,775 sq. ft.
39264 Muffatt, Harrison Twp, MI 48045
MLS# 50225525Listed by: RE/MAX FIRST - New
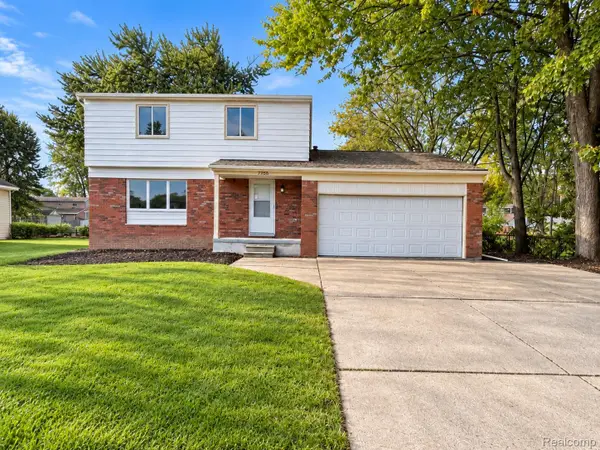 $329,900Active4 beds 2 baths1,610 sq. ft.
27830 Riviera ST, HarrisonTownship, MI 48045
MLS# 20261083037Listed by: AMC REALTY CORPORATION - New
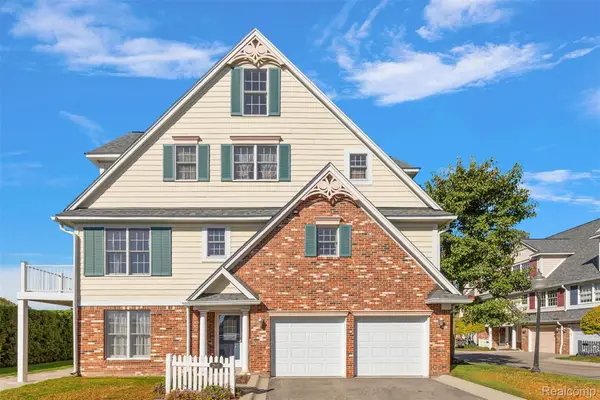
 $344,900Active3 beds 3 baths2,211 sq. ft.
26018 Felicity LNDG # 8, HarrisonTownship, MI 48045
MLS# 20261085049Listed by: CENTURY 21 CAMPBELL REALTY - New
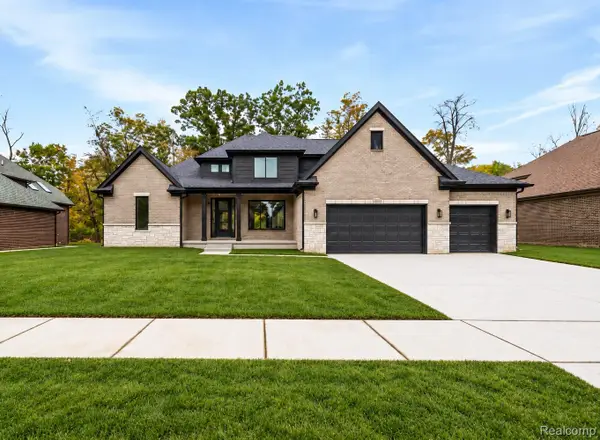 $799,900Active3 beds 3 baths3,000 sq. ft.
37898 Trillium PL, HarrisonTownship, MI 48045
MLS# 20261085139Listed by: EDGE REALTY, LLC


Protect your home and budget from life's surprises with an Assurant Home Warranty, backed by a partner that supports you through every step of homeownership. Explore Plans.
©2026 Century 21 Real Estate LLC. All rights reserved. CENTURY 21®, the CENTURY 21 Logo and C21® are service marks owned by Century 21 Real Estate LLC. Century 21 Real Estate LLC fully supports the principles of the Fair Housing Act and the Equal Opportunity Act. Each office is independently owned and operated. Listing information is deemed reliable but not guaranteed accurate.