37898 Trillium PL, Harrison Township, MI 48045
Local realty services provided by:CENTURY 21 Dynamic Realty
37898 Trillium PL,Harrisontownship, MI 48045
$799,900
- 3 Beds
- 3 Baths
- 3,000 sq. ft.
- Single family
- Active
Listed by: salvatore c delisi
Office: edge realty, llc.
MLS#:20261085139
Source:MI_REALCOMP
Price summary
- Price:$799,900
- Price per sq. ft.:$266.63
- Monthly HOA dues:$50
About this home
STUNNING NEW CONSTRUCTION SPLIT LEVEL – HARRISON TOWNSHIP
Welcome to this exceptional new construction home offering approximately 3,000 sq. ft., 3 bedrooms, and 2.5 baths. Thoughtfully designed with a functional split-level floor plan, premium materials, and custom craftsmanship, this home offers the feel of a truly custom-built residence. From the moment you enter, you’ll appreciate the attention to detail and quality finishes throughout. The spacious, light-filled interior features engineered white oak hardwood flooring and custom railing details. The inviting living room is perfect for relaxing or entertaining, while the elegant dining room features custom finish carpentry that adds warmth and character. The impressive kitchen features premium cabinetry with soft-close doors and drawers, luxurious quartz countertops, abundant storage, and generous workspace. The main level features a spacious primary suite, offering the convenience of a first-floor retreat. The upper level offers additional generously sized bedrooms, providing separation and privacy. A standout feature is the beautiful covered outdoor living area, finished with knotty pine, recessed lighting, and an outdoor ceiling fan—perfect for entertaining or relaxing outdoors. Enjoy a private, attractive subdivision surrounded by beautiful homes, just minutes from Metro Beach Park, with nearby bike and running paths along beautiful freedom trail which leads to Lake St. Clair....
Contact an agent
Home facts
- Year built:2026
- Subdivision & Development:GLENMAR PLACE SOUTH CONDO
- Listing ID #:20261085139
- Added:1 day(s) ago
- Updated:October 23, 2026 at 10:05 AM
Rooms and interior
- Bedrooms:3
- Total bathrooms:3
- Full bathrooms:2
- Half bathrooms:1
- Rooms Total:7
- Basement Description:Unfinished
- Living area:3,000 sq. ft.
Heating and cooling
- Cooling:Ceiling Fans, Central Air
- Heating:Forced Air, Natural Gas
Structure and exterior
- Roof:Asphalt
- Year built:2026
- Building area:3,000 sq. ft.
- Lot area:0.25 Acres
- Architectural Style:Colonial, Contemporary
- Construction Materials:Brick
- Exterior Features:Covered, Lighting, Terrace
- Foundation Description:Basement, Poured, Sump Pump
- Levels:Two
Utilities
- Water:Public
- Sewer:Public Sewer
Finances and disclosures
- Price:$799,900
- Price per sq. ft.:$266.63
- Tax amount:$2,346
Features and amenities
- Appliances:Disposal
- Laundry features:Gas Dryer Hookup, Laundry Room, Washer Hookup
- Amenities:Entrance Foyer, Programmable Thermostat
Parking
- Parking description:Attached, Three Car Garage
- Garage spaces:3

New listings near 37898 Trillium PL
- New
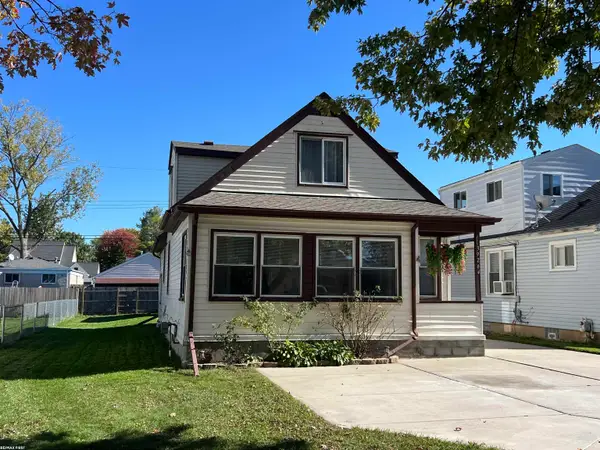 $289,900Active5 beds 2 baths1,775 sq. ft.
39264 Muffatt, Harrison Twp, MI 48045
MLS# 50225525Listed by: RE/MAX FIRST - New
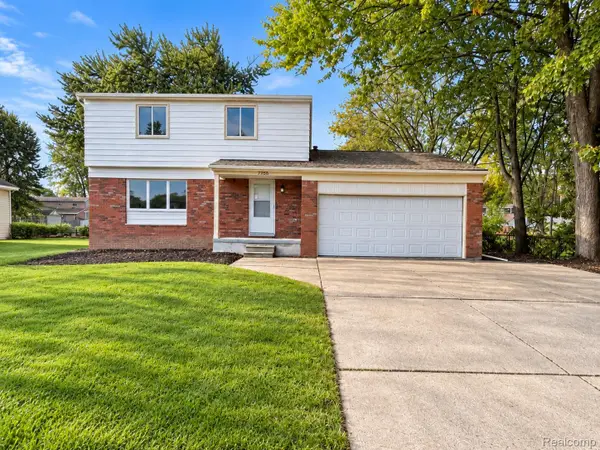 $329,900Active4 beds 2 baths1,610 sq. ft.
27830 Riviera ST, HarrisonTownship, MI 48045
MLS# 20261083037Listed by: AMC REALTY CORPORATION - New
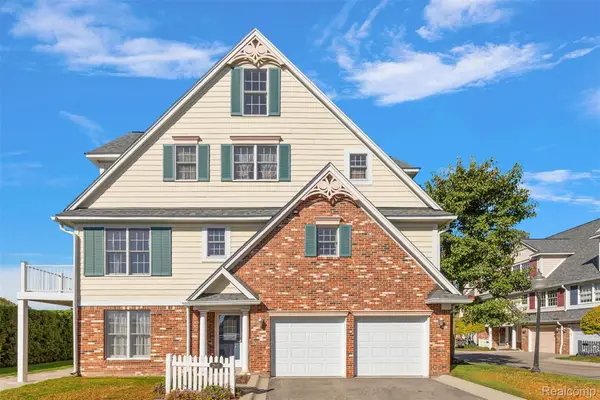
 $344,900Active3 beds 3 baths2,211 sq. ft.
26018 Felicity LNDG # 8, HarrisonTownship, MI 48045
MLS# 20261085049Listed by: CENTURY 21 CAMPBELL REALTY - New
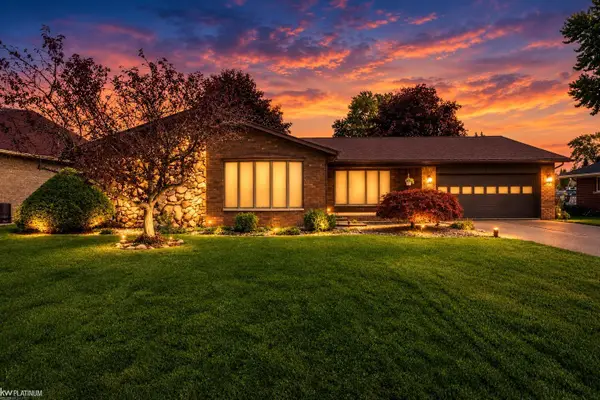 $600,000Active3 beds 3 baths2,070 sq. ft.
31021 North River, HarrisonTownship, MI 48045
MLS# 58050224794Listed by: KW PLATINUM - New
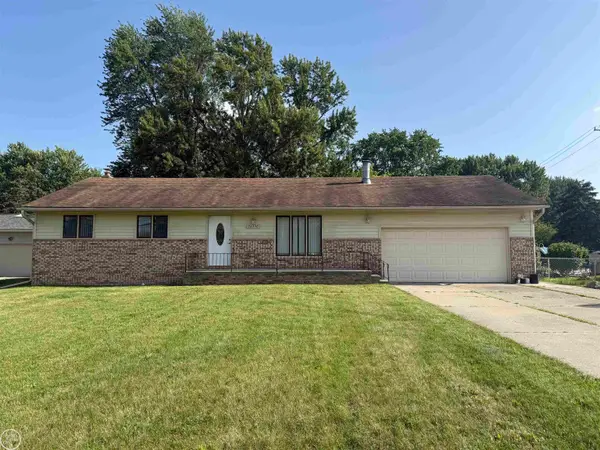 $289,900Active3 beds 2 baths1,596 sq. ft.
26250 South River Road RD, HarrisonTownship, MI 48045
MLS# 58050224863Listed by: REAL ESTATE ONE CHESTERFIELD - Open Sun, 1 to 3pmNew
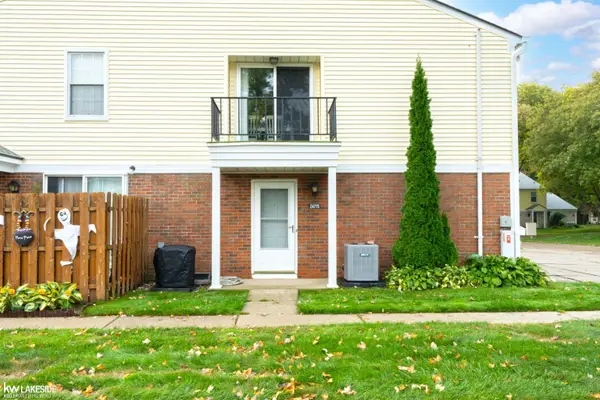 $150,000Active2 beds 1 baths968 sq. ft.
24715 Meadow Creek DR, HarrisonTownship, MI 48045
MLS# 58050225052Listed by: KELLER WILLIAMS REALTY LAKESIDE - New
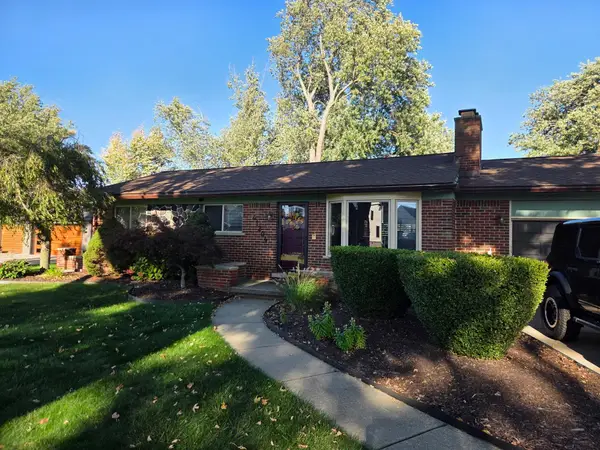 $319,000Active3 beds 1 baths1,512 sq. ft.
41204 Belvidere Street, HarrisonTownship, MI 48045
MLS# 81026055107Listed by: ONE-ELEVEN REALTY GROUP LLC - New
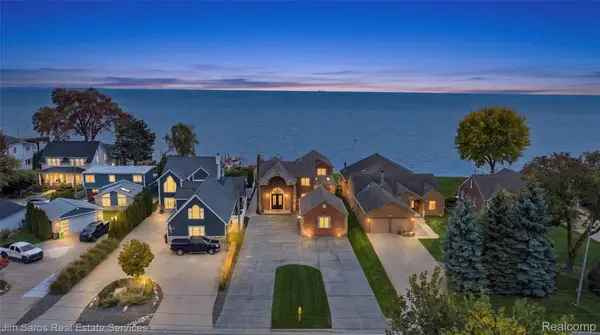 $1,125,000Active3 beds 3 baths3,700 sq. ft.
34376 Jefferson AVE, HarrisonTownship, MI 48045
MLS# 20261081865Listed by: JIM SAROS REAL ESTATE SERVICES - New
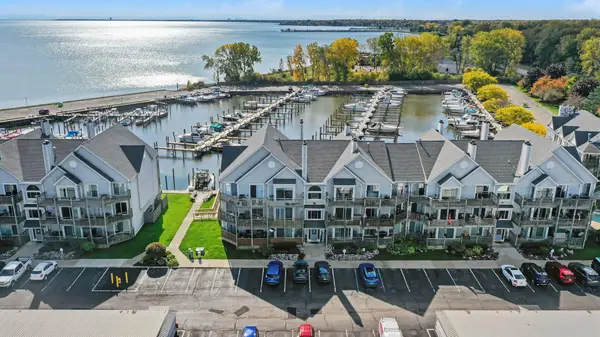 $325,000Active2 beds 2 baths1,123 sq. ft.
37512 Jefferson Avenue Unit: 303, HarrisonTownship, MI 48045
MLS# 81026055314Listed by: REDFIN CORPORATION


Protect your home and budget from life's surprises with an Assurant Home Warranty, backed by a partner that supports you through every step of homeownership. Explore Plans.
©2026 Century 21 Real Estate LLC. All rights reserved. CENTURY 21®, the CENTURY 21 Logo and C21® are service marks owned by Century 21 Real Estate LLC. Century 21 Real Estate LLC fully supports the principles of the Fair Housing Act and the Equal Opportunity Act. Each office is independently owned and operated. Listing information is deemed reliable but not guaranteed accurate.