26560 Acacia, Harrison Township, MI 48045
Local realty services provided by:CENTURY 21 Realty North
26560 Acacia,Harrison Twp, MI 48045
$335,000
- 3 Beds
- 3 Baths
- 1,536 sq. ft.
- Single family
- Active
Listed by: kathy phillips
Office: century 21 curran & oberski
MLS#:61007752
Source:MI_REALSOURCE
Price summary
- Price:$335,000
- Price per sq. ft.:$218.1
About this home
Charming Colonial nestled on a beautifully tree lot, plus an adjoining vacant parcel that adds privacy and expansion potential. A welcoming paver walkway leads to an attractive front entrance and sets the tone for the home's warm, inviting feel. Inside, a bright family room with a cozy fireplace flows into the dining area and looks out through a doorwall onto a newer deck-an ideal layout for gatherings and indoor-outdoor living. The kitchen has been freshly painted and presents a clean, move-in ready canvas. Practical conveniences include an attached two-car garage with abundant pull down attic storage and a heated laundry room for year-round comfort. The roomy master suite features a full private bath and generous walk-in closets. Locate with easy access to I-94 and just minutes from scenic Lake St. Clair, this home blends classic Colonial charm with modern functionality. All measurements are approx. and BATVAI Reminder: includes vacant lot # 1219379006 that must be place in Offer.
Contact an agent
Home facts
- Year built:1982
- Listing ID #:61007752
- Added:1 day(s) ago
- Updated:July 03, 2026 at 07:22 AM
Rooms and interior
- Bedrooms:3
- Total bathrooms:3
- Full bathrooms:2
- Half bathrooms:1
- Rooms Total:10
- Dining Description:On Entry Level
- Kitchen Description:Dishwasher, Disposal, On Entry Level, Range/Oven, Refrigerator
- Bedroom Description:Bedroom 1 on Second Level, Bedroom 2 on Second Level, Bedroom 3 on Second Level
- Living area:1,536 sq. ft.
Heating and cooling
- Cooling:Window Unit(s)
- Heating:Baseboard, Natural Gas
Structure and exterior
- Year built:1982
- Building area:1,536 sq. ft.
- Lot area:0.22 Acres
- Architectural Style:Colonial
- Construction Materials:Vinyl Siding
- Exterior Features:Deck, Porch
- Foundation Description:Crawl
- Levels:2 Story
Utilities
- Water:Public Water at Street
Finances and disclosures
- Price:$335,000
- Price per sq. ft.:$218.1
- Tax amount:$2,942
Features and amenities
- Appliances:Dishwasher, Disposal, Dryer, Range/Oven, Refrigerator
- Laundry features:Dryer, On Entry Level
Parking
- Parking description:Attached Garage, Electric in Garage, Side Loading Garage
- Garage spaces:2
New listings near 26560 Acacia
- New
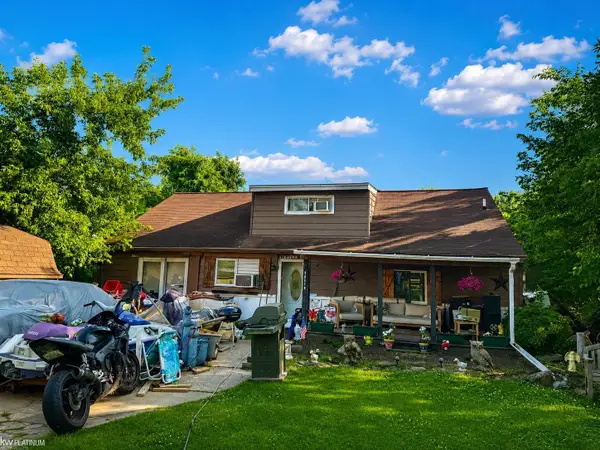 $140,000Active3 beds 1 baths1,087 sq. ft.
26148 Lamour ST, HarrisonTownship, MI 48045
MLS# 58050213682Listed by: KW PLATINUM
- New
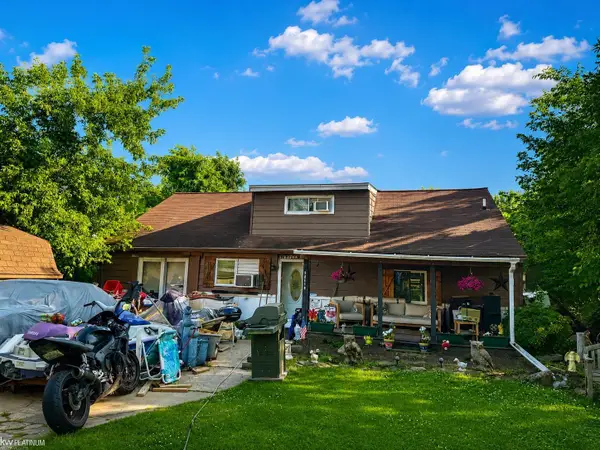 $140,000Active3 beds 1 baths1,087 sq. ft.
26148 Lamour, Harrison Twp, MI 48045
MLS# 50213682Listed by: KW PLATINUM - New
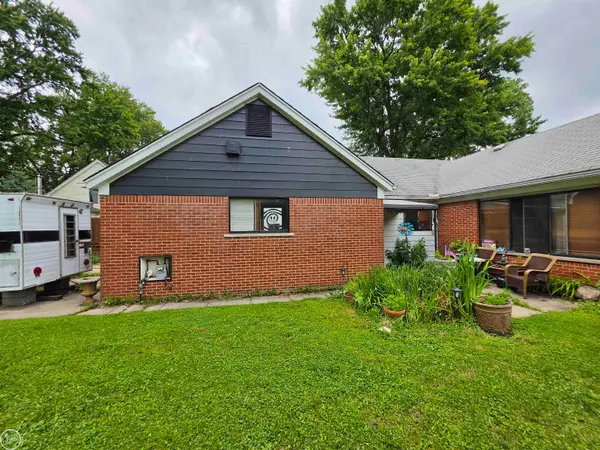 $180,000Active2 beds 1 baths1,100 sq. ft.
24741 Old Shook, Harrison Twp, MI 48045
MLS# 50213645Listed by: REAL ESTATE ONE INC -SCS - New
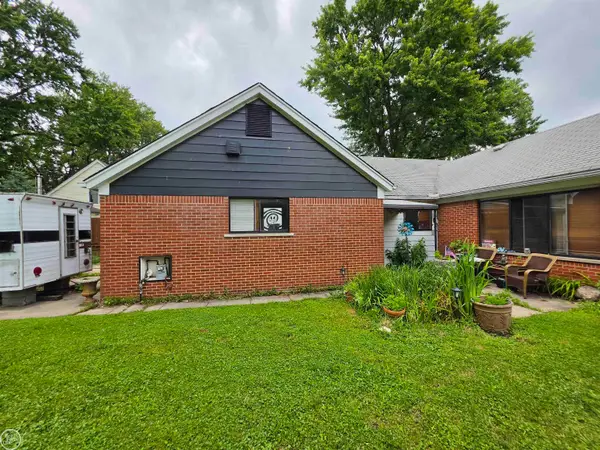 $180,000Active2 beds 1 baths1,100 sq. ft.
24741 OLD SHOOK RD, HarrisonTownship, MI 48045
MLS# 58050213645Listed by: REAL ESTATE ONE INC -SCS - New
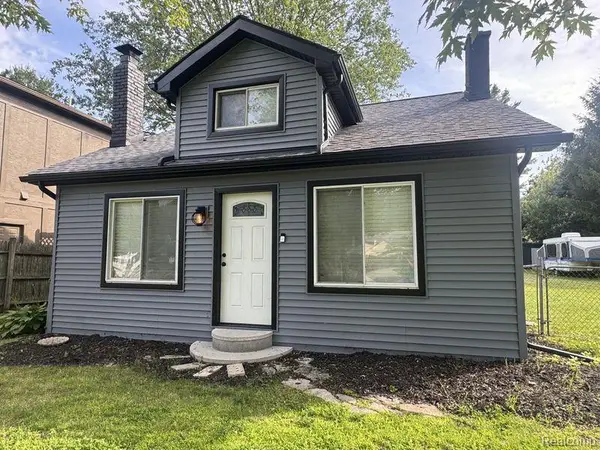 $189,900Active2 beds 1 baths1,010 sq. ft.
28150 Hiller, Harrison Twp, MI 48045
MLS# 61007615Listed by: TRUSTLINK REAL ESTATE - New
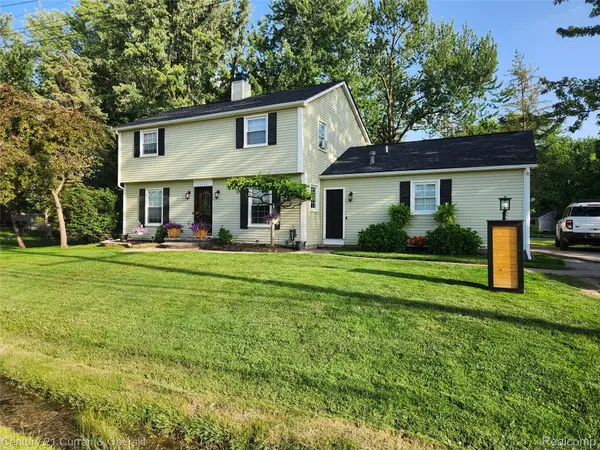
 $335,000Active3 beds 3 baths1,536 sq. ft.
26560 Acacia Street, HarrisonTownship, MI 48045
MLS# 20261050362Listed by: CENTURY 21 CURRAN & OBERSKI - New
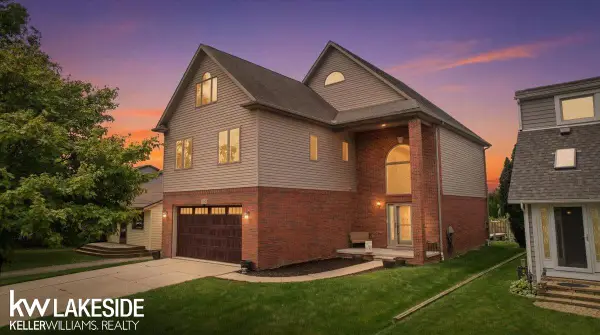 $799,900Active5 beds 4 baths3,140 sq. ft.
38823 E Archer DR, HarrisonTownship, MI 48045
MLS# 58050213560Listed by: KELLER WILLIAMS REALTY LAKESIDE - New
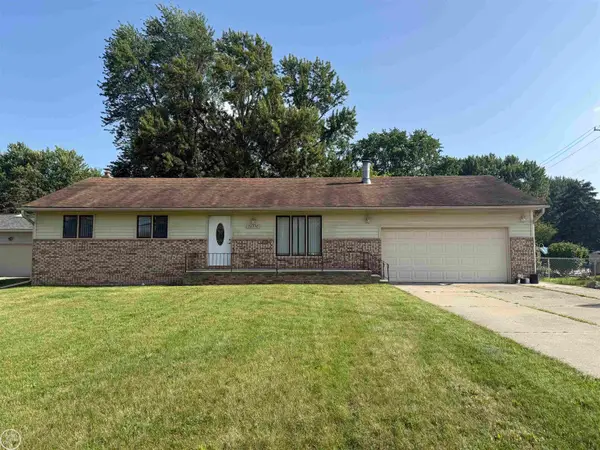 $324,900Active3 beds 2 baths1,596 sq. ft.
26250 South River Road RD, HarrisonTownship, MI 48045
MLS# 58050213565Listed by: REAL ESTATE ONE CHESTERFIELD - New
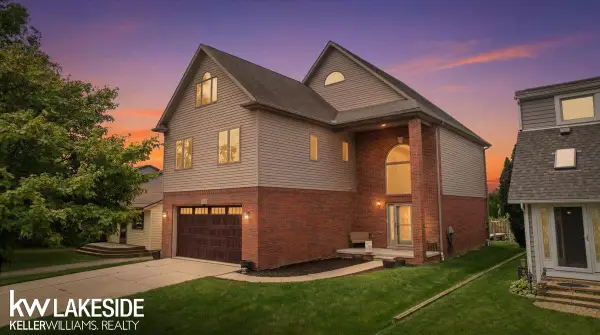 $799,900Active5 beds 4 baths3,140 sq. ft.
38823 E Archer, Harrison Twp, MI 48045
MLS# 50213560Listed by: KELLER WILLIAMS REALTY LAKESIDE


Protect your home and budget from life's surprises with an Assurant Home Warranty, backed by a partner that supports you through every step of homeownership. Explore Plans.
©2026 Century 21 Real Estate LLC. All rights reserved. CENTURY 21®, the CENTURY 21 Logo and C21® are service marks owned by Century 21 Real Estate LLC. Century 21 Real Estate LLC fully supports the principles of the Fair Housing Act and the Equal Opportunity Act. Each office is independently owned and operated. Listing information is deemed reliable but not guaranteed accurate.