37512 Jefferson Avenue Unit: 303, Harrison Township, MI 48045
Local realty services provided by:CENTURY 21 Affiliated
37512 Jefferson Avenue Unit: 303,Harrisontownship, MI 48045
$325,000
- 2 Beds
- 2 Baths
- 1,123 sq. ft.
- Single family
- Active
Listed by: jason strat
Office: redfin corporation
MLS#:81026055314
Source:MI_REALCOMP
Price summary
- Price:$325,000
- Price per sq. ft.:$289.4
- Monthly HOA dues:$370
About this home
Welcome to 37512 Jefferson Ave #303, a 2-bedroom, 2-bath top-floor corner condo in Harbor Club North. The 1,123-square-foot home has unobstructed panoramic views of Lake St. Clair, the marina, and Detroit skyline, plus a 315-square-foot balcony with door wall access from every room. Features include cathedral ceilings, an Empire gas fireplace, updated fans & lighting, Berber carpeting, & a Corian kitchen with tumbled-marble backsplash. The primary suite has a California Closet & ensuite bath; the renovated guest bath includes a Delta shower system, Bluetooth, & ambient lighting. An available boat slip offers boating, fishing, kayaking, and paddleboarding. Community amenities include 30+ acres of protected wetlands, mature trees, and a renovated three-story clubhouse with pool, fitness center, sauna, and guest parking. HVAC & condo vents were professionally serviced. Common-area paint and carpeting are planned for Spring 2027. Sale is subject to the seller finding a home known to them.Additional details include an Empire gas fireplace with remote control, updated ceiling fans, contemporary brushed-steel light fixtures, and regular professional servicing of the HVAC system and condo vents. The home is move-in ready, with fresh paint.. The newly renovated three-story clubhouse offers a pool, fitness center, sauna, gathering spaces for resident events and private gatherings, and ample guest parking. More than 30 acres of protected wetlands and mature trees surround the community, with bald eagles, herons, and cranes frequently visible. The private balcony provides space for morning coffee, sunset cocktails, and alfresco dining, while the nearby Harbor Club North Yacht Club Marina offers boating, fishing, kayaking, and paddleboarding access. (Wetlands are not owned by the HOA Community.) Appliances are negotiable...
Contact an agent
Home facts
- Year built:1991
- Subdivision & Development:HARBOR CLUB NORTH
- Listing ID #:81026055314
- Added:2 day(s) ago
- Updated:October 23, 2026 at 10:05 AM
Rooms and interior
- Bedrooms:2
- Total bathrooms:2
- Full bathrooms:2
- Rooms Total:8
- Flooring:Carpet, Laminate
- Living area:1,123 sq. ft.
Heating and cooling
- Cooling:Ceiling Fans, Central Air
- Heating:Forced Air, Natural Gas
Structure and exterior
- Roof:Shingle
- Year built:1991
- Building area:1,123 sq. ft.
- Architectural Style:End Unit, Ranch
- Construction Materials:Vinyl Siding
- Exterior Features:Balcony, Deck, Patio
- Foundation Description:Crawl Space
Utilities
- Water:Public
- Sewer:Public Sewer
Finances and disclosures
- Price:$325,000
- Price per sq. ft.:$289.4
- Tax amount:$4,084
Features and amenities
- Appliances:Dishwasher, Disposal, Dryer, Microwave, Range, Refrigerator, Washer
- Laundry features:In Unit, Laundry Room, Main Level
- Amenities:Vaulted Ceilings, Window Treatments
- Pool features:Community, In Ground, Outdoor Pool
Parking
- Parking description:Detached, Electric Vehicle Charging Stations, Garage Door Opener
- Garage spaces:1

New listings near 37512 Jefferson Avenue Unit: 303
- New
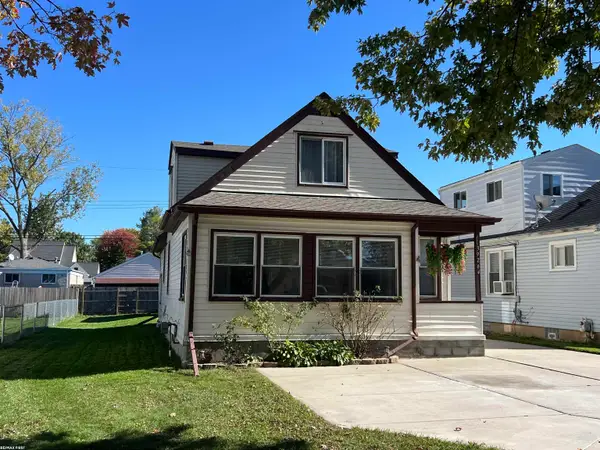 $289,900Active5 beds 2 baths1,775 sq. ft.
39264 Muffatt, Harrison Twp, MI 48045
MLS# 50225525Listed by: RE/MAX FIRST - New
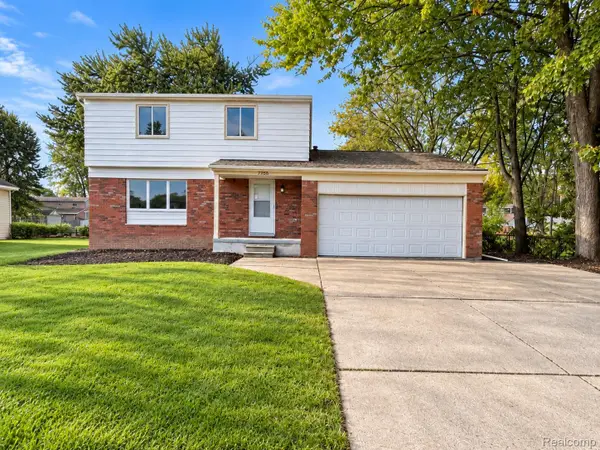 $329,900Active4 beds 2 baths1,610 sq. ft.
27830 Riviera ST, HarrisonTownship, MI 48045
MLS# 20261083037Listed by: AMC REALTY CORPORATION - New
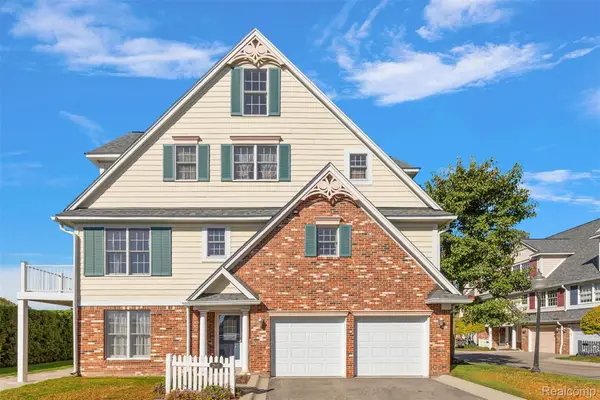
 $344,900Active3 beds 3 baths2,211 sq. ft.
26018 Felicity LNDG # 8, HarrisonTownship, MI 48045
MLS# 20261085049Listed by: CENTURY 21 CAMPBELL REALTY - New
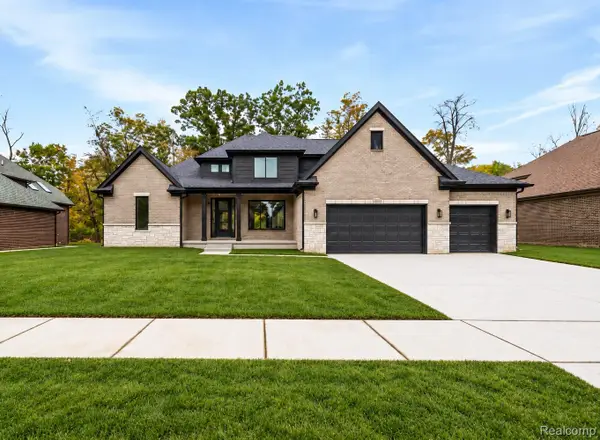 $799,900Active3 beds 3 baths3,000 sq. ft.
37898 Trillium PL, HarrisonTownship, MI 48045
MLS# 20261085139Listed by: EDGE REALTY, LLC - New
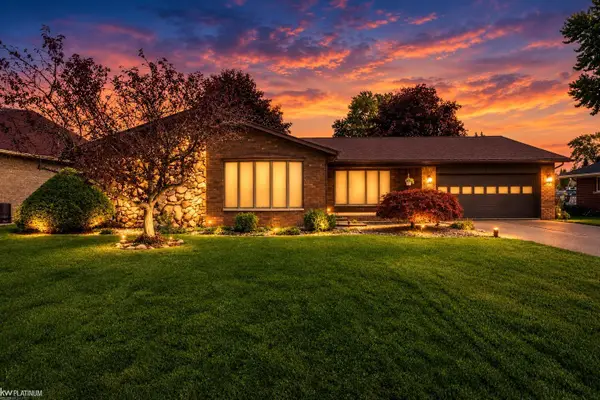 $600,000Active3 beds 3 baths2,070 sq. ft.
31021 North River, HarrisonTownship, MI 48045
MLS# 58050224794Listed by: KW PLATINUM - New
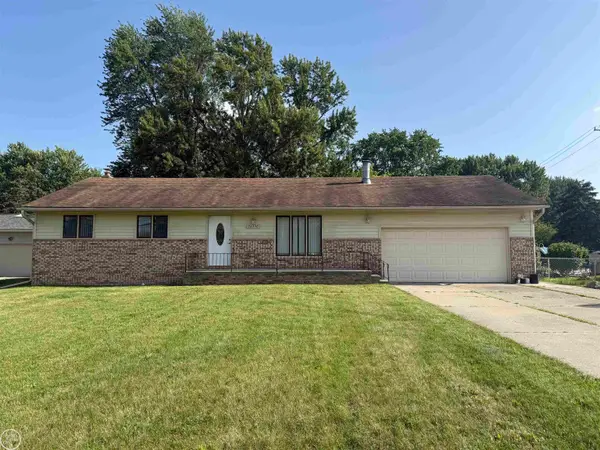 $289,900Active3 beds 2 baths1,596 sq. ft.
26250 South River Road RD, HarrisonTownship, MI 48045
MLS# 58050224863Listed by: REAL ESTATE ONE CHESTERFIELD - Open Sun, 1 to 3pmNew
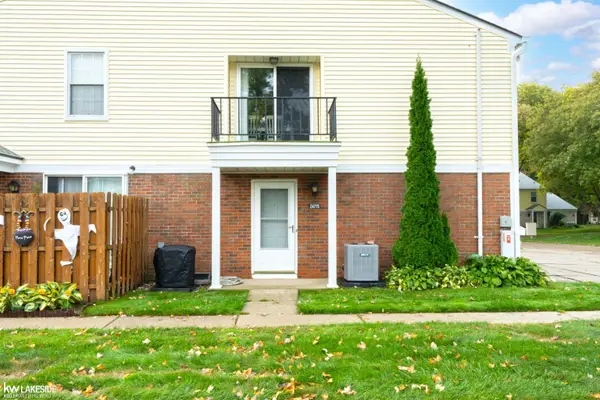 $150,000Active2 beds 1 baths968 sq. ft.
24715 Meadow Creek DR, HarrisonTownship, MI 48045
MLS# 58050225052Listed by: KELLER WILLIAMS REALTY LAKESIDE - New
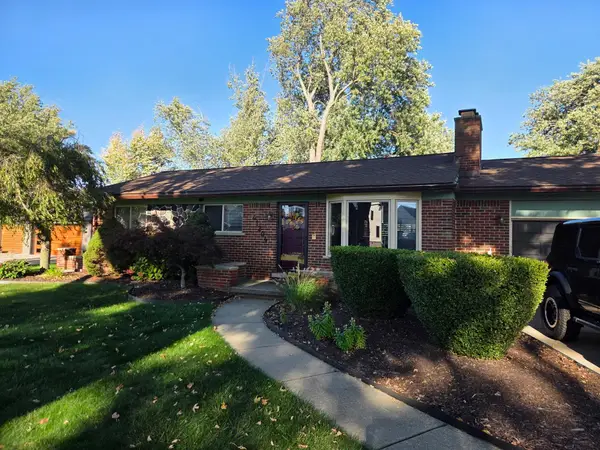 $319,000Active3 beds 1 baths1,512 sq. ft.
41204 Belvidere Street, HarrisonTownship, MI 48045
MLS# 81026055107Listed by: ONE-ELEVEN REALTY GROUP LLC - New
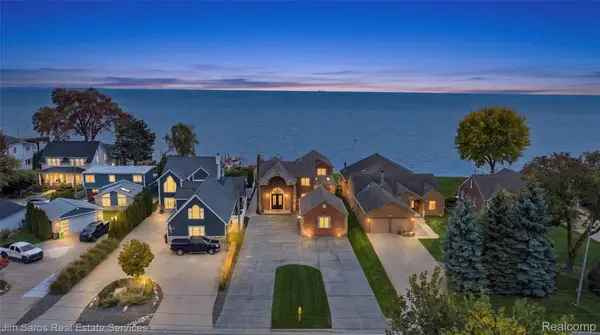 $1,125,000Active3 beds 3 baths3,700 sq. ft.
34376 Jefferson AVE, HarrisonTownship, MI 48045
MLS# 20261081865Listed by: JIM SAROS REAL ESTATE SERVICES


Protect your home and budget from life's surprises with an Assurant Home Warranty, backed by a partner that supports you through every step of homeownership. Explore Plans.
©2026 Century 21 Real Estate LLC. All rights reserved. CENTURY 21®, the CENTURY 21 Logo and C21® are service marks owned by Century 21 Real Estate LLC. Century 21 Real Estate LLC fully supports the principles of the Fair Housing Act and the Equal Opportunity Act. Each office is independently owned and operated. Listing information is deemed reliable but not guaranteed accurate.