
26800 Ballard Street, Harrison Township, MI 48045
Local realty services provided by:CENTURY 21 Metro Brokers
26800 Ballard Street,Harrisontownship, MI 48045
$374,000
- 3 Beds
- 2 Baths
- 1,769 sq. ft.
- Single family
- Pending
Listed by: steve koleno
Office: beycome brokerage realty llc.
MLS#:20261057720
Source:MI_REALCOMP
Price summary
- Price:$374,000
- Price per sq. ft.:$211.42
About this home
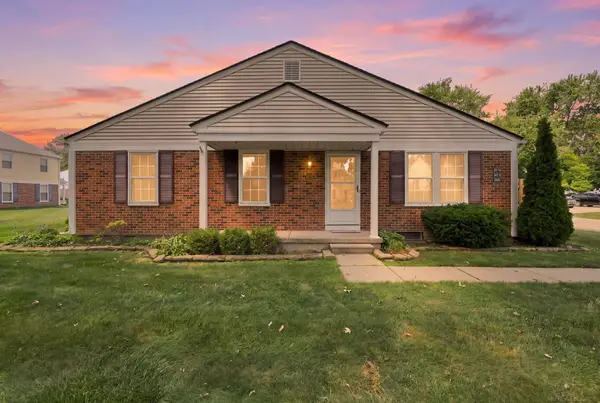
Welcome to 26800 Ballard Street, a unique Harrison Township property in a peaceful, quiet neighborhood with convenient access to Lake St. Clair, the nearby boat launch, popular restaurants, I-94, and Metro Detroit.
The home sits on a beautifully wooded lot with mature growth and a wide variety of trees, creating a scenic and private setting throughout the seasons. The property borders a park and walking trail and features an expansive yard, large garden, enclosed chicken area, storage shed, and plenty of space for outdoor entertaining and recreation.
The partially finished, heated three-car garage provides ample room for vehicles, hobbies, storage, or a year-round workshop. Inside, the den features a large fireplace that creates a warm and inviting gathering space.
This property combines a quiet residential setting, remarkable wooded yard, nearby recreation, and convenient access to boating, dining, major highways, and Detroit.
Contact an agent
Home facts
- Year built:1942
- Subdivision & Development:S/P # 07 HARRISON
- Listing ID #:20261057720
- Added:50 day(s) ago
- Updated:September 13, 2026 at 08:06 AM
Rooms and interior
- Bedrooms:3
- Total bathrooms:2
- Full bathrooms:1
- Half bathrooms:1
- Rooms Total:5
- Basement Description:Unfinished
- Living area:1,769 sq. ft.
Heating and cooling
- Cooling:Central Air
- Heating:Forced Air, Other Heating Source
Structure and exterior
- Year built:1942
- Building area:1,769 sq. ft.
- Lot area:0.98 Acres
- Lot Features:Corner Lot, Part Larger Parcel
- Architectural Style:Ranch, Split Level
- Construction Materials:Wood Siding
- Exterior Features:Lighting
- Foundation Description:Basement, Poured
- Levels:Bi-Level
Utilities
- Water:Public
- Sewer:Public Sewer
Finances and disclosures
- Price:$374,000
- Price per sq. ft.:$211.42
- Tax amount:$4,027
Features and amenities
- Appliances:Dishwasher, Dryer, Exhaust Fan, Free Standing Refrigerator, Gas Cooktop, Humidifier, Microwave, Washer, Water Purifier Owned
- Amenities:Entrance Foyer
Parking
- Parking description:Attached, Three Car Garage
- Garage spaces:3

New listings near 26800 Ballard Street
- New
 $465,000Active3 beds 3 baths2,338 sq. ft.
28754 Coleridge ST, HarrisonTownship, MI 48045
MLS# 58050221576Listed by: NEXT LEVEL REALTY ROCHESTER - New
 $379,999Active2 beds 2 baths1,417 sq. ft.
37810 Jefferson Avenue, HarrisonTownship, MI 48045
MLS# 20261071109Listed by: KELLER WILLIAMS REALTY-GREAT LAKES - New
 $379,999Active2 beds 2 baths1,417 sq. ft.
37810 Jefferson, Harrison Twp, MI 48045
MLS# 61029621Listed by: KELLER WILLIAMS REALTY-GREAT LAKES - New
 $177,500Active2 beds 1 baths924 sq. ft.
24729 Meadow Creek, Harrison Twp, MI 48045
MLS# 50221557Listed by: RE/MAX MASTERPIECE - New
 $159,000Active2 beds 2 baths1,058 sq. ft.
35114 N Bay Circle, Harrison, MI 48045
MLS# 50221542Listed by: SINE & MONAGHAN REALTORS LLC ST CLAIR - New
 $225,000Active3 beds 1 baths1,100 sq. ft.
27748 Moran, Harrison Twp, MI 48045
MLS# 50221520Listed by: REAL ESTATE ONE INC-SHELBY - New
 $129,000Active2 beds 2 baths882 sq. ft.
24763 Meadow Creek, Harrison Twp, MI 48045
MLS# 61029020Listed by: REALTEAM REAL ESTATE - New
 $364,900Active3 beds 1 baths1,260 sq. ft.
38127 Huron Pointe Dr. DR, HarrisonTownship, MI 48045
MLS# 58050221362Listed by: RE/MAX FIRST - New
 $164,000Active2 beds 2 baths1,104 sq. ft.
38153 Jefferson, Harrison Twp, MI 48045
MLS# 50221366Listed by: SINE & MONAGHAN LLC - New
 $549,900Active0.37 Acres
38187 Huron Pointe, Harrison Twp, MI 48045
MLS# 50221310Listed by: REAL ESTATE ONE INC-SHELBY


Protect your home and budget from life's surprises with an Assurant Home Warranty, backed by a partner that supports you through every step of homeownership. Explore Plans.
©2026 Century 21 Real Estate LLC. All rights reserved. CENTURY 21®, the CENTURY 21 Logo and C21® are service marks owned by Century 21 Real Estate LLC. Century 21 Real Estate LLC fully supports the principles of the Fair Housing Act and the Equal Opportunity Act. Each office is independently owned and operated. Listing information is deemed reliable but not guaranteed accurate.