
27161 Ponchartrain, Harrison Township, MI 48045
Local realty services provided by:CENTURY 21 Northland
27161 Ponchartrain,Harrison Twp, MI 48045
$339,900
- 4 Beds
- 2 Baths
- 2,530 sq. ft.
- Single family
- Active
Listed by: maurice khalifa
Office: realty executives home towne
MLS#:61032899
Source:MI_REALSOURCE
Price summary
- Price:$339,900
- Price per sq. ft.:$134.35
About this home
This home is offering more than 2,500 square feet of living space, this spacious ranch features an upper-level addition and a versatile floor plan. The impressive 24' x 24' bonus room is ideal for a family room, home office, playroom, den, or additional entertaining space. The primary suite offers generous closet space, while the natural fireplace adds warmth and character. Outside, enjoy professionally landscaped grounds, a private backyard framed by mature trees, and a beautiful paver patio perfect for relaxing or entertaining. Located on a charming, newly paved, tree-lined street just minutes from restaurants, bike paths, and marinas. A two-car garage completes the package.
Contact an agent
Home facts
- Year built:1981
- Subdivision & Development:Lakeshore Gardens Sub
- Listing ID #:61032899
- Added:26 day(s) ago
- Updated:October 20, 2026 at 07:29 PM
Rooms and interior
- Bedrooms:4
- Total bathrooms:2
- Full bathrooms:2
- Rooms Total:10
- Kitchen Description:On Entry Level
- Bedroom Description:Bedroom 1 on Entry Level, Bedroom 2 on Entry Level, Bedroom 3 on Entry Level, Bedroom 4 on Entry Level
- Living area:2,530 sq. ft.
Heating and cooling
- Heating:Forced Air, Natural Gas
Structure and exterior
- Year built:1981
- Building area:2,530 sq. ft.
- Lot area:0.34 Acres
- Architectural Style:Ranch
- Construction Materials:Brick
- Foundation Description:Crawl
- Levels:1 Story
Utilities
- Water:Public Water at Street
Finances and disclosures
- Price:$339,900
- Price per sq. ft.:$134.35
- Tax amount:$4,651
Parking
- Parking description:Attached Garage
- Garage spaces:2
 Provided through IDX via MiRealSource. Courtesy of MiRealSource Shareholder. Copyright MiRealSource. The information published and disseminated by MiRealSource is communicated verbatim, without change by MiRealSource, as filed with MiRealSource by its members. The accuracy of all information, regardless of source, is not guaranteed or warranted. All information should be independently verified. Copyright 2026 MiRealSource. All rights reserved. The information provided hereby constitutes proprietary information of MiRealSource, Inc. and its shareholders, affiliates and licensees and may not be reproduced or transmitted in any form or by any means, electronic or mechanical, including photocopy, recording, scanning or any information storage and retrieval system, without written permission from MiRealSource, Inc. MI_REALSOURCE Member Broker: Brad Platt
New listings near 27161 Ponchartrain
- Coming Soon
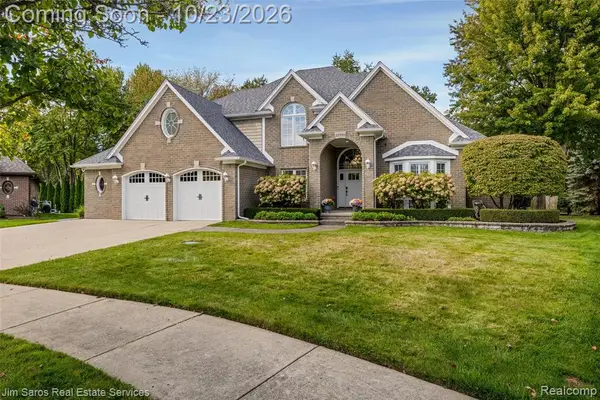 $739,900Coming Soon4 beds 4 baths2,998 sq. ft.
27701 Stephany, Harrison Twp, MI 48045
MLS# 61040227Listed by: JIM SAROS REAL ESTATE SERVICES - Coming Soon
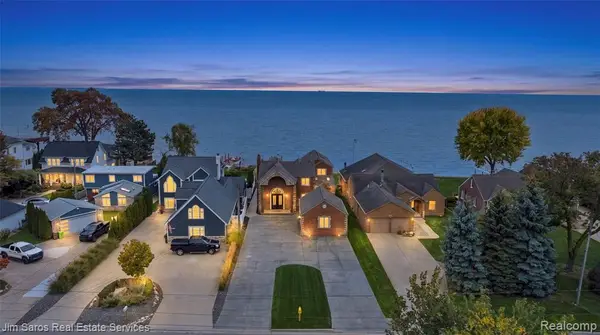 $1,125,000Coming Soon3 beds 3 baths3,700 sq. ft.
34376 Jefferson, Harrison Twp, MI 48045
MLS# 61040116Listed by: JIM SAROS REAL ESTATE SERVICES - New
 $199,900Active3 beds 1 baths1,188 sq. ft.
29700 Riverside Bay, Harrison Twp, MI 48045
MLS# 61040435Listed by: GOOD COMPANY - Open Sun, 11am to 2pmNew
 $599,000Active4 beds 3 baths2,376 sq. ft.
34575 Jefferson, Harrison Twp, MI 48045
MLS# 61040387Listed by: MAX BROOCK, REALTORS-ROYAL OAK - New
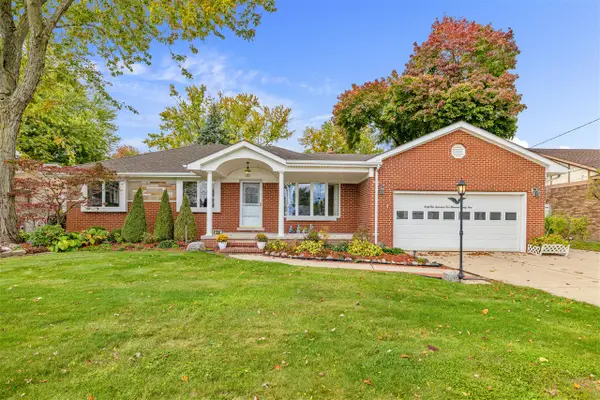 $629,900Active4 beds 3 baths2,252 sq. ft.
41589 Windmill, Harrison Twp, MI 48045
MLS# 70565114Listed by: @PROPERTIES CHRISTIE'S INT'L - Open Sun, 11am to 1pmNew
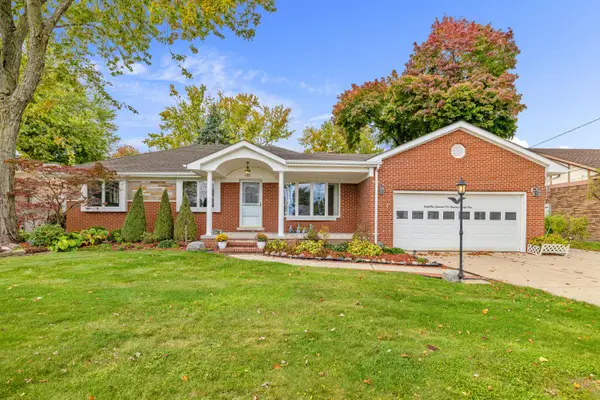 $629,900Active4 beds 3 baths2,252 sq. ft.
41589 Windmill Street, Harrison Township, MI 48045
MLS# 26055466Listed by: @PROPERTIES CHRISTIE'S INT'L - New
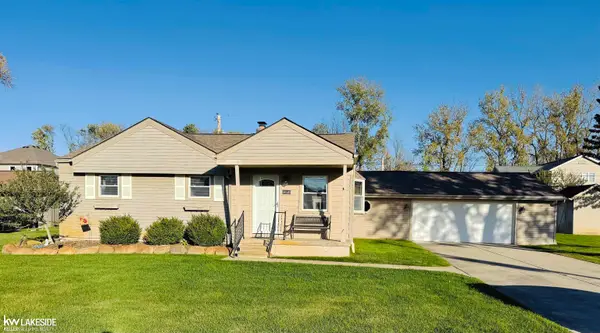 $325,000Active4 beds 2 baths1,721 sq. ft.
38140 Mallast, Harrison Twp, MI 48045
MLS# 50225164Listed by: KELLER WILLIAMS REALTY LAKESIDE - New
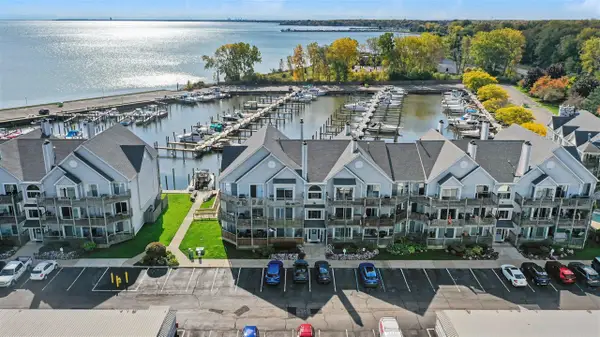 $325,000Active2 beds 2 baths1,123 sq. ft.
37512 Jefferson #303, Harrison Twp, MI 48045
MLS# 70564963Listed by: REDFIN CORPORATION - New
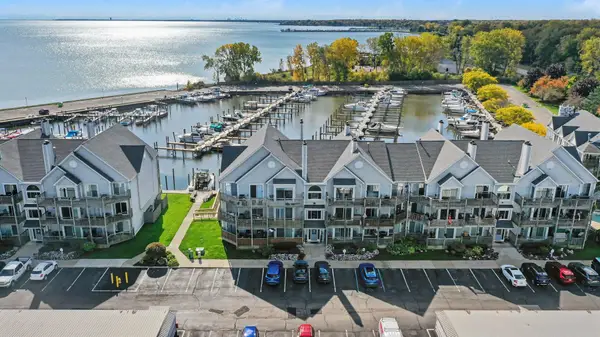 $325,000Active2 beds 2 baths1,123 sq. ft.
37512 Jefferson Avenue #303, Harrison Township, MI 48045
MLS# 26055314Listed by: REDFIN CORPORATION - New
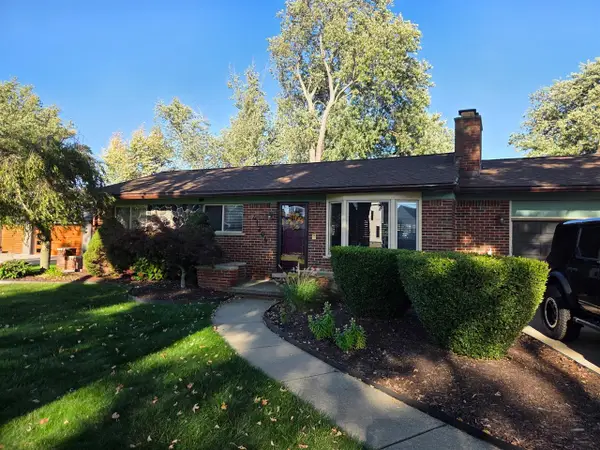 $319,000Active3 beds 1 baths1,512 sq. ft.
41204 Belvidere, Harrison Twp, MI 48045
MLS# 70564757Listed by: ONE-ELEVEN REALTY GROUP LLC


Protect your home and budget from life's surprises with an Assurant Home Warranty, backed by a partner that supports you through every step of homeownership. Explore Plans.
©2026 Century 21 Real Estate LLC. All rights reserved. CENTURY 21®, the CENTURY 21 Logo and C21® are service marks owned by Century 21 Real Estate LLC. Century 21 Real Estate LLC fully supports the principles of the Fair Housing Act and the Equal Opportunity Act. Each office is independently owned and operated. Listing information is deemed reliable but not guaranteed accurate.