
27722 Harrison Woods, Harrison Township, MI 48045
Local realty services provided by:CENTURY 21 Realty North
27722 Harrison Woods,Harrison Twp, MI 48045
$124,900
- 2 Beds
- 1 Baths
- 876 sq. ft.
- Condominium
- Active
Listed by: christopher taylor
Office: keller williams realty lakeside
MLS#:50212057
Source:MI_REALSOURCE
Price summary
- Price:$124,900
- Price per sq. ft.:$142.58
- Monthly HOA dues:$215
About this home
Welcome to easy living in the heart of Harrison Township! This 2-bedroom, 1-bath condominium offers a spacious layout, private balcony, and the opportunity to make it your own while enjoying the peace of mind that comes with major mechanical updates already completed. Recent improvements include a new furnace, central air conditioning, and water heater, helping reduce future maintenance concerns. The bright and functional floor plan provides comfortable living space, generous bedroom sizes, and plenty of natural light throughout. Enjoy your morning coffee or unwind after a long day on the private balcsony. Conveniently located near Lake St. Clair, Metro Beach, shopping, dining, and major commuter routes, this condo presents an excellent opportunity to enjoy all that Harrison Township has to offer. Whether you're a first-time buyer, downsizer, or investor, you'll appreciate the value, location, and potential this home provides.
Contact an agent
Home facts
- Year built:1990
- Subdivision & Development:Harrison Woods
- Listing ID #:50212057
- Added:45 day(s) ago
- Updated:August 04, 2026 at 10:24 AM
Rooms and interior
- Bedrooms:2
- Total bathrooms:1
- Full bathrooms:1
- Kitchen Description:On Upper Level
- Bedroom Description:Bedroom 1 on Upper Level, Bedroom 2 on Upper Level
- Living area:876 sq. ft.
Heating and cooling
- Cooling:Central A/C
- Heating:Forced Air, Natural Gas
Structure and exterior
- Year built:1990
- Building area:876 sq. ft.
- Architectural Style:Colonial, Condo/Apartment
- Construction Materials:Vinyl Siding
- Exterior Features:Exterior Balcony
- Foundation Description:Slab
Utilities
- Water:Public Water
- Sewer:Public Sanitary
Finances and disclosures
- Price:$124,900
- Price per sq. ft.:$142.58
- Tax amount:$1,360
Parking
- Parking description:2 Spaces, Carport
 Provided through IDX via MiRealSource. Courtesy of MiRealSource Shareholder. Copyright MiRealSource. The information published and disseminated by MiRealSource is communicated verbatim, without change by MiRealSource, as filed with MiRealSource by its members. The accuracy of all information, regardless of source, is not guaranteed or warranted. All information should be independently verified. Copyright 2026 MiRealSource. All rights reserved. The information provided hereby constitutes proprietary information of MiRealSource, Inc. and its shareholders, affiliates and licensees and may not be reproduced or transmitted in any form or by any means, electronic or mechanical, including photocopy, recording, scanning or any information storage and retrieval system, without written permission from MiRealSource, Inc.
New listings near 27722 Harrison Woods
- New
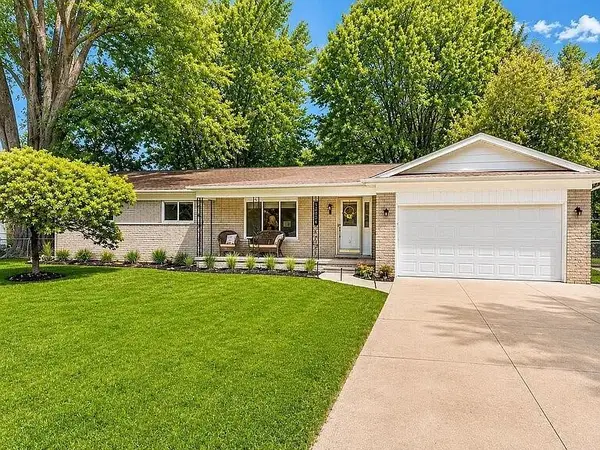 $339,900Active3 beds 2 baths1,610 sq. ft.
38894 Winkler, Harrison Twp, MI 48045
MLS# 70549992Listed by: SIMPLE FEE LISTINGS - New
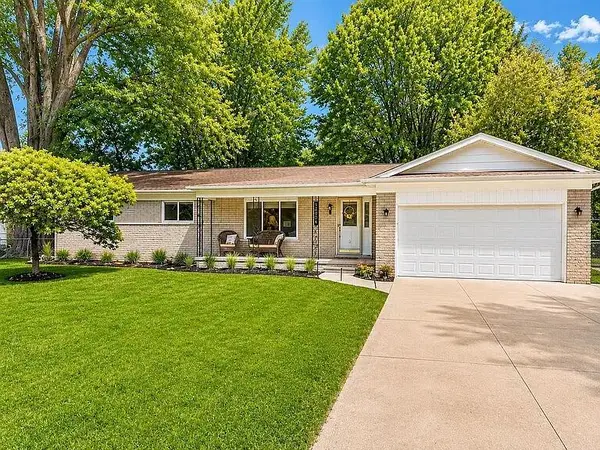 $339,900Active3 beds 2 baths1,610 sq. ft.
38894 Winkler Street, Harrison Township, MI 48045
MLS# 26040328Listed by: SIMPLE FEE LISTINGS - New
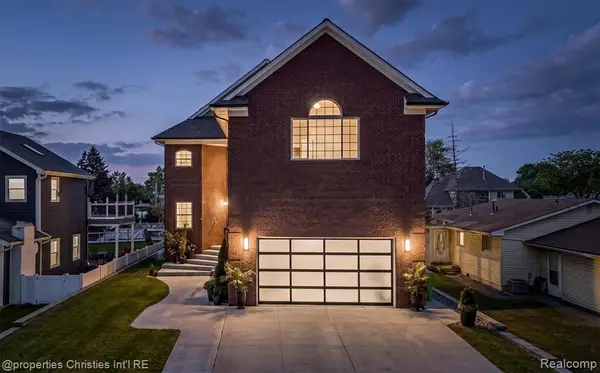 $899,000Active3 beds 6 baths3,750 sq. ft.
41245 Belvidere, Harrison Twp, MI 48045
MLS# 61017268Listed by: @PROPERTIES CHRISTIE'S INT'L R.E. BIRMINGHAM - New
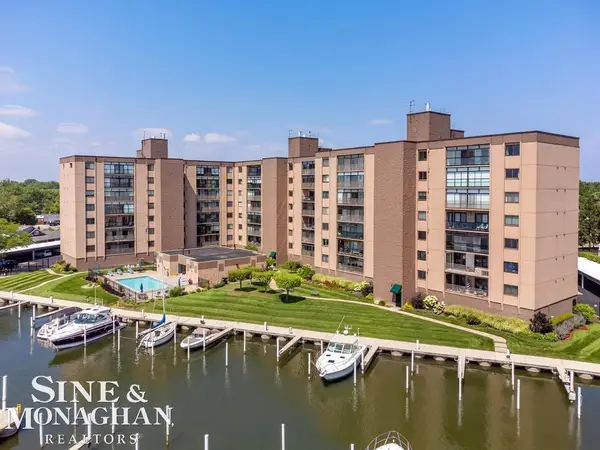 $525,000Active3 beds 3 baths2,180 sq. ft.
34432 Jefferson Unit 6 AVE, HarrisonTownship, MI 48045
MLS# 58050216879Listed by: SINE & MONAGHAN LLC - New
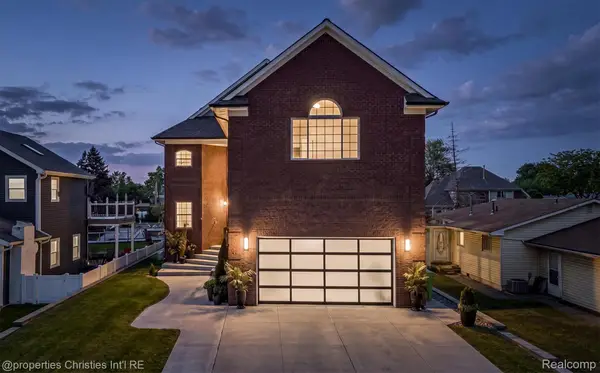 $899,000Active3 beds 6 baths4,850 sq. ft.
41245 Belvidere Street, HarrisonTownship, MI 48045
MLS# 20261060454Listed by: @PROPERTIES CHRISTIE'S INT'L R.E. BIRMINGHAM - New
 $210,000Active2 beds 1 baths785 sq. ft.
37921 Elm Lane, Harrison Twp, MI 48045
MLS# 50217040Listed by: REAL ESTATE ONE CHESTERFIELD - New
 $210,000Active2 beds 1 baths785 sq. ft.
37921 Elm Lane LN, HarrisonTownship, MI 48045
MLS# 58050217040Listed by: REAL ESTATE ONE CHESTERFIELD - New
 $220,000Active2 beds 2 baths1,667 sq. ft.
28047 Maple Forest Boulevard E #51, HarrisonTownship, MI 48045
MLS# 20261059879Listed by: SINE & MONAGHAN, LLC - New
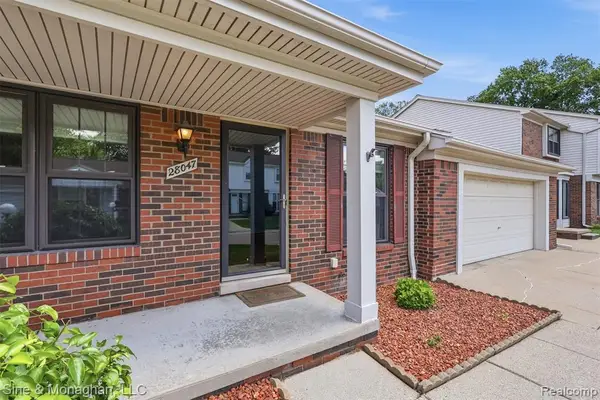 $220,000Active2 beds 2 baths1,017 sq. ft.
28047 Maple Forest #51, Harrison Twp, MI 48045
MLS# 61016718Listed by: SINE & MONAGHAN, LLC - New
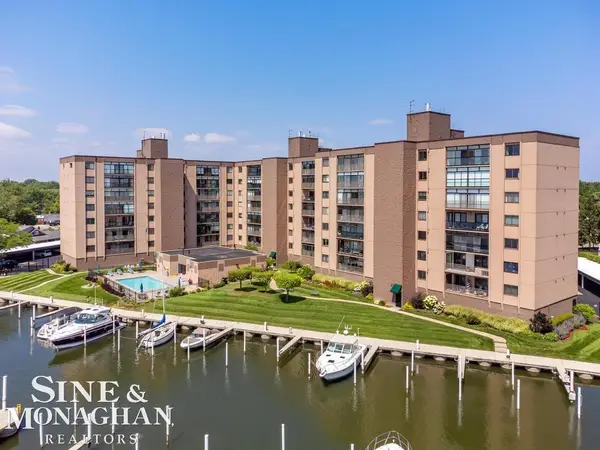 $525,000Active3 beds 3 baths2,180 sq. ft.
34432 Jefferson Unit 6 #6, Harrison Twp, MI 48045
MLS# 50216879Listed by: SINE & MONAGHAN LLC


Protect your home and budget from life's surprises with an Assurant Home Warranty, backed by a partner that supports you through every step of homeownership. Explore Plans.
©2026 Century 21 Real Estate LLC. All rights reserved. CENTURY 21®, the CENTURY 21 Logo and C21® are service marks owned by Century 21 Real Estate LLC. Century 21 Real Estate LLC fully supports the principles of the Fair Housing Act and the Equal Opportunity Act. Each office is independently owned and operated. Listing information is deemed reliable but not guaranteed accurate.