
34432 Jefferson Unit 6 #6, Harrison Township, MI 48045
Local realty services provided by:CENTURY 21 Northland
34432 Jefferson Unit 6 #6,Harrison Twp, MI 48045
$525,000
- 3 Beds
- 3 Baths
- 2,180 sq. ft.
- Condominium
- Active
Listed by: julie ahee
Office: sine & monaghan llc.
MLS#:50216879
Source:MI_REALSOURCE
Price summary
- Price:$525,000
- Price per sq. ft.:$240.83
- Monthly HOA dues:$710
About this home
LUXURY LAKEFRONT LIVING AT ITS FINEST! Welcome to this exceptional 4th-floor residence at 400 on the Lake, offering breathtaking panoramic views of Lake St. Clair. This beautifully updated, one-level condominium features an open floor plan with a stunning new kitchen showcasing marble countertops, stainless steel appliances, recessed lighting, and a spacious eating area that opens to the formal dining room and great room. The enclosed lakeside balcony with wet bar is the perfect place to entertain and enjoy spectacular lake views. The private primary suite offers direct balcony access, abundant closet space, and an updated en-suite bath. Two additional spacious bedrooms share a brand-new full bath. Additional features include a private laundry room, sauna, powder room, attached garage with elevator access to a semi-private floor, private storage room, rear service stairwell, and an additional carport. Truly turnkey—being sold fully furnished, including all furniture, dishes, housewares, and appliances. Just bring your suitcase! Association amenities include a private boat slip (#6), heated pool, clubhouse, tennis and pickleball courts, water, and beautifully maintained grounds. Immediate occupancy. Experience resort-style waterfront living every day in one of Harrison Township's premier luxury condominium communities....
Contact an agent
Home facts
- Year built:1984
- Subdivision & Development:400 On The Lake
- Listing ID #:50216879
- Added:49 day(s) ago
- Updated:September 12, 2026 at 04:32 AM
Rooms and interior
- Bedrooms:3
- Total bathrooms:3
- Full bathrooms:2
- Half bathrooms:1
- Rooms Total:8
- Dining Description:On Entry Level
- Kitchen Description:On Entry Level
- Bedroom Description:Bedroom 1 on Entry Level, Bedroom 2 on Entry Level, Bedroom 3 on Entry Level
- Living area:2,180 sq. ft.
Heating and cooling
- Cooling:Ceiling Fan(s), Central A/C
- Heating:Forced Air, Natural Gas
Structure and exterior
- Year built:1984
- Building area:2,180 sq. ft.
- Lot area:3.45 Acres
- Architectural Style:Condo/Ranch, Ranch
- Construction Materials:Cinder Block
- Exterior Features:BBQ/Grill Built-in, Porch, Tennis Court(s)
- Foundation Description:Crawl
Utilities
- Water:Public Water
- Sewer:Public Sanitary
Finances and disclosures
- Price:$525,000
- Price per sq. ft.:$240.83
- Tax amount:$10,834
Features and amenities
- Laundry features:On Entry Level
- Amenities:Cable/Internet Available, Club House, Elevator/Lift, Wet Bar/Bar
- Pool features:Spa/Hot Tub
Parking
- Parking description:1 Space, Attached Garage, Garage, Lighted Parking
- Garage spaces:1
 Provided through IDX via MiRealSource. Courtesy of MiRealSource Shareholder. Copyright MiRealSource. The information published and disseminated by MiRealSource is communicated verbatim, without change by MiRealSource, as filed with MiRealSource by its members. The accuracy of all information, regardless of source, is not guaranteed or warranted. All information should be independently verified. Copyright 2026 MiRealSource. All rights reserved. The information provided hereby constitutes proprietary information of MiRealSource, Inc. and its shareholders, affiliates and licensees and may not be reproduced or transmitted in any form or by any means, electronic or mechanical, including photocopy, recording, scanning or any information storage and retrieval system, without written permission from MiRealSource, Inc. MI_REALSOURCE Member Broker: Brad Platt
New listings near 34432 Jefferson Unit 6 #6
- Coming SoonOpen Sat, 12 to 2pm
 $1,124,995Coming Soon4 beds 4 baths3,580 sq. ft.
41215 Belvidere, Harrison Twp, MI 48045
MLS# 61030493Listed by: DOBI REAL ESTATE - New
 $20,000Active2 beds 1 baths
43255 Labelle, Harrison Twp, MI 48045
MLS# 50222227Listed by: KW PLATINUM - New
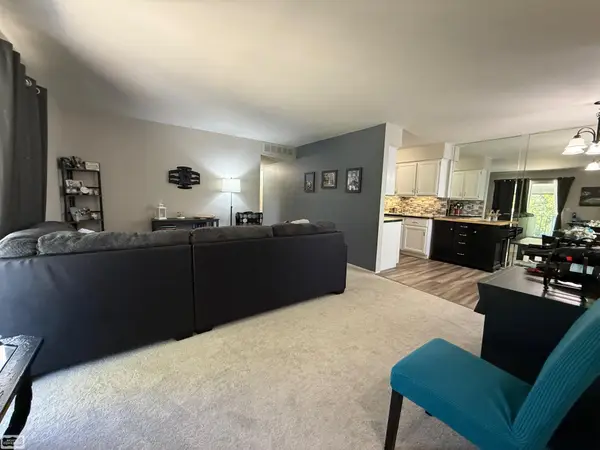 $149,890Active2 beds 1 baths968 sq. ft.
24641 N Meadow DR, HarrisonTownship, MI 48045
MLS# 58050222202Listed by: REALTY EXECUTIVES HOME TOWNE CHESTERFIELD - New
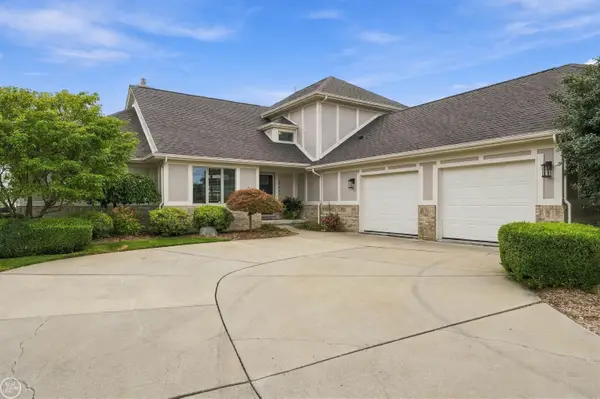 $850,000Active3 beds 3 baths2,362 sq. ft.
38744 Venetian DR, HarrisonTownship, MI 48045
MLS# 58050222218Listed by: REAL ESTATE ONE CLINTON - New
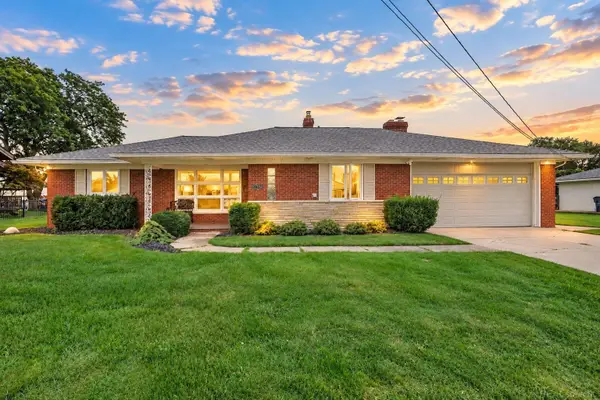 $524,900Active3 beds 2 baths1,733 sq. ft.
37894 Villa Mar, Harrison Twp, MI 48045
MLS# 50222220Listed by: BROOKSTONE, REALTORS LLC - New
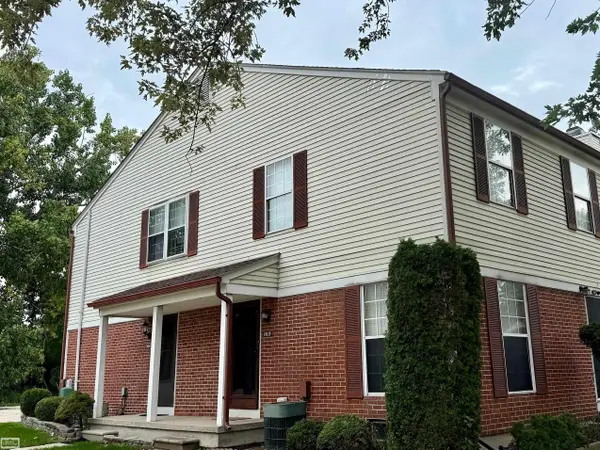 $149,890Active2 beds 1 baths968 sq. ft.
24641 N Meadow, Harrison Twp, MI 48045
MLS# 50222202Listed by: REALTY EXECUTIVES HOME TOWNE CHESTERFIELD - New
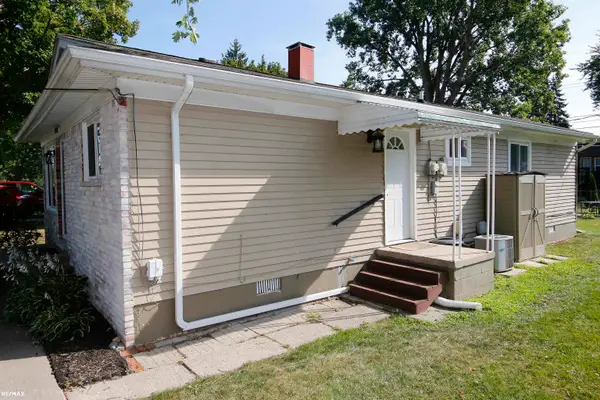 $209,000Active3 beds 1 baths1,056 sq. ft.
29530 South River ST, HarrisonTownship, MI 48043
MLS# 58050222075Listed by: RE/MAX ECLIPSE - New
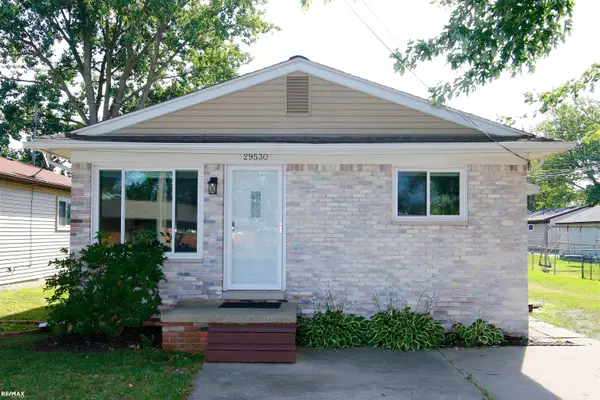 $209,000Active3 beds 1 baths1,056 sq. ft.
29530 South River, Harrison Twp, MI 48043
MLS# 50222075Listed by: RE/MAX ECLIPSE - New
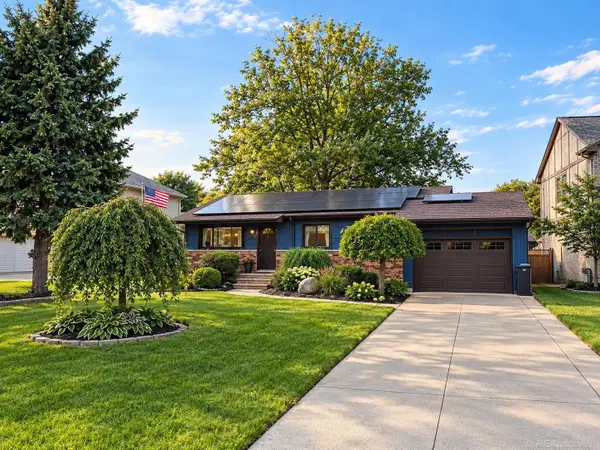 $349,900Active3 beds 2 baths1,800 sq. ft.
39245 Lakeshore DR, HarrisonTownship, MI 48045
MLS# 58050222028Listed by: MICHIGAN HOMES GROUP INC - New
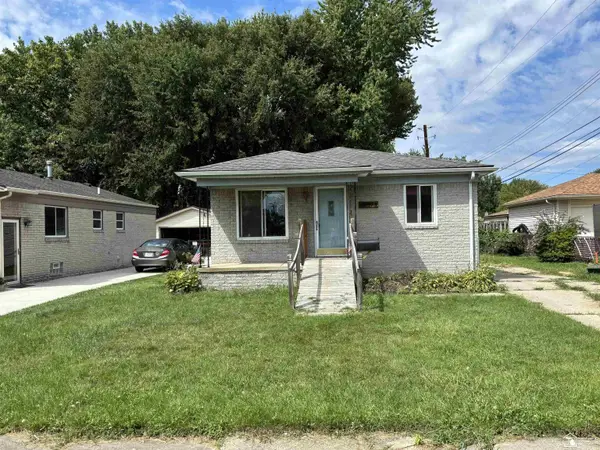 $155,900Active3 beds 1 baths1,050 sq. ft.
34373 Virgil, Harrison Twp, MI 48045
MLS# 50222011Listed by: 3SIXTY5 REALTY


Protect your home and budget from life's surprises with an Assurant Home Warranty, backed by a partner that supports you through every step of homeownership. Explore Plans.
©2026 Century 21 Real Estate LLC. All rights reserved. CENTURY 21®, the CENTURY 21 Logo and C21® are service marks owned by Century 21 Real Estate LLC. Century 21 Real Estate LLC fully supports the principles of the Fair Housing Act and the Equal Opportunity Act. Each office is independently owned and operated. Listing information is deemed reliable but not guaranteed accurate.