
28754 Coleridge ST, Harrison Township, MI 48045
Local realty services provided by:CENTURY 21 Signature Realty
28754 Coleridge ST,Harrisontownship, MI 48045
$465,000
- 3 Beds
- 3 Baths
- 2,338 sq. ft.
- Single family
- Active
Listed by: cynthia robinson
Office: next level realty rochester
MLS#:58050221576
Source:MI_REALCOMP
Price summary
- Price:$465,000
- Price per sq. ft.:$198.89
- Monthly HOA dues:$18.75
About this home
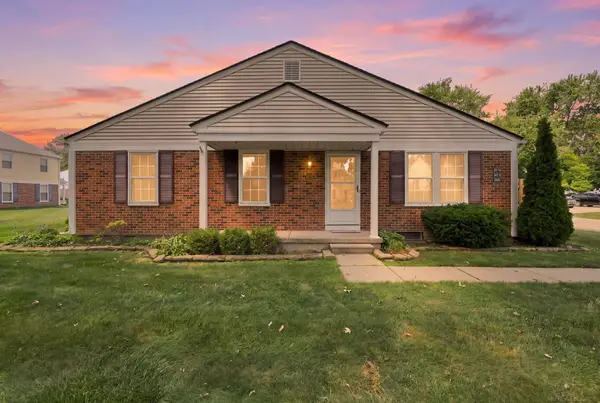
Well Maintained, Original Owner, High Vaulted Ceilings, 3 Bedroom/3 Full Baths Split Level, A Lot Of Natural Light With a Park Like Backyard, & a POND! Features Include: Sky Lights and Double Bay Windows in Dining Room, Extra Tall Kitchen Cabinets, Kitchen Exhaust Fan Vents Outside, First Floor Laundry, Immaculate Hard Wood Flooring in Foyer & Kitchen. Primary Bedroom Suite is on the Main Floor, Jacuzzi Tub, Glass Enclosed Shower, Huge Walk In Closet W/ a Second Closet. Newer Furnace, Air Conditioner, & Hot Water Tank. Stamped Concrete Patio, Sidewalk, & Extra Wide Driveway. The Full Basement is Plumbed For A Bathroom. Close to Lake St. Clair Metropark & I94 Freeway Making This Home An Ideal Location! As Cold Weather Approaches, Curl Up to A Gas Fireplace Overlooking A Serene View.
Contact an agent
Home facts
- Year built:2002
- Subdivision & Development:RIVERBEND
- Listing ID #:58050221576
- Added:1 day(s) ago
- Updated:September 12, 2026 at 06:24 AM
Rooms and interior
- Bedrooms:3
- Total bathrooms:3
- Full bathrooms:3
- Rooms Total:7
- Living area:2,338 sq. ft.
Heating and cooling
- Heating:Forced Air, Natural Gas
Structure and exterior
- Year built:2002
- Building area:2,338 sq. ft.
- Lot area:0.21 Acres
- Lot Features:Decorative Pond, Water View
- Architectural Style:Split Level
- Construction Materials:Brick
- Foundation Description:Basement
Utilities
- Water:Public
- Sewer:Public Sewer
Finances and disclosures
- Price:$465,000
- Price per sq. ft.:$198.89
- Tax amount:$5,614
Parking
- Parking description:Attached, Two and Half Car Garage
- Garage spaces:2.5

New listings near 28754 Coleridge ST
- New
 $379,999Active2 beds 2 baths1,417 sq. ft.
37810 Jefferson Avenue, HarrisonTownship, MI 48045
MLS# 20261071109Listed by: KELLER WILLIAMS REALTY-GREAT LAKES - New
 $379,999Active2 beds 2 baths1,417 sq. ft.
37810 Jefferson, Harrison Twp, MI 48045
MLS# 61029621Listed by: KELLER WILLIAMS REALTY-GREAT LAKES - New
 $177,500Active2 beds 1 baths924 sq. ft.
24729 Meadow Creek, Harrison Twp, MI 48045
MLS# 50221557Listed by: RE/MAX MASTERPIECE - New
 $159,000Active2 beds 2 baths1,058 sq. ft.
35114 N Bay Circle, Harrison, MI 48045
MLS# 50221542Listed by: SINE & MONAGHAN REALTORS LLC ST CLAIR - New
 $225,000Active3 beds 1 baths1,100 sq. ft.
27748 Moran, Harrison Twp, MI 48045
MLS# 50221520Listed by: REAL ESTATE ONE INC-SHELBY - New
 $129,000Active2 beds 2 baths882 sq. ft.
24763 Meadow Creek, Harrison Twp, MI 48045
MLS# 61029020Listed by: REALTEAM REAL ESTATE - New
 $364,900Active3 beds 1 baths1,260 sq. ft.
38127 Huron Pointe Dr., Harrison Twp, MI 48045
MLS# 50221362Listed by: RE/MAX FIRST - New
 $164,000Active2 beds 2 baths1,104 sq. ft.
38153 Jefferson, Harrison Twp, MI 48045
MLS# 50221366Listed by: SINE & MONAGHAN LLC - New
 $549,900Active0.37 Acres
38187 Huron Pointe, Harrison Twp, MI 48045
MLS# 50221310Listed by: REAL ESTATE ONE INC-SHELBY


Protect your home and budget from life's surprises with an Assurant Home Warranty, backed by a partner that supports you through every step of homeownership. Explore Plans.
©2026 Century 21 Real Estate LLC. All rights reserved. CENTURY 21®, the CENTURY 21 Logo and C21® are service marks owned by Century 21 Real Estate LLC. Century 21 Real Estate LLC fully supports the principles of the Fair Housing Act and the Equal Opportunity Act. Each office is independently owned and operated. Listing information is deemed reliable but not guaranteed accurate.