
28900 S River, Harrison Township, MI 48045
Local realty services provided by:CENTURY 21 Northland
28900 S River,Harrison Twp, MI 48045
$624,499
- 6 Beds
- 4 Baths
- 2,978 sq. ft.
- Single family
- Active
Listed by: francesca krause
Office: re/max advisors
MLS#:50214937
Source:MI_REALSOURCE
Price summary
- Price:$624,499
- Price per sq. ft.:$143.07
About this home
The River House. This one has it all. Unlike anything else around. Nearly 3,000 sq ft with stunning river views and premium boating access! This 5-bedroom home plus office (has closet, potential 6th bedroom) offers 4 full baths and a half bath in the garage, with no HOA. Located on the widest stretch of the Clinton River, it features three private boat wells, including a 10,000 lb hoist with solar panels and battery system, just minutes from Lake St. Clair. Inside, enjoy real hardwood floors, oversized picture windows with unobstructed water views, and a finished basement with full bar/kitchen, fireplace, living space, full bath, and flex room. The 2011 upper addition includes a spacious primary suite - bathroom with heated floors, dual vanities, soaker tub, and separate shower. New furnace and roof, fenced yard, and a 2+ car garage with workspace and seasonal half bath complete this exceptional property! Waterfront amenities but without the price tag!!! includes parcel ID 17-12-17-452-017...
Contact an agent
Home facts
- Year built:1954
- Listing ID #:50214937
- Added:2 day(s) ago
- Updated:July 17, 2026 at 10:40 AM
Rooms and interior
- Bedrooms:6
- Total bathrooms:4
- Full bathrooms:3
- Half bathrooms:1
- Flooring:Ceramic Floors, Hardwood Floors
- Kitchen Description:Dishwasher, On First Level, Range/Oven, Refrigerator
- Bedroom Description:Bedroom 1 on Second Level, Bedroom 2 on Second Level, Bedroom 3 on Second Level, Bedroom 4 on First Level, Bedroom 5 on First Level, Bedroom 6 on First Level
- Basement Description:Finished, Full
- Living area:2,978 sq. ft.
Heating and cooling
- Cooling:Ceiling Fan(s), Central A/C
- Heating:Forced Air, Natural Gas
Structure and exterior
- Year built:1954
- Building area:2,978 sq. ft.
- Lot area:0.39 Acres
- Architectural Style:Split Level
- Construction Materials:Brick, Vinyl Siding
- Exterior Features:Fenced Yard, Patio, Porch
- Foundation Description:Basement
- Levels:2 Story
Utilities
- Water:Public Water at Street
- Sewer:Public At Street
Finances and disclosures
- Price:$624,499
- Price per sq. ft.:$143.07
- Tax amount:$3,265
Features and amenities
- Appliances:Dishwasher, Range/Oven, Refrigerator
- Laundry features:On Second Level
- Amenities:Bay Window, Cable/Internet Available, Cathedral/Vaulted Ceiling, Sump Pump, Walk-In Closet, Window Treatment(s)
Parking
- Parking description:Attached Garage, Electric in Garage, Garage, Garage Door Opener, Off Street, Side Loading Garage, Workshop
- Garage spaces:2
 Provided through IDX via MiRealSource. Courtesy of MiRealSource Shareholder. Copyright MiRealSource. The information published and disseminated by MiRealSource is communicated verbatim, without change by MiRealSource, as filed with MiRealSource by its members. The accuracy of all information, regardless of source, is not guaranteed or warranted. All information should be independently verified. Copyright 2026 MiRealSource. All rights reserved. The information provided hereby constitutes proprietary information of MiRealSource, Inc. and its shareholders, affiliates and licensees and may not be reproduced or transmitted in any form or by any means, electronic or mechanical, including photocopy, recording, scanning or any information storage and retrieval system, without written permission from MiRealSource, Inc. MI_REALSOURCE Member Broker: Brad Platt
New listings near 28900 S River
- New
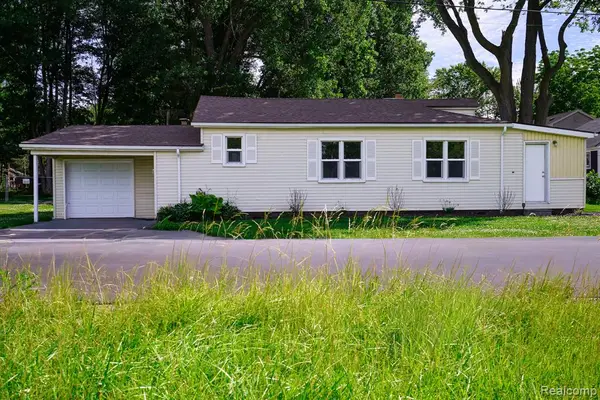 $224,900Active2 beds 1 baths1,264 sq. ft.
36807 Jefferson, Harrison Twp, MI 48045
MLS# 61012201Listed by: JOHN GRAHAM REALTY, LLC - New
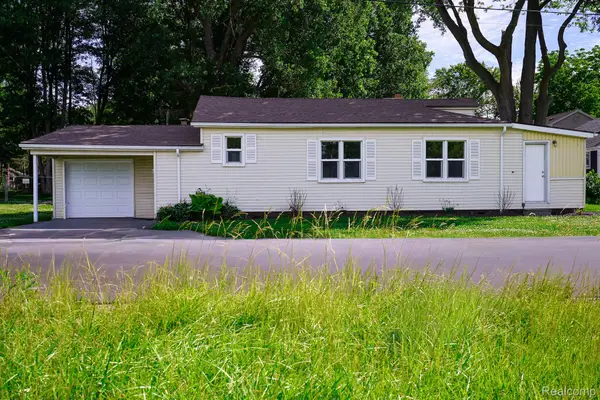 $224,900Active2 beds 1 baths1,264 sq. ft.
36807 Jefferson Avenue, HarrisonTownship, MI 48045
MLS# 20261055176Listed by: JOHN GRAHAM REALTY, LLC - New
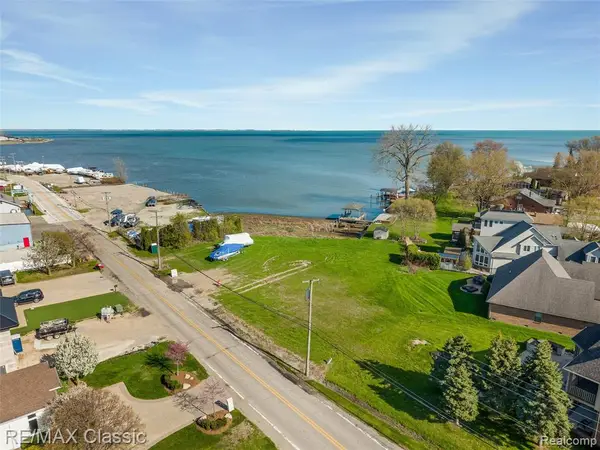 $750,000Active0.59 Acres
00000 South River, Harrison Twp, MI 48045
MLS# 61011996Listed by: RE/MAX CLASSIC - New
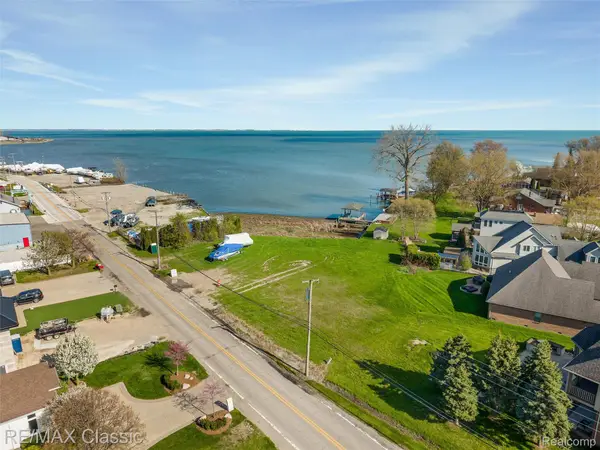 $750,000Active0.59 Acres
00000 South River Road, HarrisonTownship, MI 48045
MLS# 20261054982Listed by: RE/MAX CLASSIC - Coming Soon
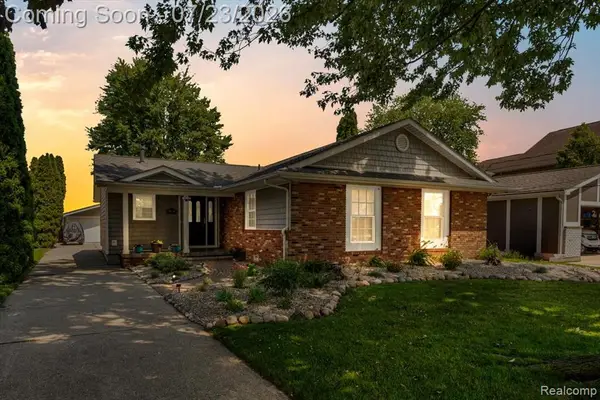 $655,000Coming Soon3 beds 2 baths
39510 Lakeshore Drive, Harrison Twp, MI 48045
MLS# 61011799Listed by: BERKSHIRE HATHAWAY HOMESERVICES KEE REALTY WASHIN - New
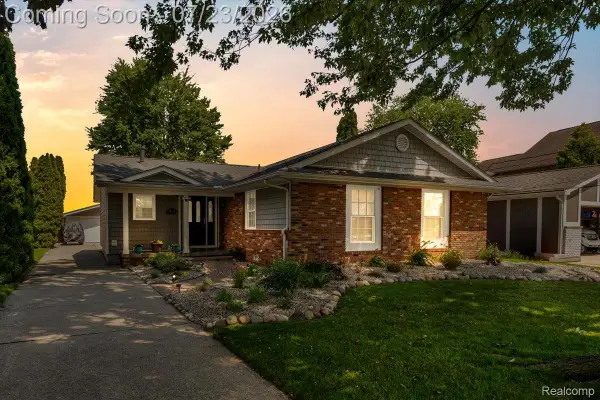 $655,000Active3 beds 2 baths1,910 sq. ft.
39510 Lakeshore Drive Drive, HarrisonTownship, MI 48045
MLS# 20261052906Listed by: BERKSHIRE HATHAWAY HOMESERVICES KEE REALTY WASHIN - New
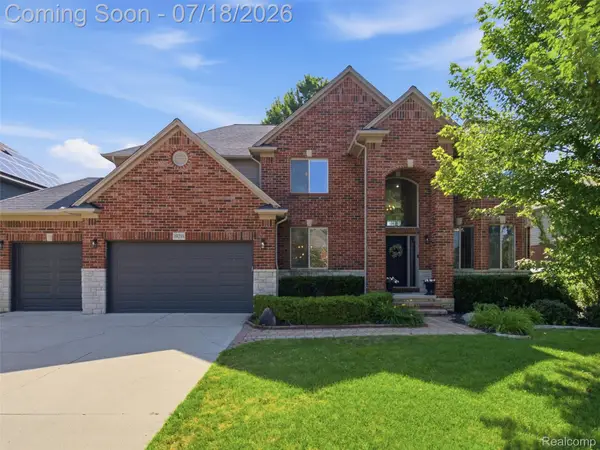 $650,000Active4 beds 4 baths4,761 sq. ft.
39218 Nautical Lane, LakeTwp, MI 48045
MLS# 20261052254Listed by: J MICHAEL REALTY LLC - Open Sun, 11am to 1pmNew
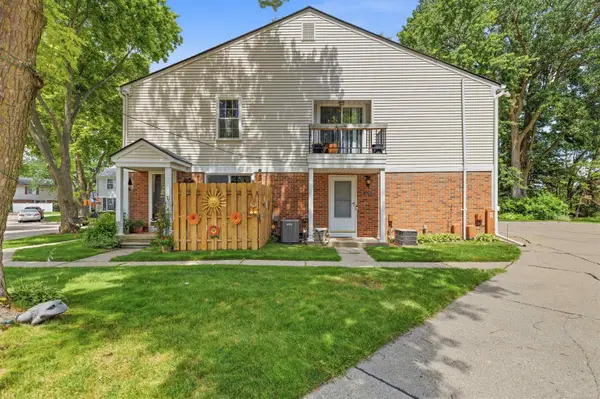 $129,900Active2 beds 1 baths934 sq. ft.
24746 Meadow Creek, Harrison Twp, MI 48045
MLS# 50214942Listed by: NEXT LEVEL REALTY LLC - New
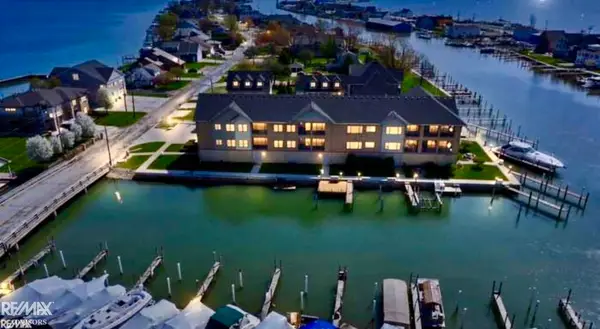 $979,000Active2 beds 3 baths2,537 sq. ft.
32172 N River Rd #17, Harrison Twp, MI 48045
MLS# 50214951Listed by: RE/MAX ADVISORS - New
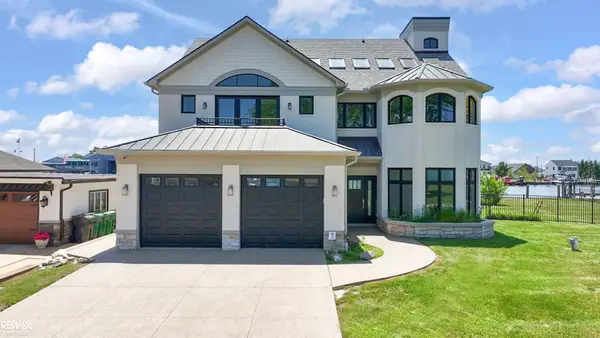 $2,299,000Active4 beds 5 baths5,601 sq. ft.
32824 N River, Harrison Twp, MI 48045
MLS# 50214960Listed by: RE/MAX ADVISORS


Protect your home and budget from life's surprises with an Assurant Home Warranty, backed by a partner that supports you through every step of homeownership. Explore Plans.
©2026 Century 21 Real Estate LLC. All rights reserved. CENTURY 21®, the CENTURY 21 Logo and C21® are service marks owned by Century 21 Real Estate LLC. Century 21 Real Estate LLC fully supports the principles of the Fair Housing Act and the Equal Opportunity Act. Each office is independently owned and operated. Listing information is deemed reliable but not guaranteed accurate.