
35108 N Bay, Harrison Township, MI 48045
Local realty services provided by:CENTURY 21 Realty North
35108 N Bay,Harrison Twp, MI 48045
$147,000
- 2 Beds
- 1 Baths
- 1,058 sq. ft.
- Condominium
- Active
Listed by: josephine mcleod
Office: keller williams paint creek
MLS#:61016559
Source:MI_REALSOURCE
Price summary
- Price:$147,000
- Price per sq. ft.:$138.94
- Monthly HOA dues:$194
About this home
Exceptionally CLEAN, move-in ready condo in a quiet, well-maintained community with a prime location close to expressways, shopping, dining and parks. This meticulously maintained home offers numerous updates, including kitchen appliances (2022), washer and dryer (2022), roof (2024), furnace (2022), central air (2022), hot water heater (2024), carpet (2022), electrical panel (2023), air duct cleaning (2025), dryer vent (2025), garage entry door (2025), garage motor (2025), and double doors to the second bedroom (2026). Additional features include newer windows (2021 & 2023) and ceiling fans (2022). Spacious primary bedroom with a walk-in closet. A fantastic opportunity to own a well-cared-for home in a desirable location with the major updates already completed. BATVAI. All appliances are included as well as the light fixture above mirror in primary bedroom. Exclusions: Black-out curtains and rod in primary bedroom, Deep freezer in garage, ring cameras (4); garage, living room and front door, T.V. mount (1); bedroom, gate and fence inside. Side note: current mirror in primary bedroom pic will be replaced with a mirror without lights....
Contact an agent
Home facts
- Year built:1974
- Subdivision & Development:North Bay Village
- Listing ID #:61016559
- Added:49 day(s) ago
- Updated:September 19, 2026 at 10:29 AM
Rooms and interior
- Bedrooms:2
- Total bathrooms:1
- Full bathrooms:1
- Rooms Total:6
- Kitchen Description:Dishwasher, Disposal, Microwave, On Second Level, Range/Oven, Refrigerator
- Bedroom Description:Bedroom 1 on Second Level, Bedroom 2 on Second Level
- Living area:1,058 sq. ft.
Heating and cooling
- Cooling:Ceiling Fan(s), Central A/C
- Heating:Forced Air, Natural Gas
Structure and exterior
- Year built:1974
- Building area:1,058 sq. ft.
- Architectural Style:Colonial, End Unit
- Construction Materials:Brick, Vinyl Siding, Wood
- Foundation Description:Slab
- Levels:2 Story
Utilities
- Water:Public Water
Finances and disclosures
- Price:$147,000
- Price per sq. ft.:$138.94
- Tax amount:$2,199
Features and amenities
- Appliances:Dishwasher, Disposal, Dryer, Microwave, Range/Oven, Refrigerator, Washer
- Laundry features:Dryer, On Second Level, Washer
Parking
- Parking description:Attached Garage, Direct Access Garage, Electric in Garage, Garage Door Opener, Side Loading Garage
- Garage spaces:1
 Provided through IDX via MiRealSource. Courtesy of MiRealSource Shareholder. Copyright MiRealSource. The information published and disseminated by MiRealSource is communicated verbatim, without change by MiRealSource, as filed with MiRealSource by its members. The accuracy of all information, regardless of source, is not guaranteed or warranted. All information should be independently verified. Copyright 2026 MiRealSource. All rights reserved. The information provided hereby constitutes proprietary information of MiRealSource, Inc. and its shareholders, affiliates and licensees and may not be reproduced or transmitted in any form or by any means, electronic or mechanical, including photocopy, recording, scanning or any information storage and retrieval system, without written permission from MiRealSource, Inc.
New listings near 35108 N Bay
- New
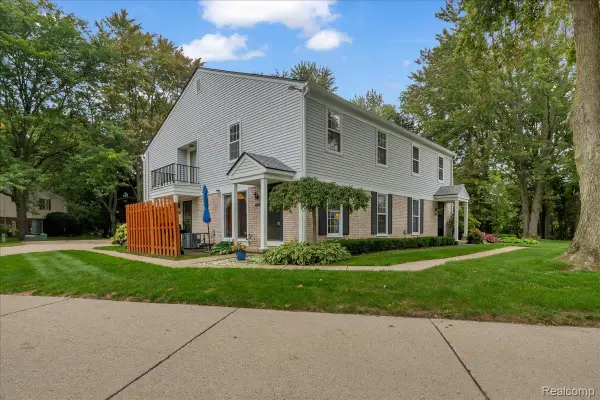 $165,000Active2 beds 2 baths1,232 sq. ft.
24775 Meadow Creek Drive, HarrisonTownship, MI 48045
MLS# 20261075292Listed by: @PROPERTIES CHRISTIE'S INT'L R E ROCHESTER - New
 $165,000Active2 beds 2 baths882 sq. ft.
24775 Meadow Creek, Harrison Twp, MI 48045
MLS# 61031705Listed by: @PROPERTIES CHRISTIE'S INT'L R E ROCHESTER - New
 $20,000Active2 beds 1 baths
43255 Labelle, Harrison Twp, MI 48045
MLS# 50222227Listed by: KW PLATINUM - New
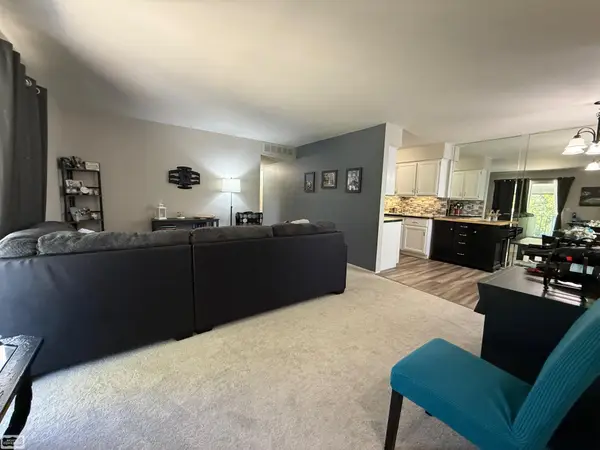 $149,890Active2 beds 1 baths968 sq. ft.
24641 N Meadow DR, HarrisonTownship, MI 48045
MLS# 58050222202Listed by: REALTY EXECUTIVES HOME TOWNE CHESTERFIELD - New
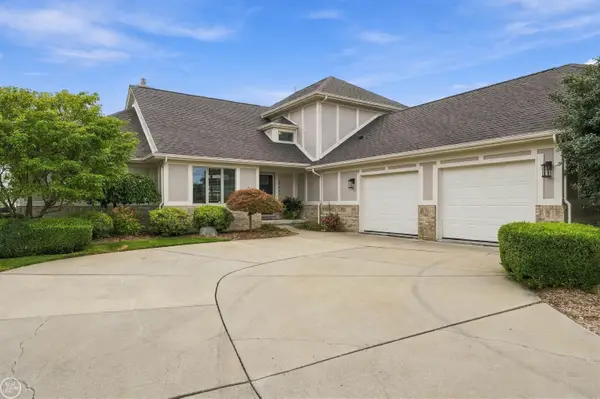 $850,000Active3 beds 3 baths2,362 sq. ft.
38744 Venetian DR, HarrisonTownship, MI 48045
MLS# 58050222218Listed by: REAL ESTATE ONE CLINTON - New
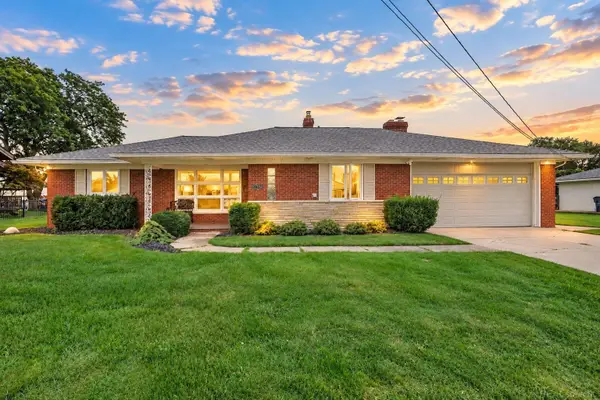 $524,900Active3 beds 2 baths1,733 sq. ft.
37894 Villa Mar, Harrison Twp, MI 48045
MLS# 50222220Listed by: BROOKSTONE, REALTORS LLC - New
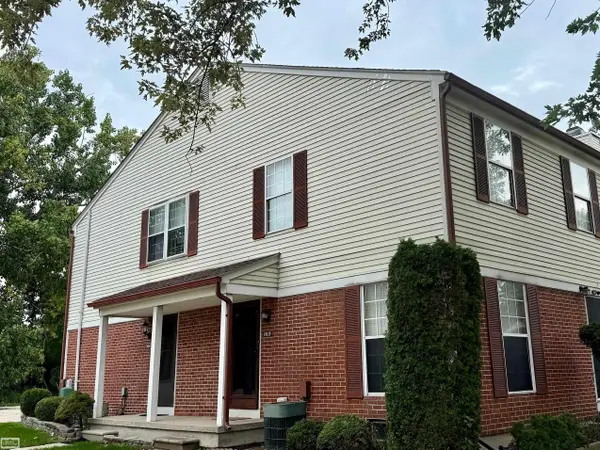 $149,890Active2 beds 1 baths968 sq. ft.
24641 N Meadow, Harrison Twp, MI 48045
MLS# 50222202Listed by: REALTY EXECUTIVES HOME TOWNE CHESTERFIELD - New
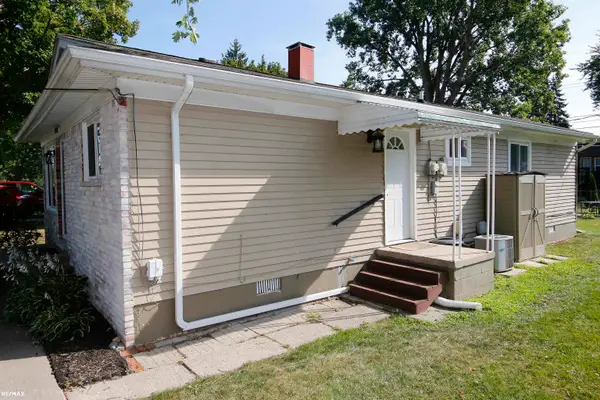 $209,000Active3 beds 1 baths1,056 sq. ft.
29530 South River ST, HarrisonTownship, MI 48043
MLS# 58050222075Listed by: RE/MAX ECLIPSE - New
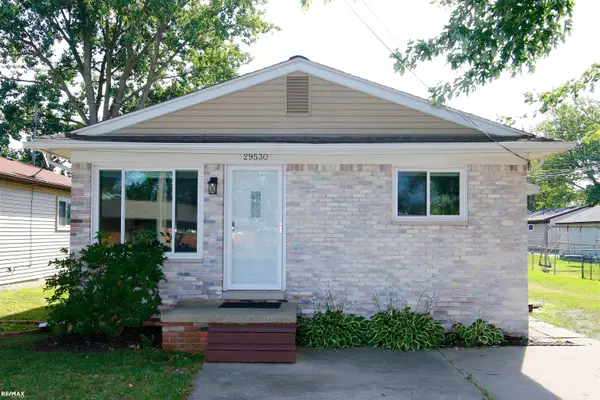 $209,000Active3 beds 1 baths1,056 sq. ft.
29530 South River, Harrison Twp, MI 48043
MLS# 50222075Listed by: RE/MAX ECLIPSE - New
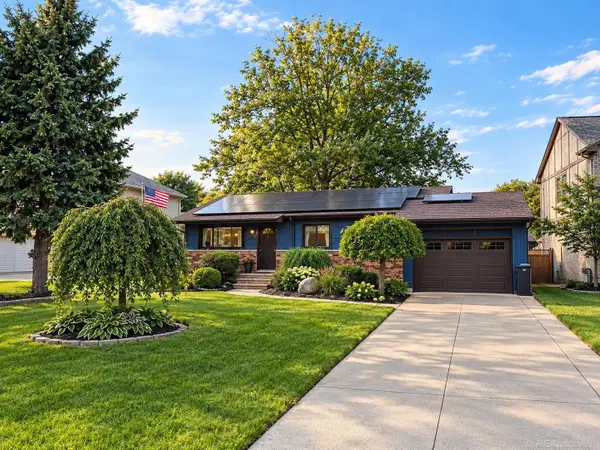 $349,900Active3 beds 2 baths1,800 sq. ft.
39245 Lakeshore DR, HarrisonTownship, MI 48045
MLS# 58050222028Listed by: MICHIGAN HOMES GROUP INC


Protect your home and budget from life's surprises with an Assurant Home Warranty, backed by a partner that supports you through every step of homeownership. Explore Plans.
©2026 Century 21 Real Estate LLC. All rights reserved. CENTURY 21®, the CENTURY 21 Logo and C21® are service marks owned by Century 21 Real Estate LLC. Century 21 Real Estate LLC fully supports the principles of the Fair Housing Act and the Equal Opportunity Act. Each office is independently owned and operated. Listing information is deemed reliable but not guaranteed accurate.