
10141 Suzanne, Harrison, MI 48625
Local realty services provided by:CENTURY 21 Northland
10141 Suzanne,Harrison, MI 48625
$116,000
- 2 Beds
- 1 Baths
- 885 sq. ft.
- Single family
- Pending
Listed by: rosemarie mayfield
Office: harrison realty inc.
MLS#:50223689
Source:MI_REALSOURCE
Price summary
- Price:$116,000
- Price per sq. ft.:$131.07
About this home
Serene Setting On Suzanne... Wonderful location in Leota to call home. Comfortable 2bd ranch style home with wood exterior, steel roof, detached garage w/220 amp, surveyed lot, 12x16 shed with loft, 8x10 wood shed and carport with flaps. The home interior features laundry room with washer and dryer, galley style kitchen with appliances. 3/4 bath with towel closet, large open living room with bay window and ceiling fan. Second room doubles as office or sleeping area. Home is being sold with window air, lawn mower, snow blower and remaining furnishings. Enjoy the trails, state land and Muskegon River! Quiet Subdivision on the edge of Leota!
Contact an agent
Home facts
- Year built:1970
- Subdivision & Development:Summerfield Park No #3
- Listing ID #:50223689
- Added:6 day(s) ago
- Updated:October 09, 2026 at 08:57 AM
Rooms and interior
- Bedrooms:2
- Total bathrooms:1
- Full bathrooms:1
- Rooms Total:6
- Kitchen Description:Range/Oven, Refrigerator
- Bedroom Description:Bedroom 1 on Main Level, Bedroom 2 on Main Level
- Living area:885 sq. ft.
Heating and cooling
- Cooling:Ceiling Fan(s), Wall/Window A/C
- Heating:LP/Propane Gas, Wall Heat
Structure and exterior
- Year built:1970
- Building area:885 sq. ft.
- Lot area:0.76 Acres
- Architectural Style:Ranch
- Construction Materials:Wood
- Exterior Features:Porch, Storms/Screens
- Foundation Description:Slab
- Levels:1 Story
Utilities
- Water:Private Well
- Sewer:Septic
Finances and disclosures
- Price:$116,000
- Price per sq. ft.:$131.07
- Tax amount:$967
Features and amenities
- Appliances:Dryer, Range/Oven, Refrigerator, Washer
- Laundry features:Dryer, Washer
- Amenities:Bay Window, Window Treatment(s)
Parking
- Parking description:Detached Garage
- Garage spaces:2
 Provided through IDX via MiRealSource. Courtesy of MiRealSource Shareholder. Copyright MiRealSource. The information published and disseminated by MiRealSource is communicated verbatim, without change by MiRealSource, as filed with MiRealSource by its members. The accuracy of all information, regardless of source, is not guaranteed or warranted. All information should be independently verified. Copyright 2026 MiRealSource. All rights reserved. The information provided hereby constitutes proprietary information of MiRealSource, Inc. and its shareholders, affiliates and licensees and may not be reproduced or transmitted in any form or by any means, electronic or mechanical, including photocopy, recording, scanning or any information storage and retrieval system, without written permission from MiRealSource, Inc. MI_REALSOURCE Member Broker: Brad Platt
New listings near 10141 Suzanne
- New
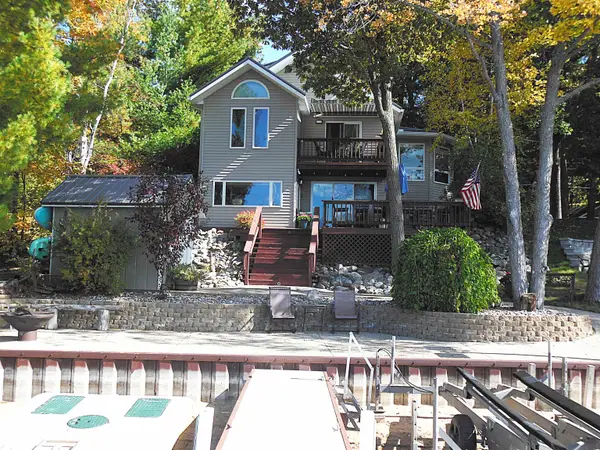 $685,000Active4 beds 3 baths1,600 sq. ft.
284 Hillcrest, Harrison, MI 48625
MLS# 50224358Listed by: CONDELL WONDER LAND - New
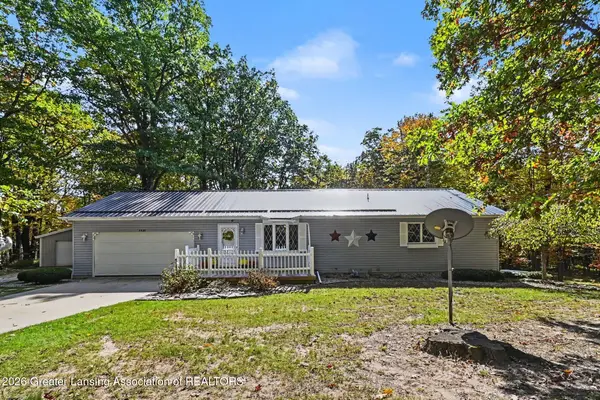 $374,900Active3 beds 3 baths1,904 sq. ft.
3230 E Mannsiding Road, Harrison, MI 48625
MLS# 299752Listed by: FIVE STAR REAL ESTATE - LANSING - New
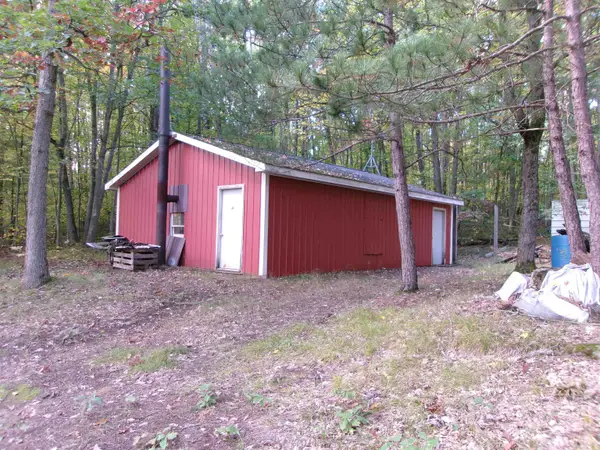 $239,000Active80 Acres
NHN W Cedar, Harrison, MI 48625
MLS# 50223882Listed by: FAIRCHILD & GREEN REALTY 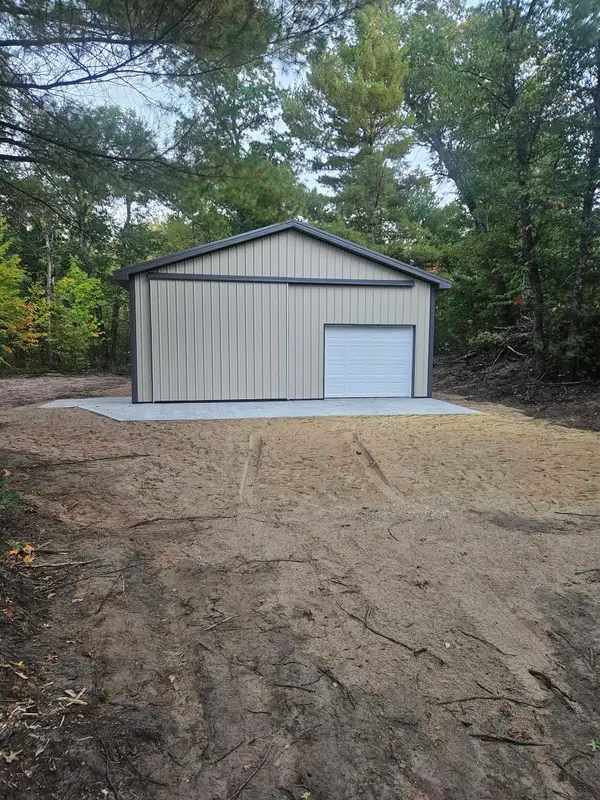 $74,900Pending1 Acres
391 Pine, Harrison, MI 48625
MLS# 50223739Listed by: CONDELL WONDER LAND- New
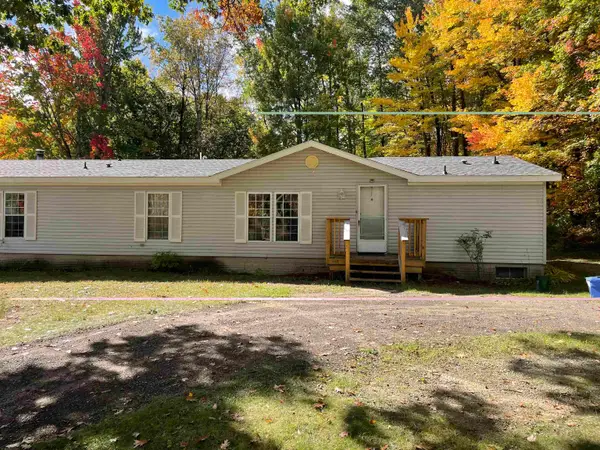 $229,900Active4 beds 4 baths2,000 sq. ft.
2335 W Monroe, Harrison, MI 48625
MLS# 50223697Listed by: PEYTON PROPERTIES, LLC - New
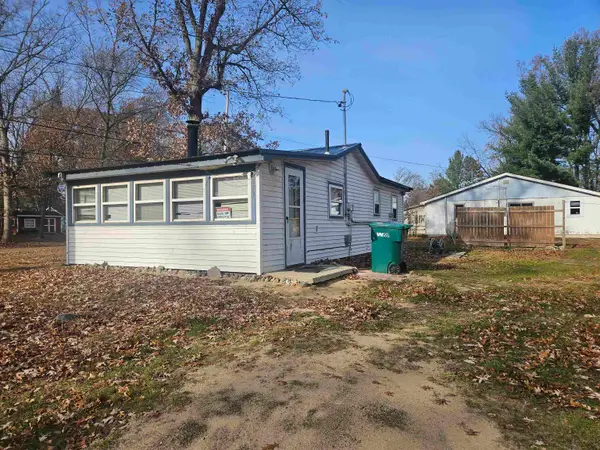 $75,000Active2 beds 1 baths648 sq. ft.
5223 E Cranberry Lake, Harrison, MI 48625
MLS# 50223586Listed by: HARRISON REALTY INC. - New
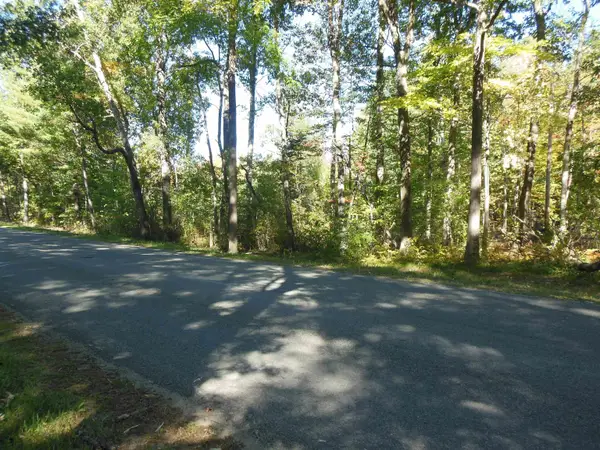 $89,900Active20 Acres
3572 N Ball, Harrison, MI 48625
MLS# 50223562Listed by: CONDELL WONDER LAND - New
 $225,000Active2 beds 1 baths3,500 sq. ft.
8036 N Clare, Harrison, MI 48625
MLS# 61035235Listed by: KELLER WILLIAMS PAINT CREEK 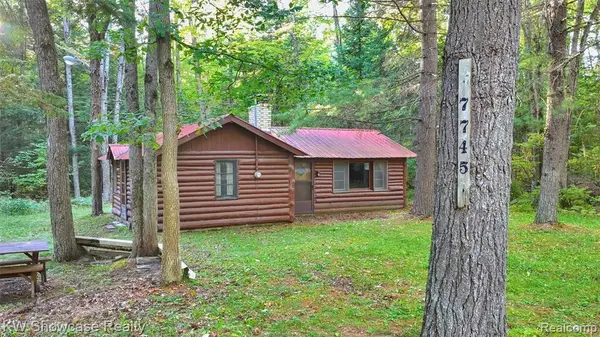 $47,500Pending1 beds 1 baths501 sq. ft.
7745 Alpine, Harrison, MI 48625
MLS# 61034478Listed by: KW SHOWCASE REALTY


Protect your home and budget from life's surprises with an Assurant Home Warranty, backed by a partner that supports you through every step of homeownership. Explore Plans.
©2026 Century 21 Real Estate LLC. All rights reserved. CENTURY 21®, the CENTURY 21 Logo and C21® are service marks owned by Century 21 Real Estate LLC. Century 21 Real Estate LLC fully supports the principles of the Fair Housing Act and the Equal Opportunity Act. Each office is independently owned and operated. Listing information is deemed reliable but not guaranteed accurate.