
3230 E Mannsiding Road, Harrison, MI 48625
Local realty services provided by:CENTURY 21 Affiliated
3230 E Mannsiding Road,Harrison, MI 48625
$374,900
- 3 Beds
- 3 Baths
- 1,904 sq. ft.
- Single family
- Active
Upcoming open houses
- Sun, Oct 1801:00 pm - 03:00 pm
Listed by: john hagerty, jr.
Office: five star real estate - lansing
MLS#:299752
Source:MI_GLAR
Price summary
- Price:$374,900
- Price per sq. ft.:$98.45
About this home
WELCOME TO 3230 E MANNSIDING RD IN HARRISON, MI! THIS SPACIOUS 3 BEDROOM, 2.5 BATH RANCH HOME OFFERS OVER 1,900 SQ FT OF ABOVE-GRADE FINISHED LIVING SPACE & SITS ON A BEAUTIFUL 2.75-ACRE WOODED PARCEL SURROUNDED BY NATURE & WILDLIFE. THE PRIVATE COUNTRY SETTING PROVIDES PEACEFUL WOODED VIEWS AND A TRUE SENSE OF PRIVACY, YET THE PROPERTY IS CONVENIENTLY LOCATED WITH EASY ACCESS TO HIGHWAY 127, JUST 10 MINUTES FROM HARRISON AND CLARE, AND 2 MINUTES AWAY FROM SNOWSNAKE SKI & GOLF AND ROCKS & VALLEYS OFF ROAD PARK WHERE JEEP LOVERS AND OFF ROADERS CAN RUN THE ADVENTURE TRAILS. THE HOME FEATURES A SPACIOUS, OPEN AND HANDICAP-ACCESSIBLE FLOOR PLAN WITH WIDER HALLWAYS AND DOORWAYS FOR EASE OF ACCESS. ALL THREE BEDROOMS OFFER GENEROUS SPACE AND AMPLE CLOSET STORAGE, INCLUDING A LARGE PRIMARY SUITE WITH A HANDICAP ACCESSIBLE ENSUITE BATHROOM. THE SPACIOUS KITCHEN FEATURES ATTRACTIVE OAK CABINETRY, AMPLE COUNTERTOP SPACE AND AN IN-KITCHEN DINING AREA. A SLIDING GLASS DOOR OFF THE KITCHEN LEADS TO A NICE-SIZED DECK OVERLOOKING THE BEAUTIFUL WOODED BACKDROP, WHERE WILDLIFE CAN OFTEN BE SEEN. THE FIRST FLOOR ALSO OFFERS CONVENIENT MAIN-FLOOR LAUNDRY. THE FULL UNFINISHED WALK-OUT LOWER LEVEL PROVIDES AN ABUNDANCE OF STORAGE AND FLEXIBLE SPACE READY FOR YOUR FUTURE FINISHING IDEAS. NUMEROUS FEATURES AND UPDATES INCLUDE A DURABLE METAL ROOF, CENTRAL HEAT AND AIR CONDITIONING, ANDERSON WINDOWS, CENTRAL VACUUM, ALARM SYSTEM, OWNED WATER SOFTENER AND AN 18 KW GUARDIAN GENERAC WHOLE-HOME GENERATOR. THE HEATED TWO-CAR ATTACHED GARAGE INCLUDES A HEATED WORKSHOP, LOFT STORAGE AREA AND HEATED HALF BATH, PROVIDING EXCELLENT SPACE FOR WORK, HOBBIES AND STORAGE. ALL APPLIANCES STAY, INCLUDING THE WASHER AND DRYER. OUTDOORS, THE PROPERTY CONTINUES TO OFFER PLENTY OF SPACE AND FUNCTIONALITY WITH FRONT AND REAR DECKS, A LARGE 32 X 24 OUTBUILDING ALSO WITH LOFT STORAGE, AND A SMALL DEER BLIND SHED. THE WELL AND SEPTIC SYSTEM MEAN NO CITY WATER OR SEWER BILL. WITH 2.75 ACRES OF WOODED LAND, BEAUTIFUL VIEWS, ABUNDANT WILDLIFE AND A PRIVATE COUNTRY SETTING, THIS PROPERTY OFFERS A GREAT OPPORTUNITY TO ENJOY THE PEACE AND PRIVACY OF NORTHERN MICHIGAN WHILE REMAINING CLOSE TO RECREATION, SHOPPING AND MAJOR ROADWAYS. THIS HOME OFFERS EVERYTHING ON ONE LEVEL FOR THOSE WISHING TO DOWNSIZE AND WOULD ALSO BE A GREAT 2ND HOME UP NORTH TO GET AWAY TOO. WELCOME HOME....
Contact an agent
Home facts
- Year built:1995
- Subdivision & Development:None
- Listing ID #:299752
- Added:2 day(s) ago
- Updated:October 10, 2026 at 03:32 PM
Rooms and interior
- Bedrooms:3
- Total bathrooms:3
- Full bathrooms:2
- Half bathrooms:1
- Rooms Total:12
- Dining Description:Eat-in Kitchen
- Kitchen Description:Dishwasher, Eat-in Kitchen, Gas Oven, Gas Range, Microwave, Refrigerator
- Basement Description:Full, Walk-Out Access
- Living area:1,904 sq. ft.
Heating and cooling
- Cooling:Central Air
- Heating:Heating, Propane
- Central air:Yes
Structure and exterior
- Roof:Metal
- Year built:1995
- Building area:1,904 sq. ft.
- Lot area:2.75 Acres
- Lot Features:Back Yard, Front Yard, Garden, Gentle Sloping, Landscaped, Many Trees, Native Plants, Private, Secluded, Views, Wooded
- Construction Materials:Vinyl Siding
- Exterior Features:Covered, Deck, Porch
- Levels:One
Utilities
- Water:Well
- Sewer:Septic Tank
Finances and disclosures
- Price:$374,900
- Price per sq. ft.:$98.45
- Tax amount:$2,159 (2025)
Features and amenities
- Appliances:Dishwasher, Gas Oven, Gas Range, Microwave, Refrigerator, Washer/Dryer, Water Heater, Water Softener, Water Softener Owned
- Laundry features:In Hall, Laundry Closet, Main Level, Washer/Dryer
- Amenities:Ceiling Fan(s), Central Vacuum, Open Floorplan, Walk-In Closet(s)
Parking
- Parking description:Additional Parking, Driveway, Garage, Garage Door Opener, Garage Faces Front, Heated Garage, Private
- Garage spaces:2
New listings near 3230 E Mannsiding Road
- New
 $685,000Active4 beds 3 baths1,600 sq. ft.
284 Hillcrest, Harrison, MI 48625
MLS# 50224358Listed by: CONDELL WONDER LAND
- New
 $239,000Active80 Acres
NHN W Cedar, Harrison, MI 48625
MLS# 50223882Listed by: FAIRCHILD & GREEN REALTY  $74,900Pending1 Acres
391 Pine, Harrison, MI 48625
MLS# 50223739Listed by: CONDELL WONDER LAND $116,000Pending2 beds 1 baths885 sq. ft.
10141 Suzanne, Harrison, MI 48625
MLS# 50223689Listed by: HARRISON REALTY INC.- New
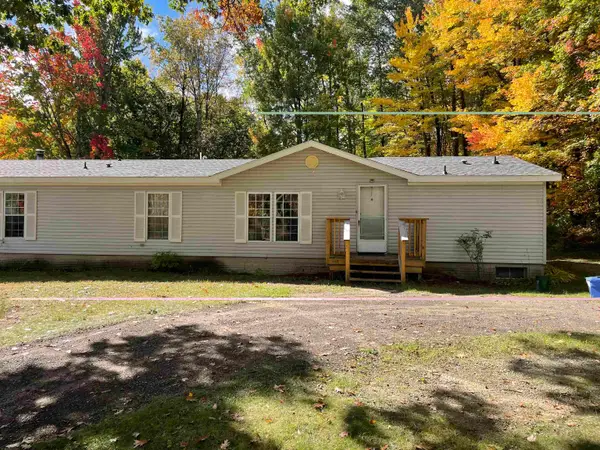 $229,900Active4 beds 4 baths2,000 sq. ft.
2335 W Monroe, Harrison, MI 48625
MLS# 50223697Listed by: PEYTON PROPERTIES, LLC - New
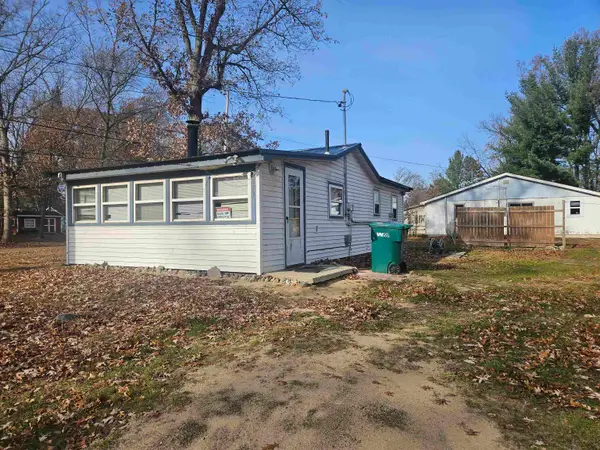 $75,000Active2 beds 1 baths648 sq. ft.
5223 E Cranberry Lake, Harrison, MI 48625
MLS# 50223586Listed by: HARRISON REALTY INC. - New
 $225,000Active2 beds 1 baths3,500 sq. ft.
8036 N Clare Avenue, Harrison, MI 48625
MLS# 20261079555Listed by: KELLER WILLIAMS PAINT CREEK - New
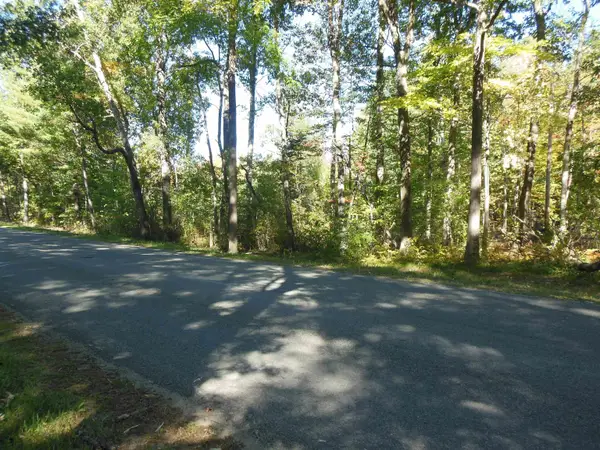 $89,900Active20 Acres
3572 N Ball, Harrison, MI 48625
MLS# 50223562Listed by: CONDELL WONDER LAND 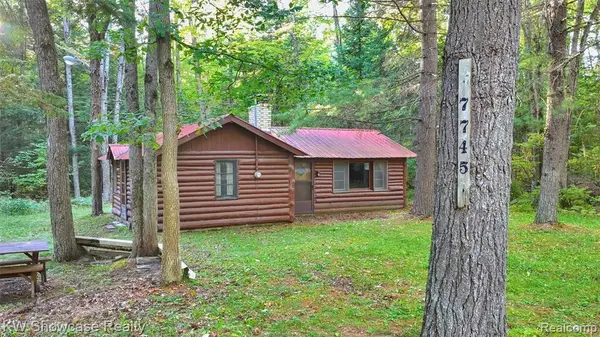 $47,500Pending1 beds 1 baths501 sq. ft.
7745 Alpine, Harrison, MI 48625
MLS# 61034478Listed by: KW SHOWCASE REALTY


Protect your home and budget from life's surprises with an Assurant Home Warranty, backed by a partner that supports you through every step of homeownership. Explore Plans.
©2026 Century 21 Real Estate LLC. All rights reserved. CENTURY 21®, the CENTURY 21 Logo and C21® are service marks owned by Century 21 Real Estate LLC. Century 21 Real Estate LLC fully supports the principles of the Fair Housing Act and the Equal Opportunity Act. Each office is independently owned and operated. Listing information is deemed reliable but not guaranteed accurate.